


Make an offer starting from 199000€
1 bedroom 218 square meters

FOR SALE – 250 m² loft with large garage/workshop space
Atypical 250 m² Loft with 27 m² Terrace and Large Garage/Workshop Space – Liège
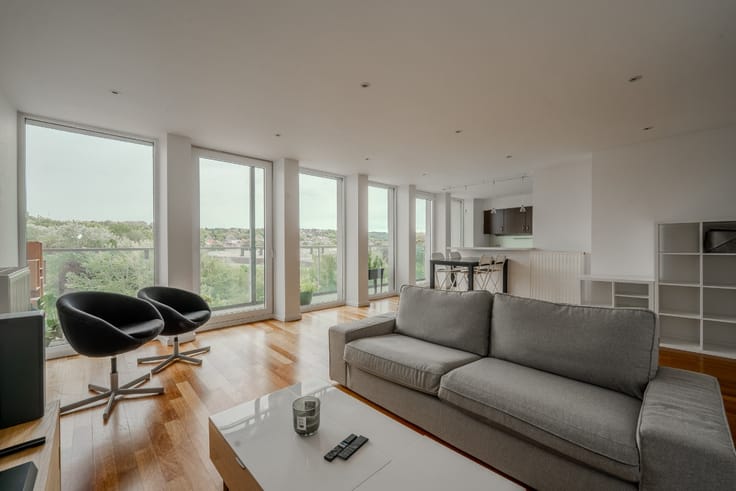
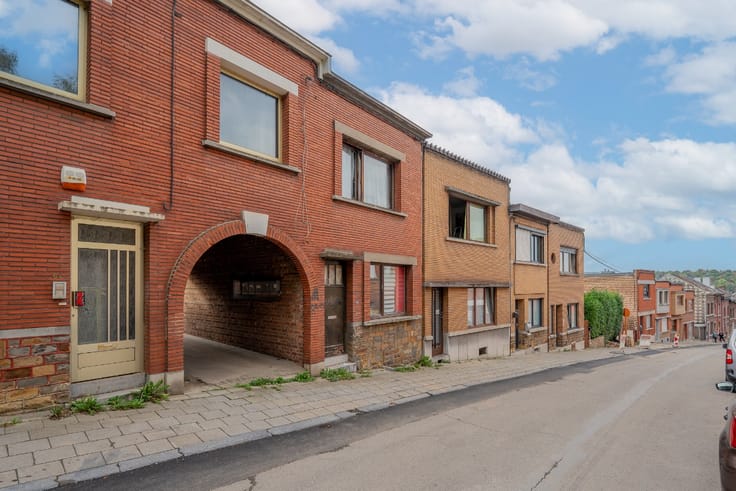
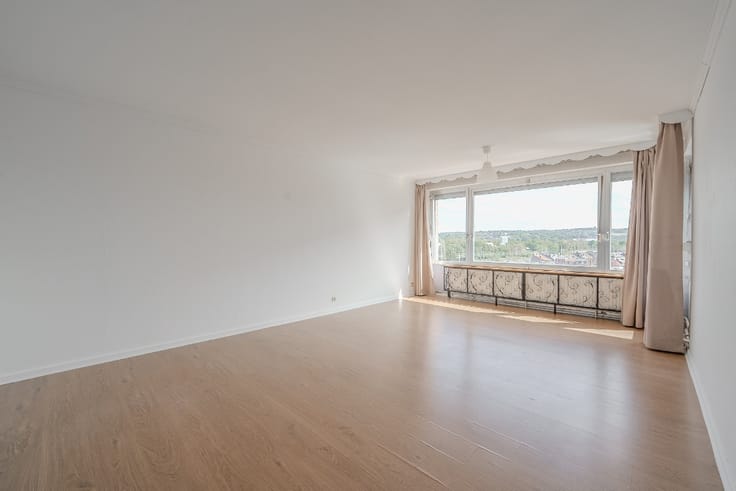
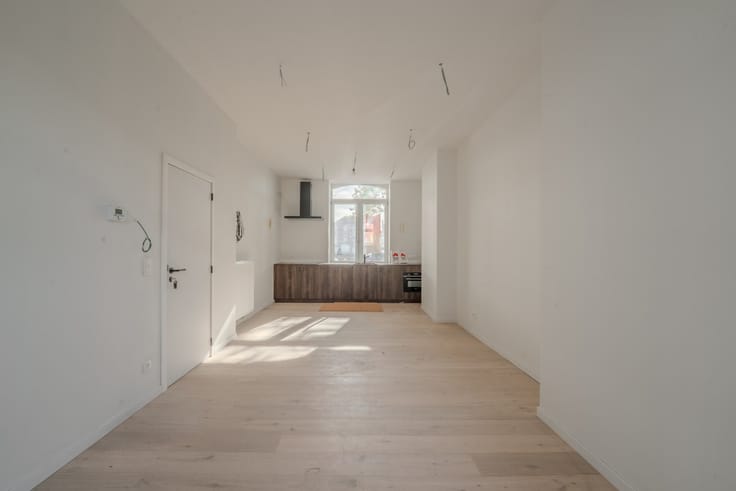
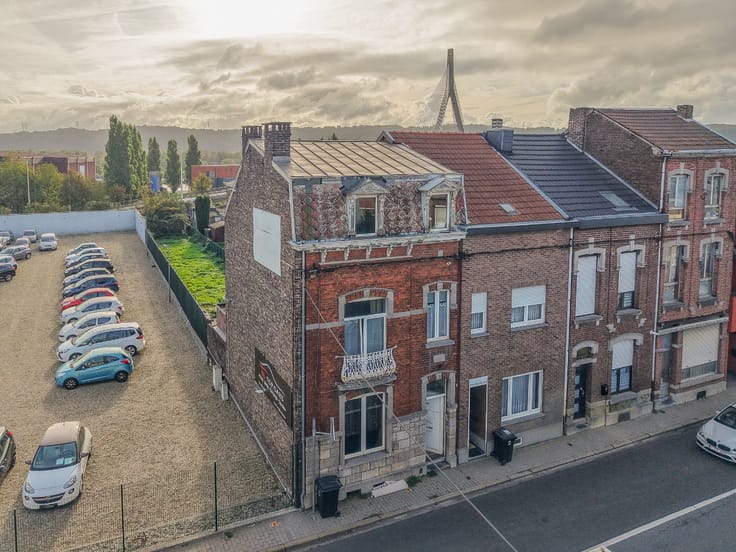
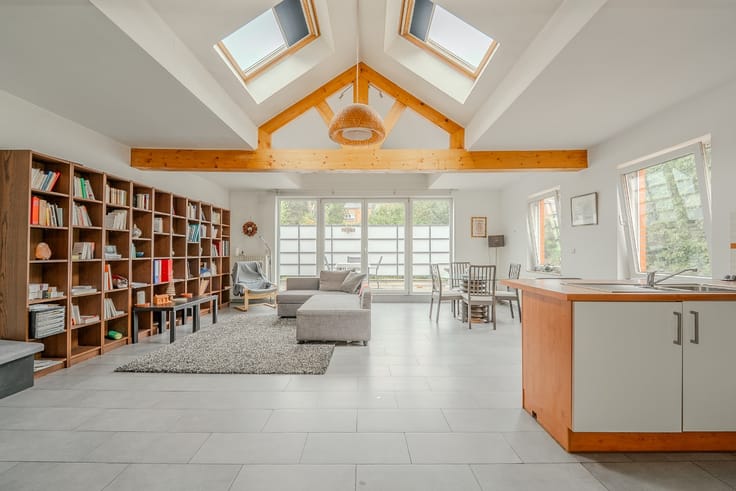
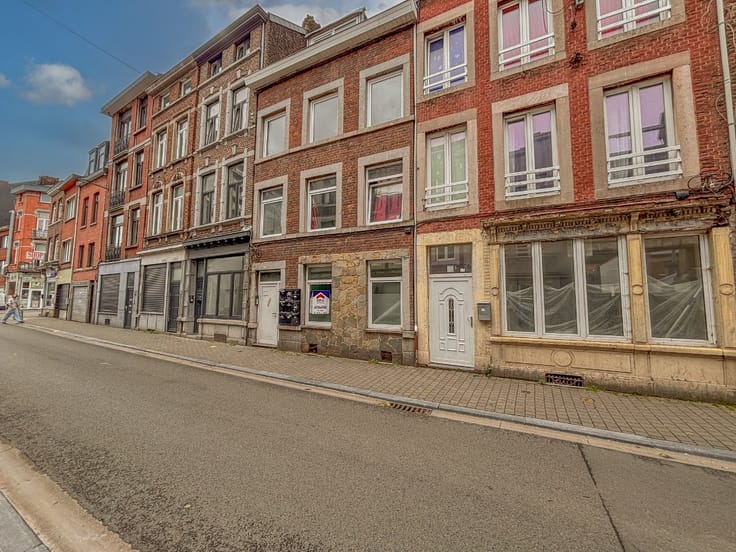
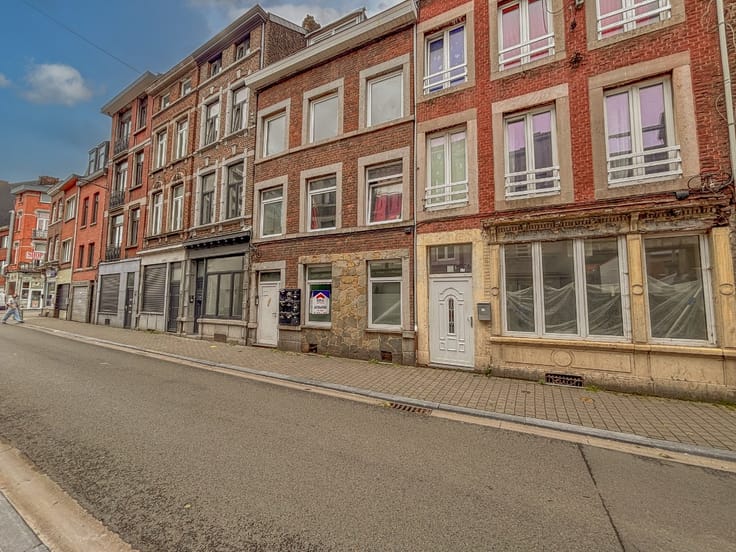
Located at Rue de la Lèche 5 in Liège, this atypical loft offers a total surface area of approximately 250 m² and represents an excellent opportunity for those looking for a character property and an investment project to customise. Approximately 155 m² are dedicated to the living area, while around 95 m² comprise the garage, workshop, storage and ancillary spaces.
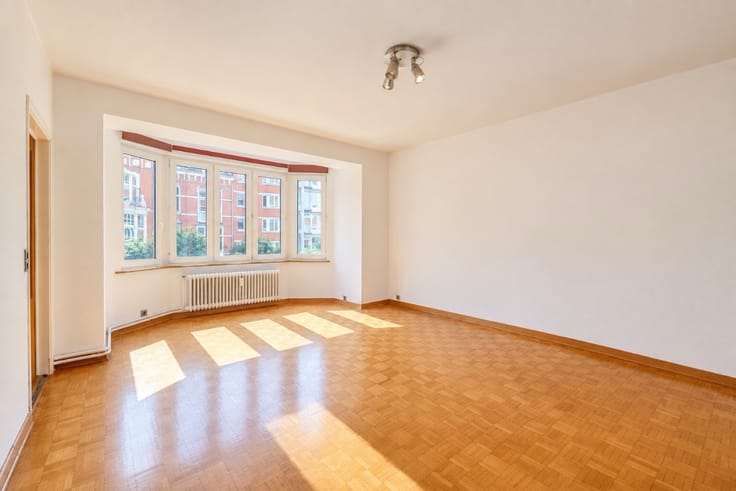
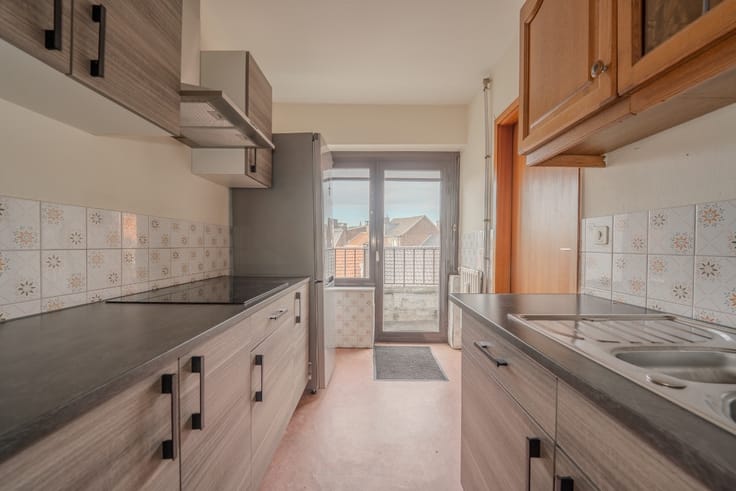
Currently unfinished, the property offers great freedom of design and allows you to create an interior entirely tailored to your wishes and project. The generous ceiling heights, reaching up to 3.50 m, enhance the feeling of space and offer numerous possibilities for creating an original and personalised living environment.
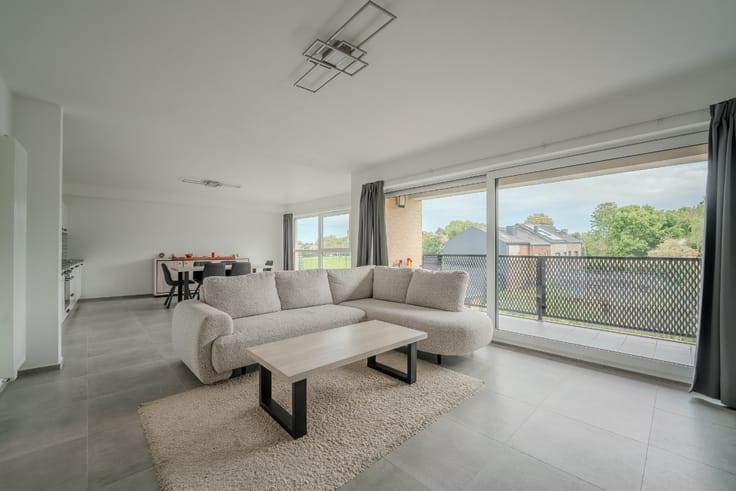
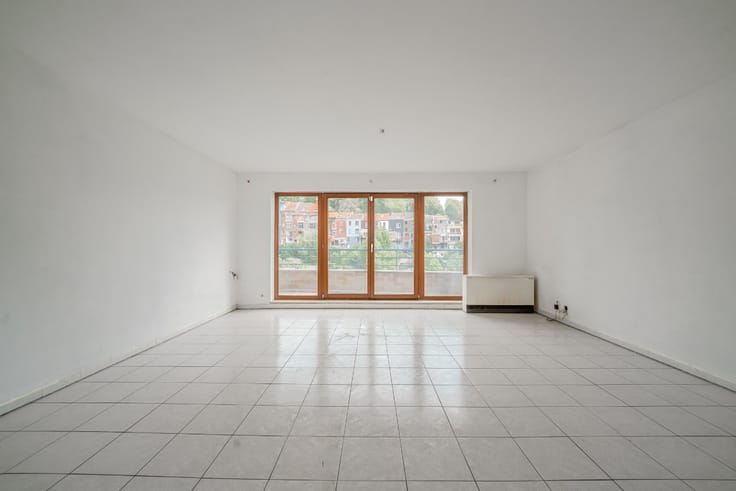
The property also benefits from a pleasant terrace of approximately 27 m², providing a private outdoor space.
Its generous surface area and volumes allow for various possibilities, whether for a private individual wishing to create a unique home or for an investor looking for a property with potential for added value.
The current use of the loft is subject to a planning infringement. The owner undertakes to regularise the situation before the signing of the deeds. The electrical installation is currently not compliant and the EPC is rated D, certificat
| Number of floors | 1 |
|---|---|
| Building condition | Casco |
| Immovable heritage | Not specified |
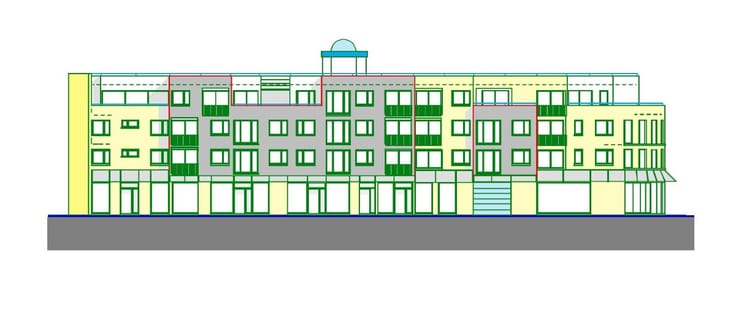
| Street frontage width | 9 m |
| Number of frontages | 2 |
| Covered parking spaces | 1 |
| Asbestos certificate is available | Not specified |
| Usable floor area | 218 square meters |
|---|---|
| Living room surface | 39 square meters |
| Kitchen surface | 38 square meters |
| Bedrooms | 1 |
| Bedroom 1 surface | 16 square meters |
| Bathrooms | 1 |
| Office surface | 9 square meters |
| Office | Yes |
| Furnished | No |
| Armored door | No |
| Terrace surface | 6 square meters |
|---|
| Primary energy consumption | 307 kilowatt hour per square meters |
|---|---|
| EPC/EPC label | D |
| Renovation works mandatory | Not specified |
| Unique code EPB certificate | 20260929031153 |
| CO₂ emission | Not specified |
| Yearly theoretical total energy consumption | 66778 kWh/year |
| Valid electricity inspection certificate | No |
| E-level (overall energy performance) | 307 |
| Conformity certification for fuel tanks | Not specified |
| Summons: No judicial remedy or administrative measure imposed | Not specified |
| Valid flood certificate | Not specified |
| Heating type | Gas |
| Heat pump | No |
| Photovoltaic solar panels | No |
| Thermic solar panels | No |
| Common water heater | No |
| Double glazing | Yes |
| Building permit | Yes |
|---|---|
| Cadastral Plan | Not specified |
| Right of first refusal for the tenant | Not specified |
| Allotment permit | No |
| Preemption right | No |
| Proceedings for breach of planning regulations | No |
| Most recent urban development zoning | Not specified |
|
P-score
|
Not specified |
|
G-score
|
Not specified |
Asked price excluding notary fees (excluding eventual registration fees)
| Price | Make an offer starting from 199000 € |
|---|---|
| Cadastral income | 426 € |
| Tenement building | No |
|
|
|









| Address |
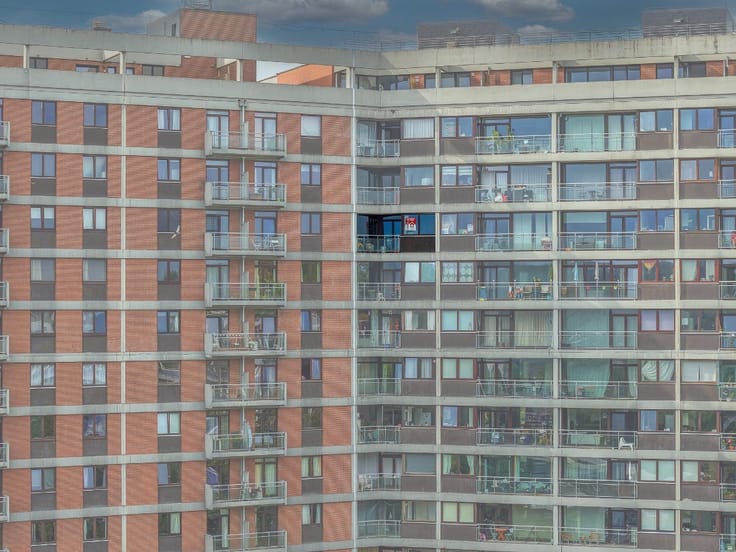
Boulevard d'Avroy, 55
4000 - Liège |
|---|---|
| Website |
|
| External reference | a0iTs000009xBS5IAM |
Get in touch