


615000€
1 bedroom 226 square meters

Spectacular 226 m² loft – south-east terrace and parking
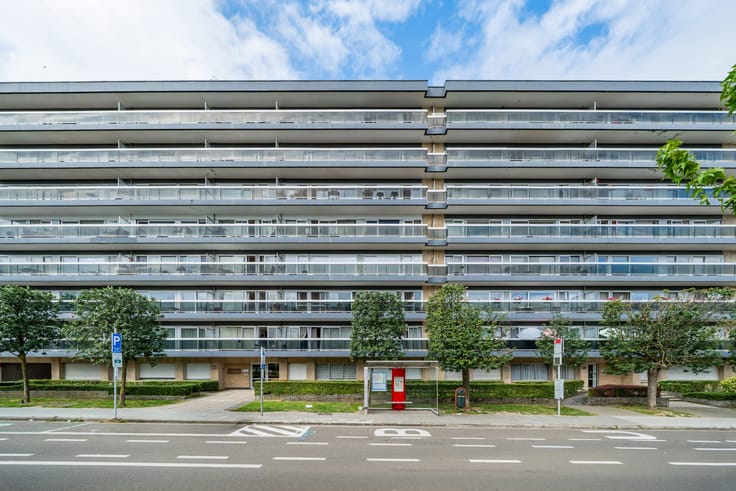
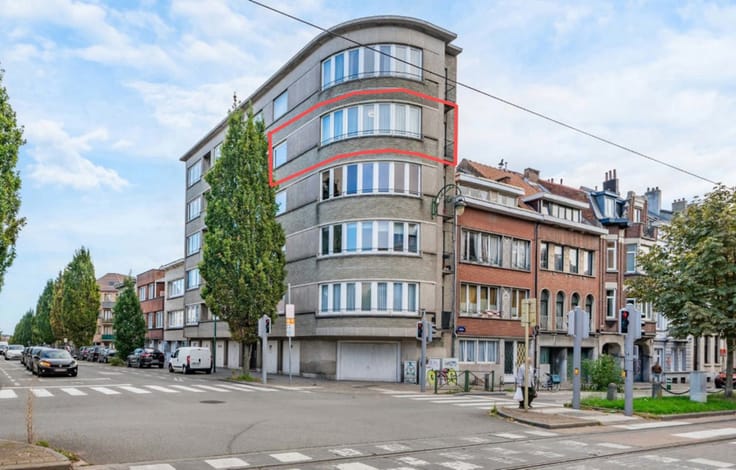
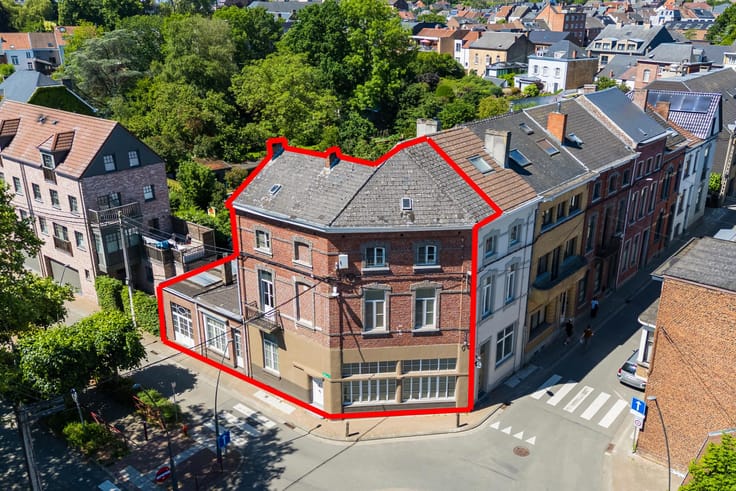
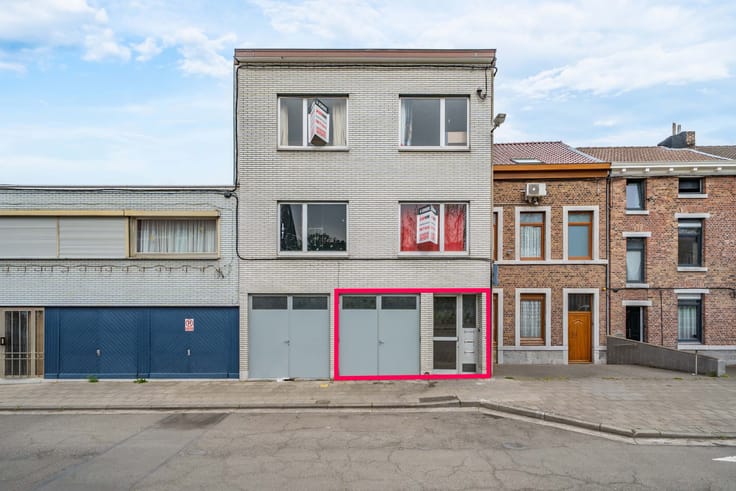
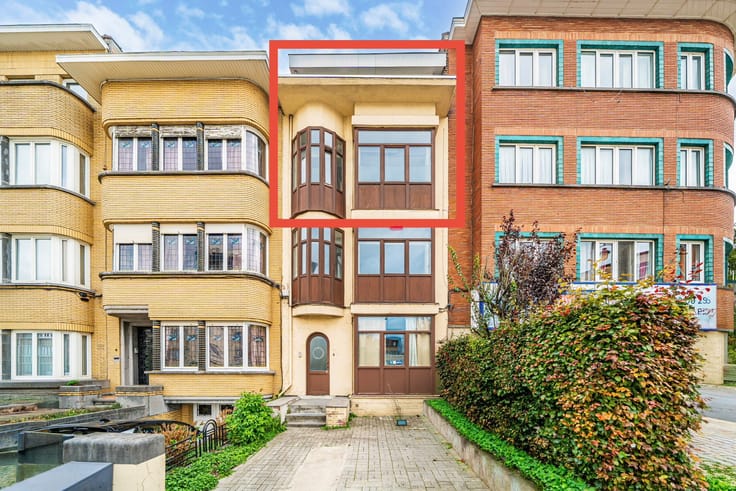
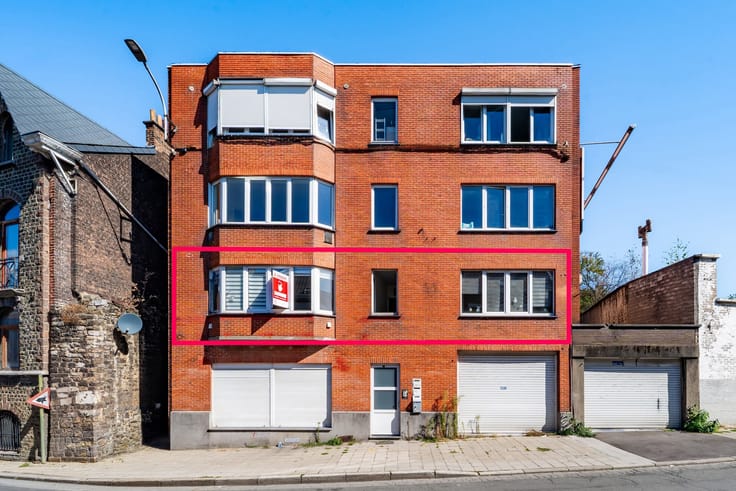
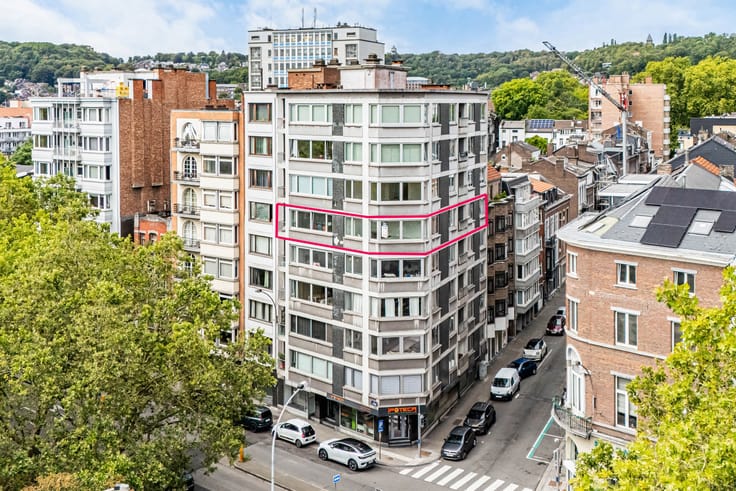
Easyhome is pleased to offer this spectacular loft in excellent condition at the rear of a building, ideally located Rue de Jennart 27 in 1080 Molenbeek-Saint-Jean.
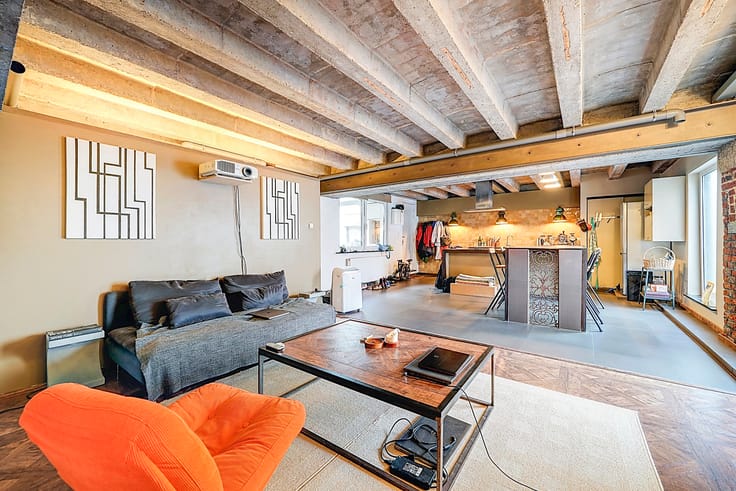
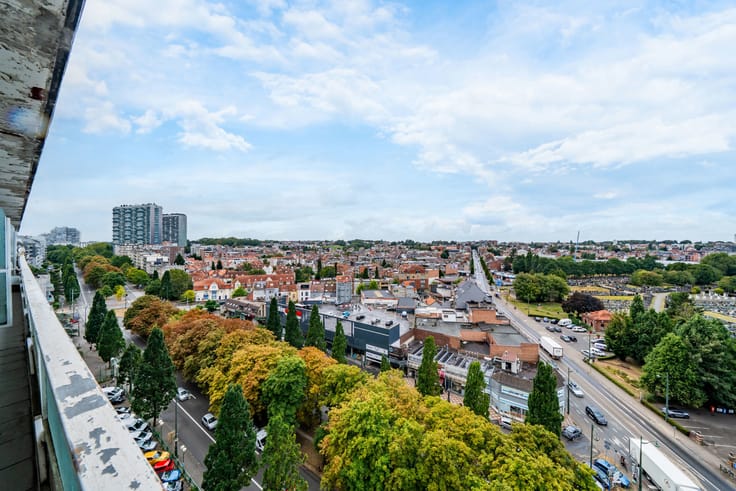
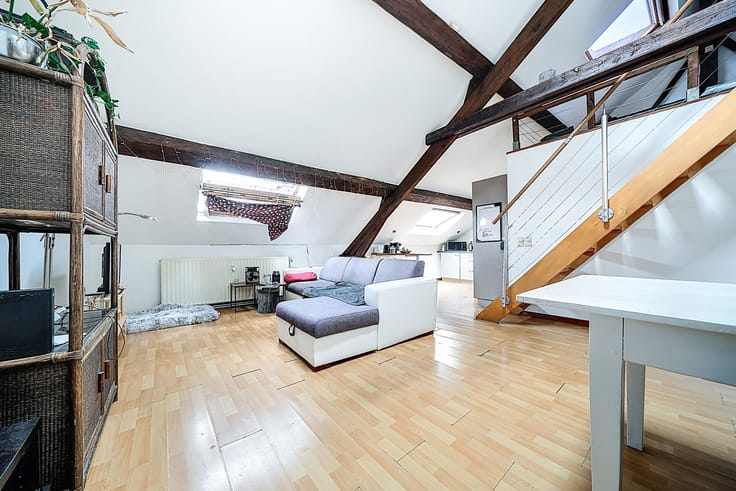
A great opportunity for this property of 226 m², spread over two levels and offering rare volumes in the city: ceilings up to 7 m high on the ground floor and 3.5 m on the first floor. All set in a very well-connected neighbourhood: bus stop 100 m away, Ribaucourt and Jubilé metro stations less than 170 m away, schools less than 330 m away.
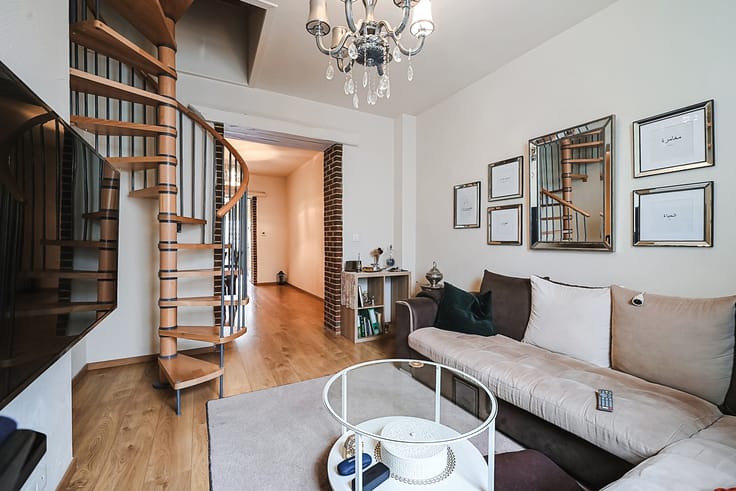
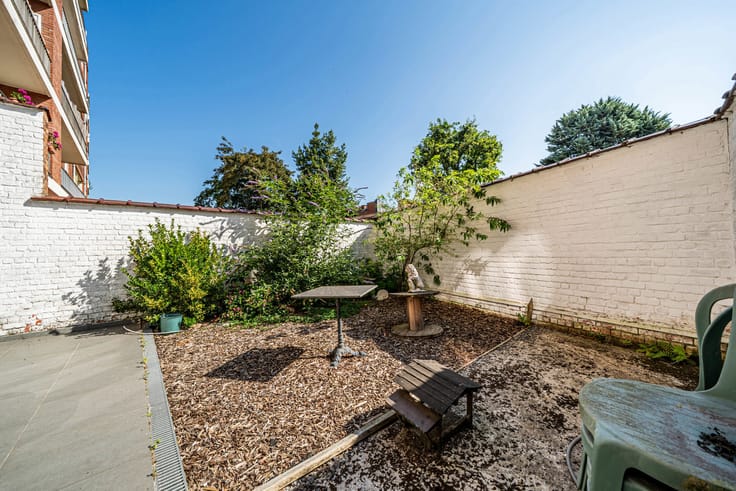
On the ground floor: the 63 m² reception area on polished concrete with a metal spiral staircase; behind a hidden door, a bedroom of almost 30 m², divisible into two bedrooms and opening onto a 12 m² dressing room with custom-made cupboards, the whole opening onto the 17 m² courtyard; the 8 m² bathroom (walk-in Italian shower, bathtub, double washbasin and heated towel rail), and two wall-hung toilets.
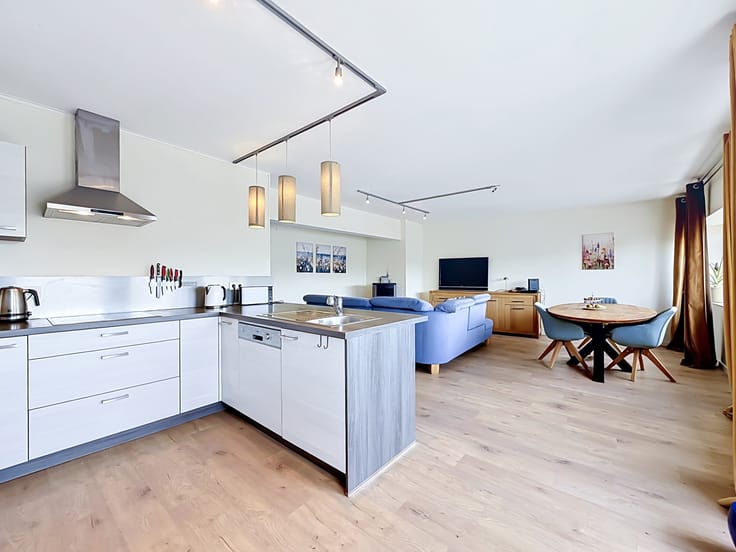
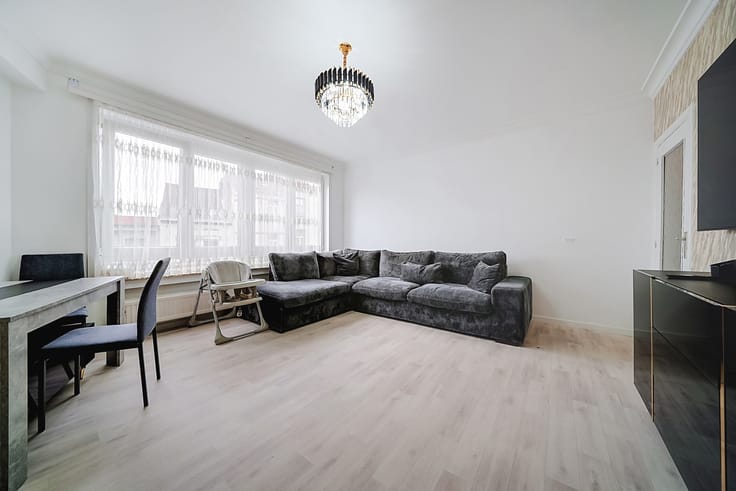
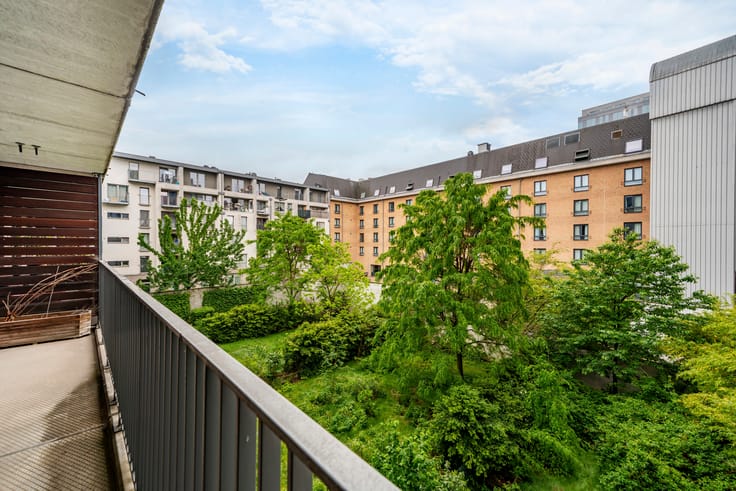
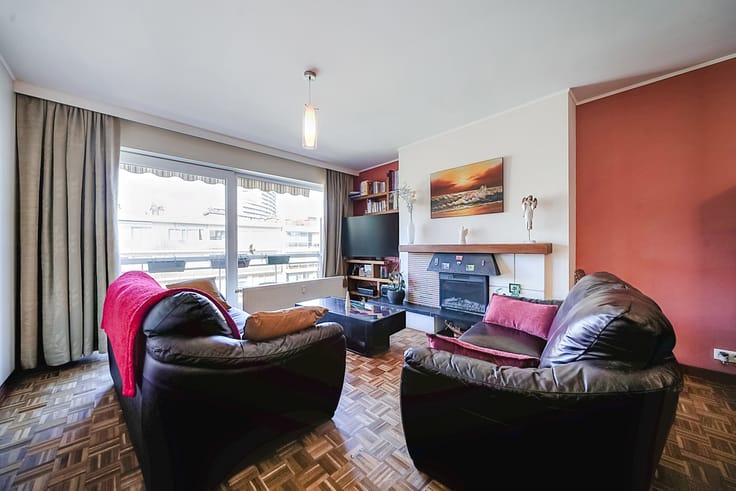
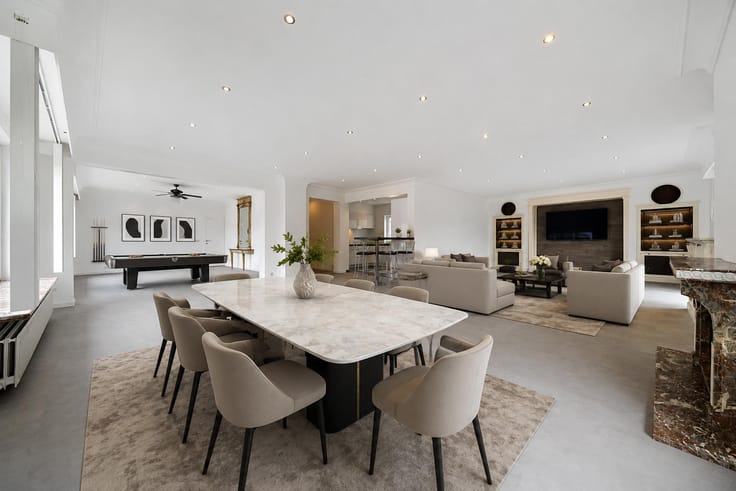
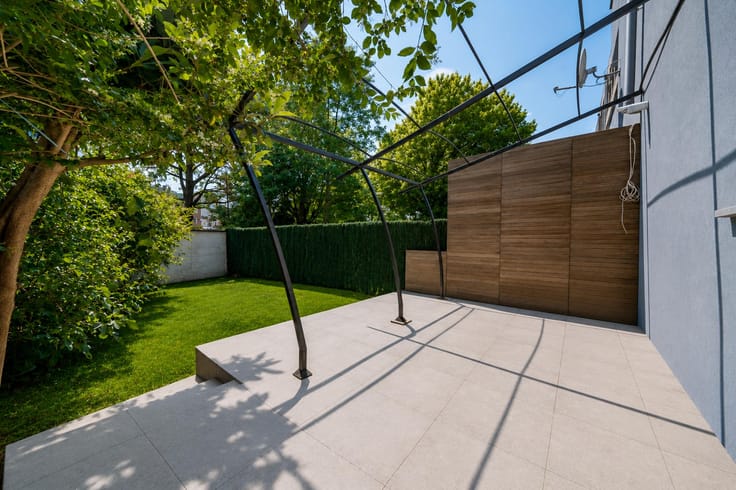
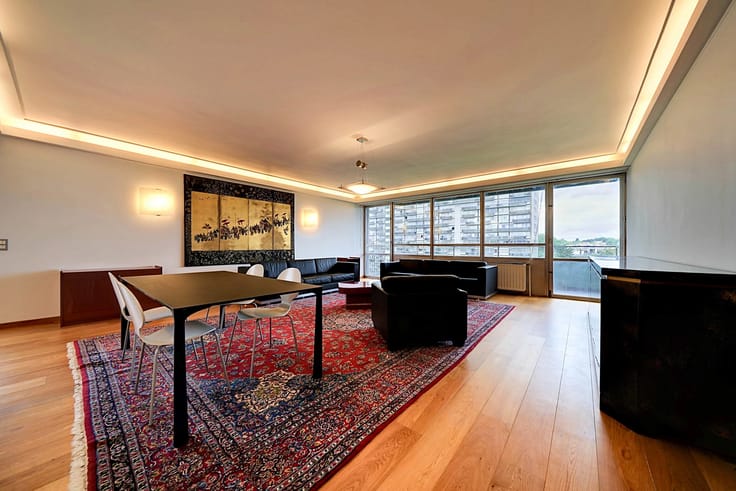
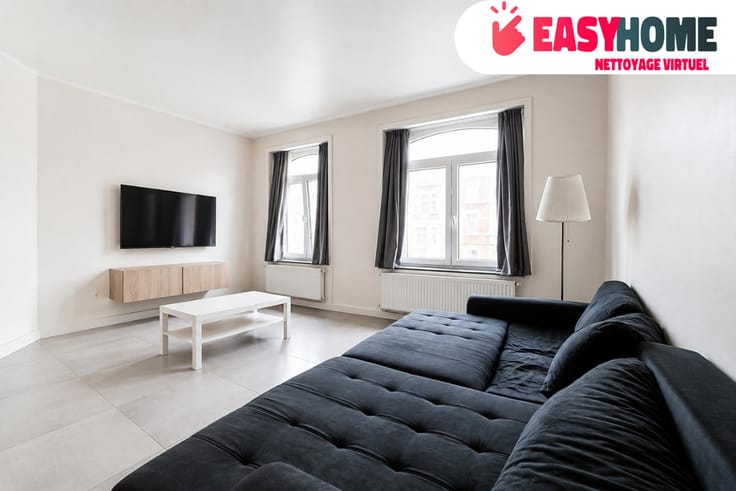
Upstairs: the impressive 99 m² living room on solid wood flooring, open to a kitchen fitted with Smeg and Miele appliances (steam oven, microwave, coffee machine, integrated dishwasher and built-in fridge), with direct access to the 17 m² south-east-facing terrace.
A parking space in front of the entrance and a 9 m² laundry room nicely round off the property.
The highlights of this property: gas stove, solar panels, individual meters and heating.
For any information or to arrange a viewing – contact our agency at 084 77 00 43.
Price: €615,000 (subject to the owners’ acceptance)
The sale can be considered furnished, subject to agreement.
| Available date | January 31 2027 |
|---|---|
| Construction year | 1920 |
| Number of floors | 1 |
| Building condition | As new |
| Immovable heritage | Not specified |
| Number of frontages | 2 |
| Outdoor parking spaces | 1 |
| Surroundings type | Urban |
| Asbestos certificate is available | Not specified |
| Usable floor area | 226 square meters |
|---|---|
| Kitchen type | Installed |
| Bedrooms | 1 |
| Bedroom 1 surface | 29 square meters |
| Bathrooms | 1 |
| Shower rooms | 1 |
| Toilets | 2 |
| Laundry room | Yes |
| Office surface | 63 square meters |
| Office | Yes |
| Furnished | No |
| Terrace surface | 17 square meters |
|---|---|
| Terrace orientation | South East |
| Elevator | No |
|---|---|
| Accessible for disabled people | Yes |
| Intercom | No |
| Secure access / alarm | Yes |
| Visio phone | Yes |
| Swimming pool | No |
| Primary energy consumption | 412 kilowatt hour per square meters |
|---|---|
| EPC/EPC label | G |
| Renovation works mandatory | Not specified |
| Unique code EPB certificate | 20250305-0000706567-01-1 |
| CO₂ emission | 83 kg CO₂/m² |
| Yearly theoretical total energy consumption | 83 kWh/year |
| Valid electricity inspection certificate | Yes |
| Summons: No judicial remedy or administrative measure imposed | Not specified |
| Valid flood certificate | Not specified |
| Heating type | Gas |
| Thermic solar panels | Yes |
| Building permit | Not specified |
|---|---|
| Cadastral Plan | Not specified |
| Right of first refusal for the tenant | Not specified |
| Allotment permit | Not specified |
| Preemption right | Not specified |
| Most recent urban development zoning | Not specified |
| Flood zone type | Non flood zone |
|
P-score
|
Not specified |
|
G-score
|
Not specified |
Asked price excluding notary fees (excluding eventual registration fees)
| Price | 615000 € |
|---|---|
| Monthly charges | 300 € |
| Tenement building | No |
|
|
|













| Address |
Rue Félix Lefèvre 14
6900 - Marche-en-Famenne |
|---|---|
| Website |
|
| External reference | 7880240 |
Get in touch
