
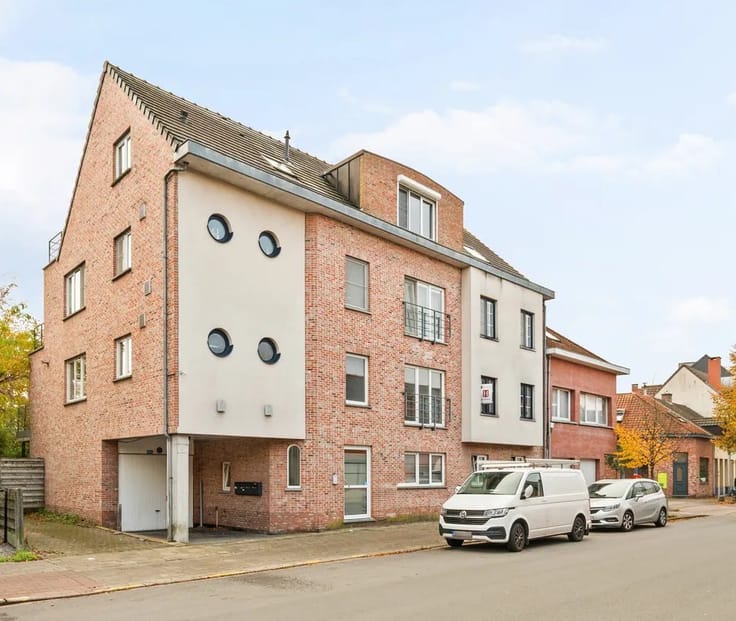


399000€
2 bedrooms 102 square meters

Characterful factory loft of approximately 102 m² with sout
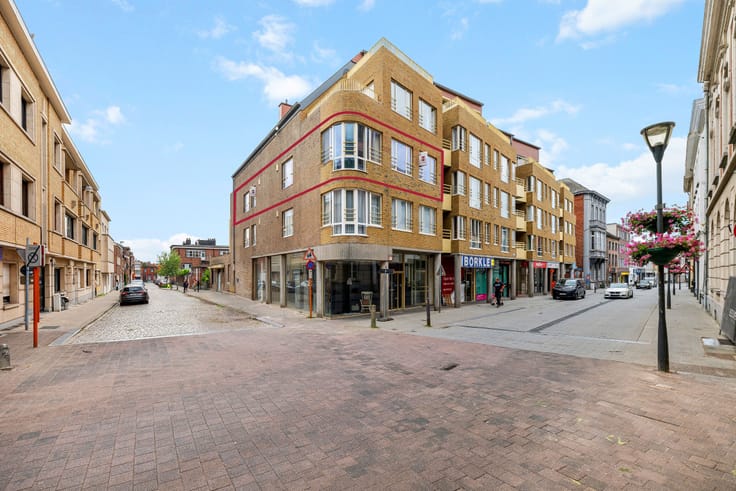
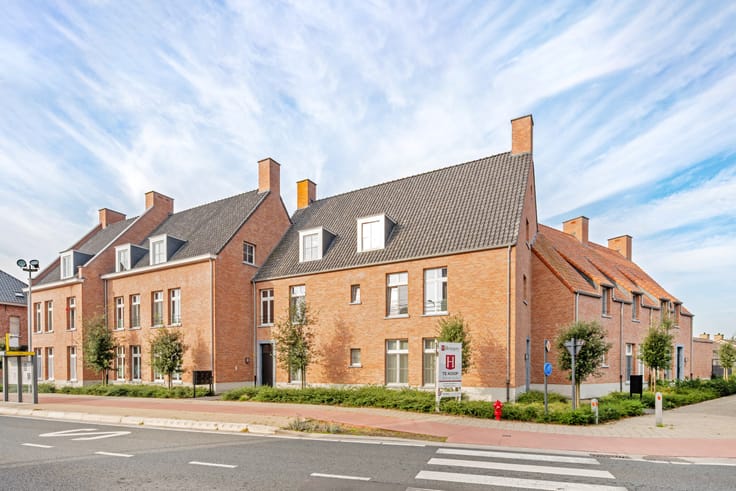
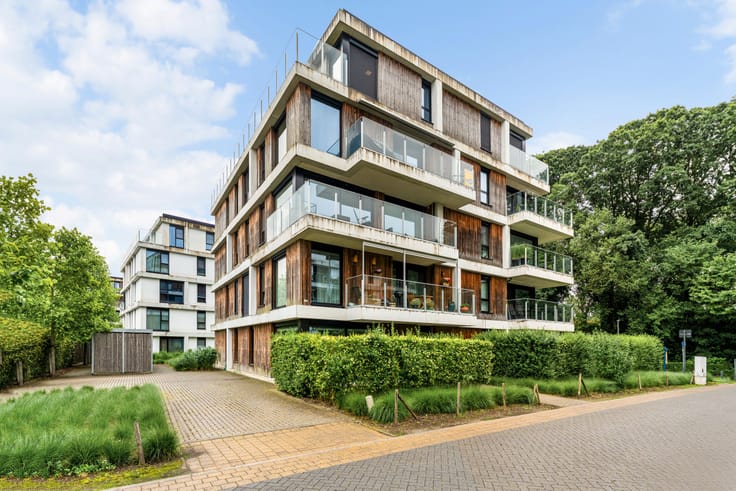
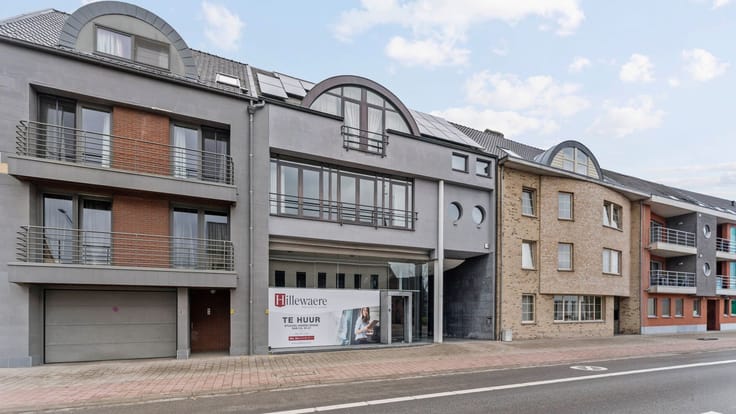
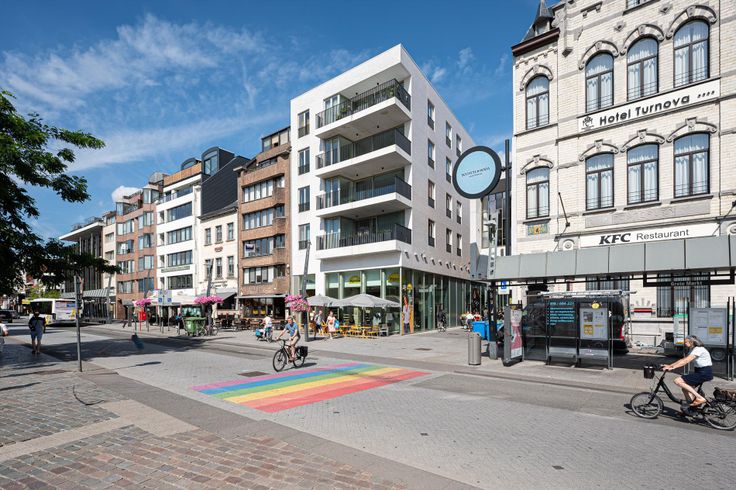
In a prime location on the Nieuwe Kaai in Turnhout, this characterful factory loft of approximately 102 m² is situated on the 5th floor of ‘Anco B2’, the former main building of the renowned Anco pasta factory. The building dates back to the period of 1950-1960 and has been renovated with respect for its industrial character, preserving the typical architecture and authentic appearance to the maximum extent.
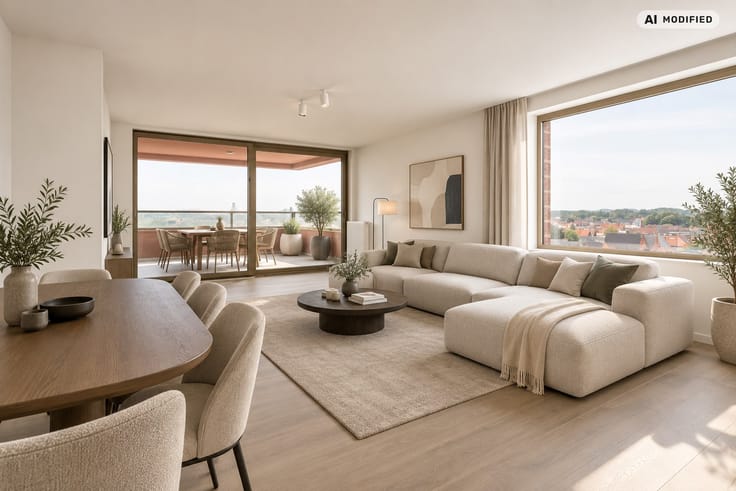
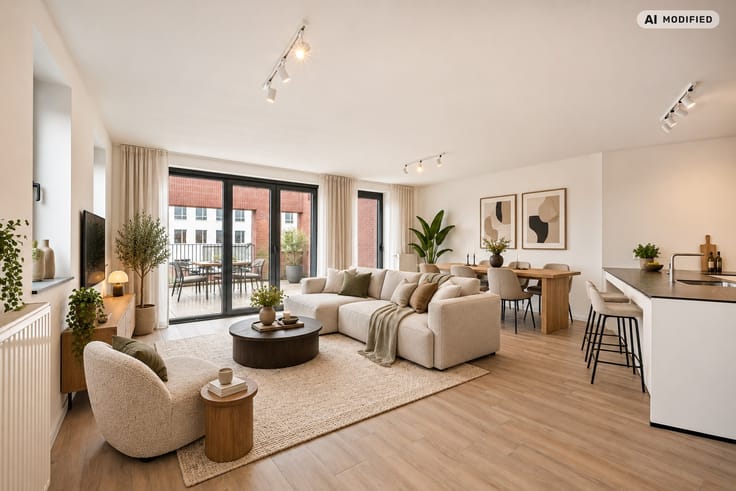
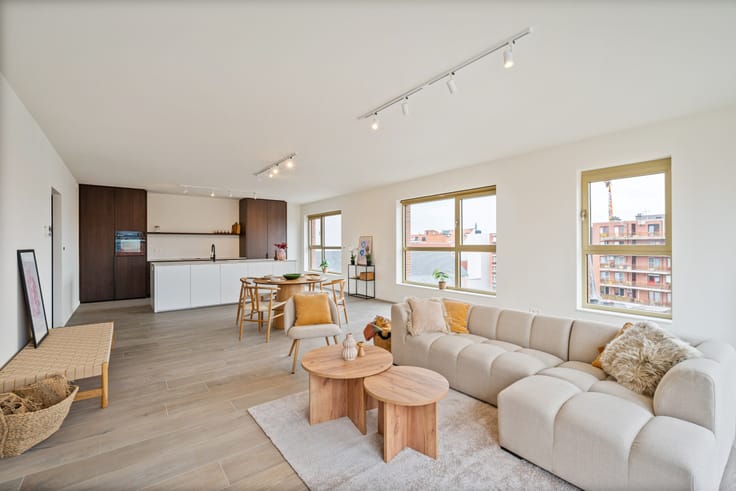
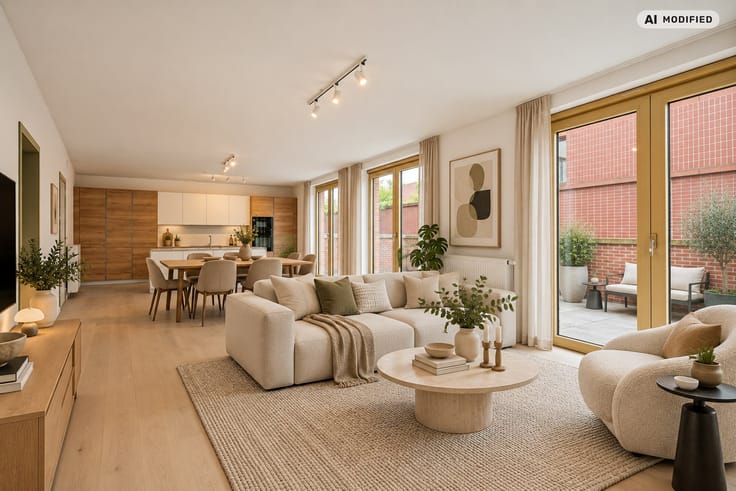
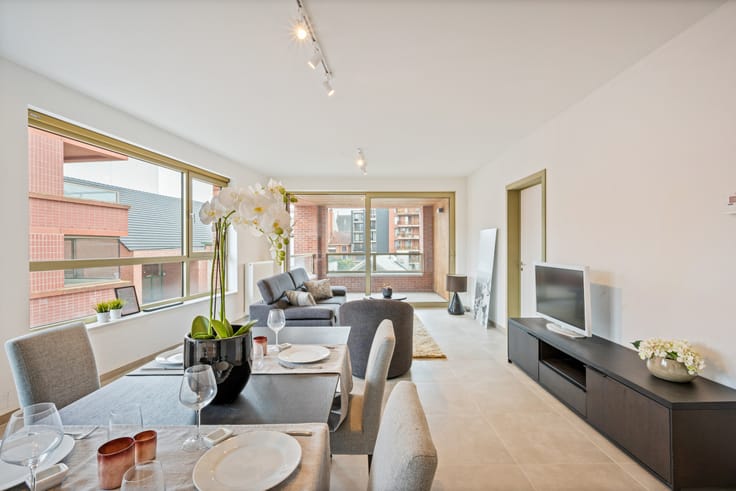
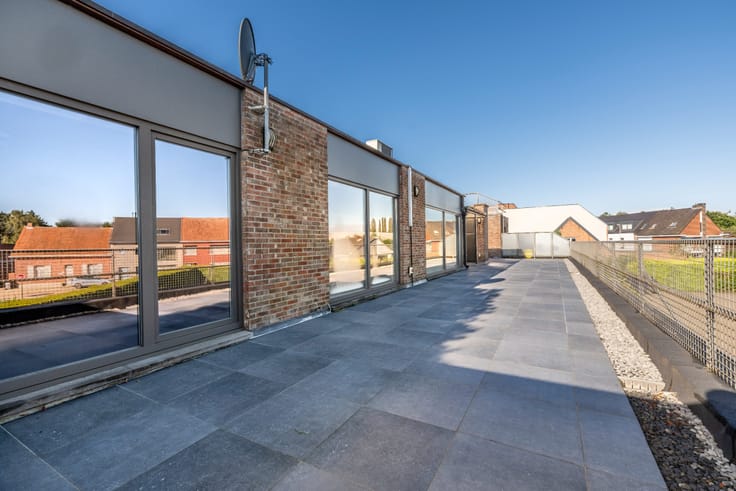
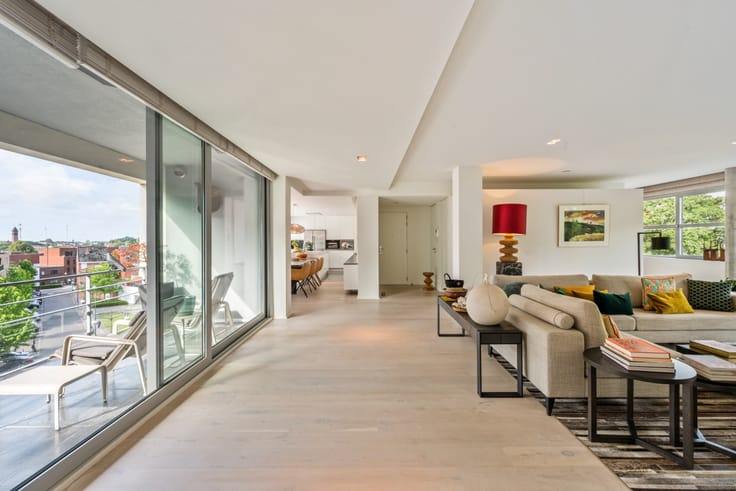
The loft stands out due to its high ceilings, pleasant natural light, and stunning views. Additionally, the apartment boasts two terraces, including a spacious south-facing terrace where you can enjoy the sun and the view.
The layout includes a spacious and bright living room with parquet flooring, a comfortable living kitchen equipped with a dishwasher, induction cooktop, refrigerator, and combi-oven, two bedrooms, and a generous bathroom with a bathtub/shower, double sink in a vanity unit, and a toilet.
Special features:
*Low communal charges per month!
*2 terraces, including a spacious south-facing terrace
*High ceilings and plenty of natural light
*Parquet flooring in the living room
*Lift available
*EPC label B
*Located in a prime location on the Nieuwe Kaai
*Characterful industrial architecture with preservation of the authentic appearance
| Property name | B2 - Loft 5.1 |
|---|---|
| Construction year | 2017 |
| Floor | 5 |
| Building condition | As new |
| Immovable heritage | No |
| Surroundings type | Fitted out |
| Virtual visit |
|
| Asbestos certificate is available | No |
| Usable floor area | 102 square meters |
|---|---|
| Living room surface | 60 square meters |
| Bedrooms | 2 |
| Dressing room | No |
| Bathrooms | 1 |
| Toilets | 1 |
| Armored door | No |
| Caretaker | No |
|---|---|
| Elevator | Yes |
| Accessible for disabled people | No |
| Intercom | No |
| Secure access / alarm | No |
| Armored door | No |
| Air conditioning | No |
| TV cable | No |
| Visio phone | Yes |
| Internet | No |
| Primary energy consumption | 168 kilowatt hour per square meters |
|---|---|
| EPC/EPC label | B |
| Renovation works mandatory | No |
| Unique code EPB certificate | 20260817-0003934937-RES-1 |
| CO₂ emission | Not specified |
| Yearly theoretical total energy consumption | Not specified |
| Valid electricity inspection certificate | Not specified |
| As built plan | No |
| Summons: No judicial remedy or administrative measure imposed | Not specified |
|
Flemish register of measures consulted
|
No |
| Valid flood certificate | Not specified |
| Double glazing | Yes |
| Building permit | Yes |
|---|---|
| Type of building | All kind |
| Cadastral Plan | No |
| Right of first refusal for the tenant | Not specified |
| Obligation to build | No |
| Allotment permit | No |
| Preemption right | No |
| Proceedings for breach of planning regulations | No |
| Most recent urban development zoning | Not specified |
|
P-score
|
A |
|
G-score
|
A |
Asked price excluding notary fees (excluding eventual registration fees)
| Price | 399000 € |
|---|---|
| Monthly charges | 99 € |
| Cadastral income | 1106 € |
| Tenement building | No |
|
|
|



| Address |
PARKLAAN 46
2300 - Turnhout |
|---|---|
| Website |
|
| External reference | 04/16752 |
Get in touch
