


299000€
2 bedrooms 194 square meters

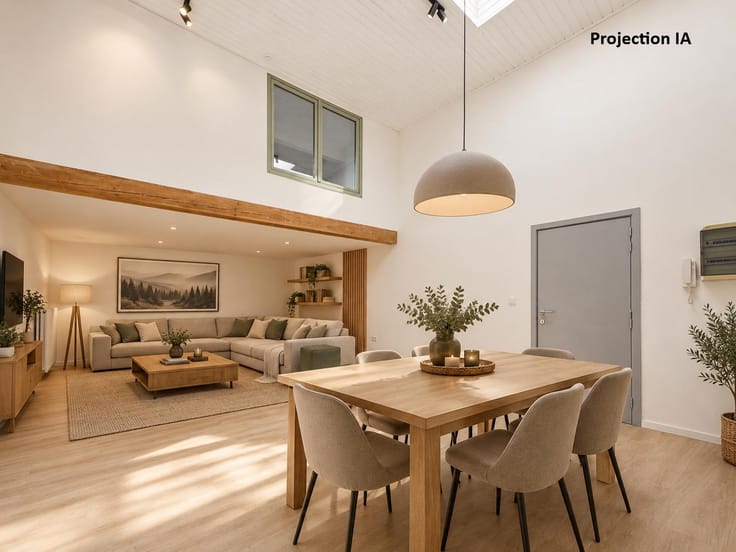
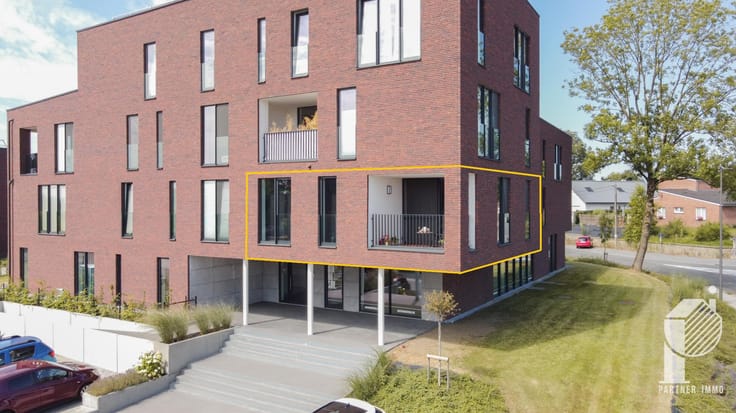
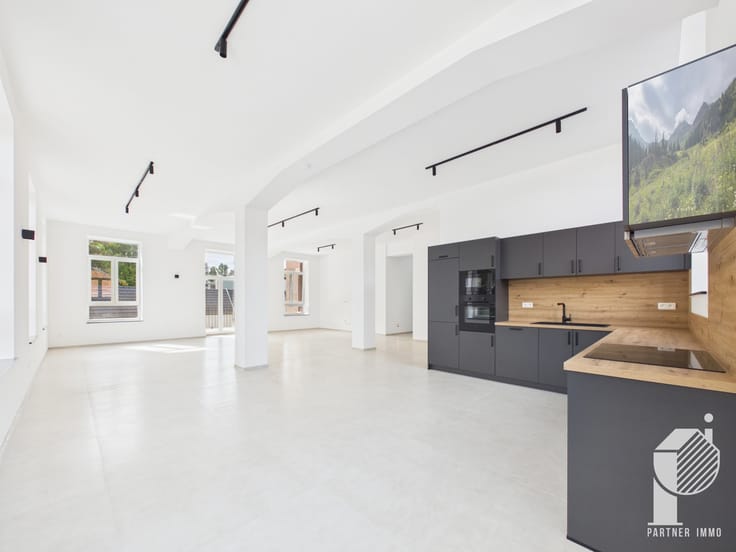
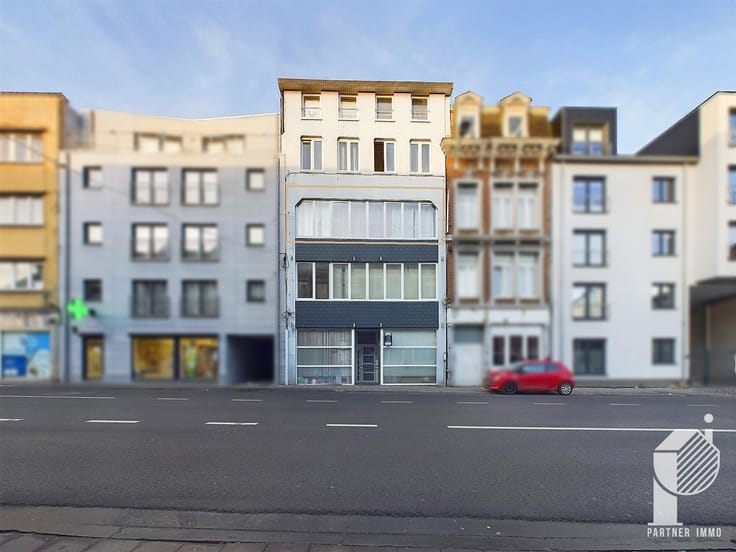
Beautifully renovated two-bedroom loft
Virtual tour: https://tour.giraffe360.com/b63fe66ee31e4db59dd0577261c0edf9
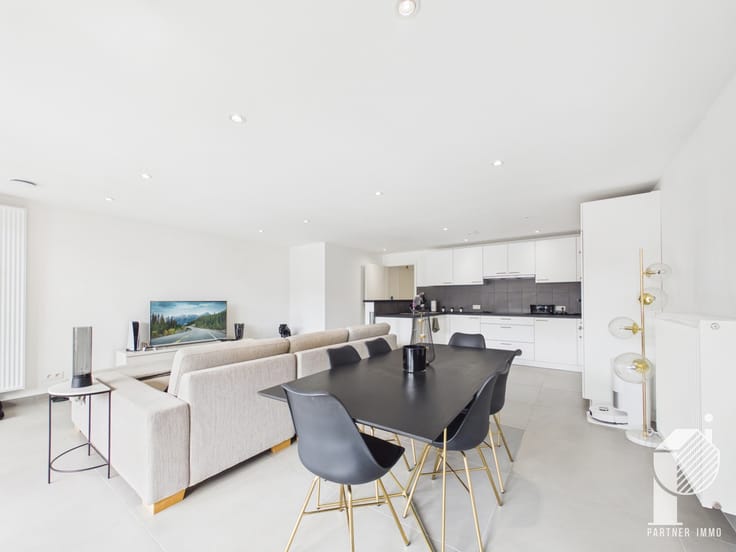
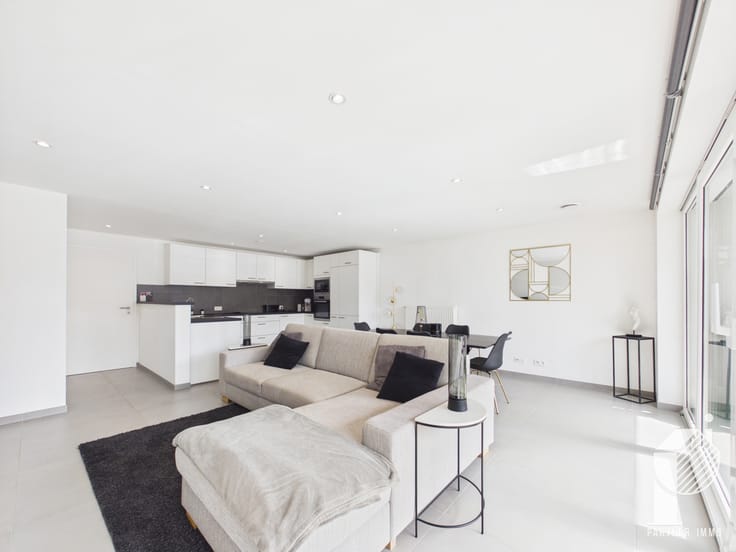
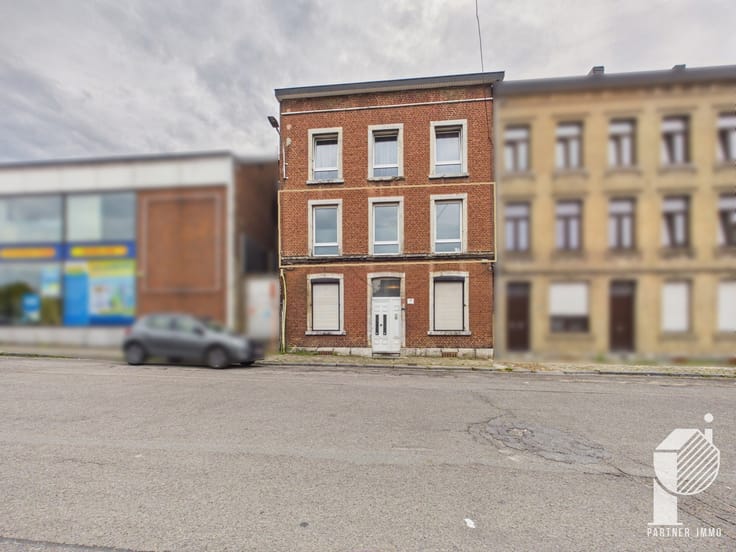
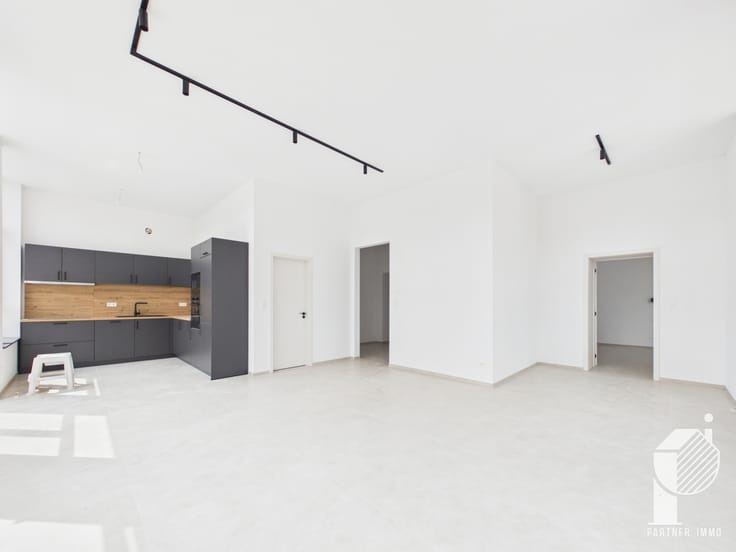
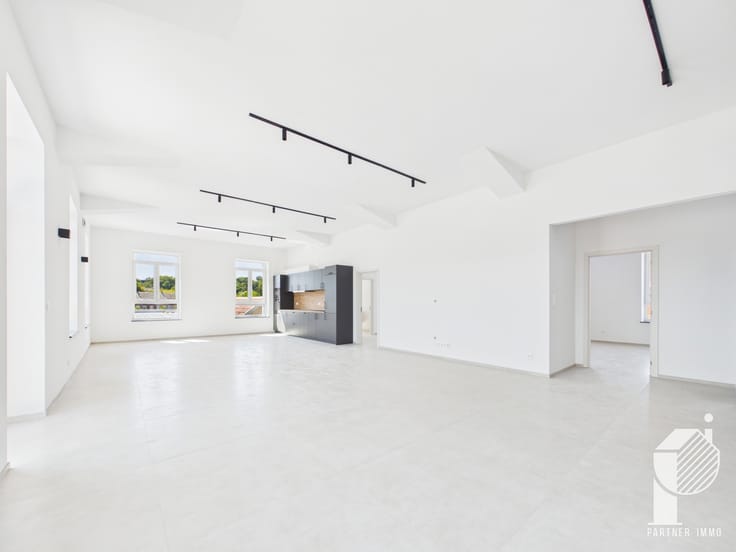
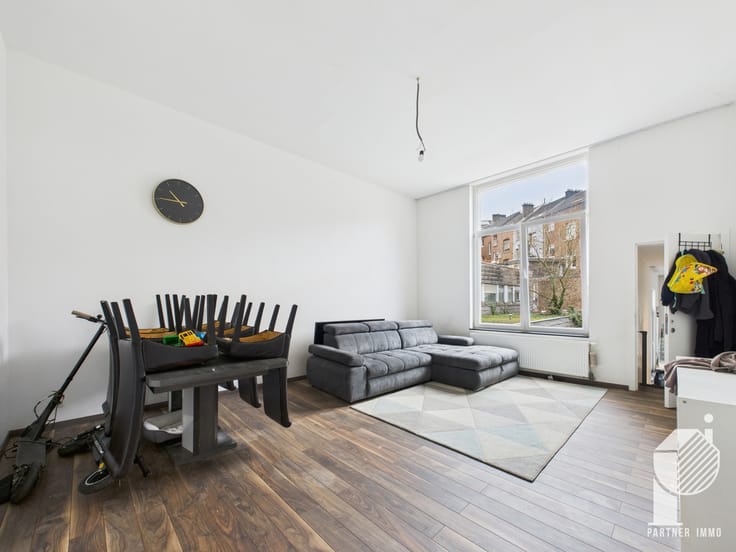
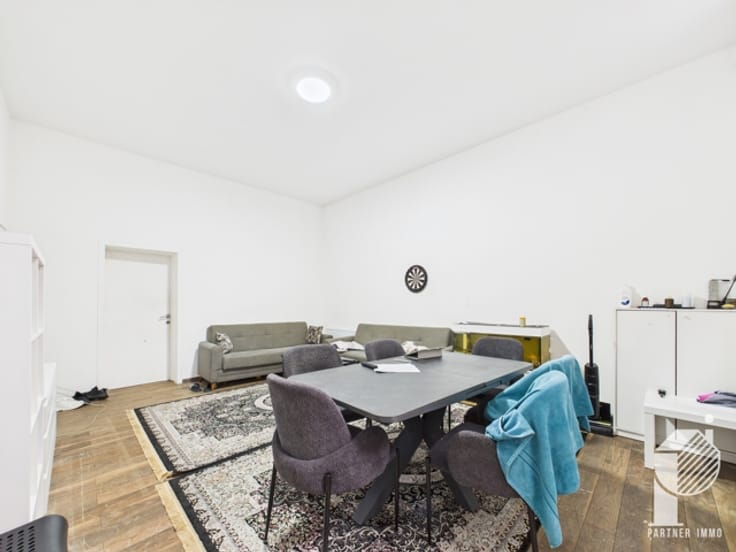
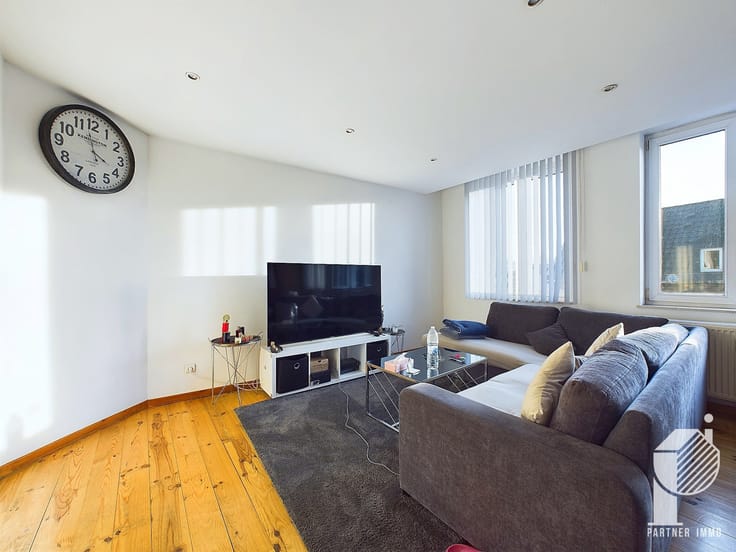
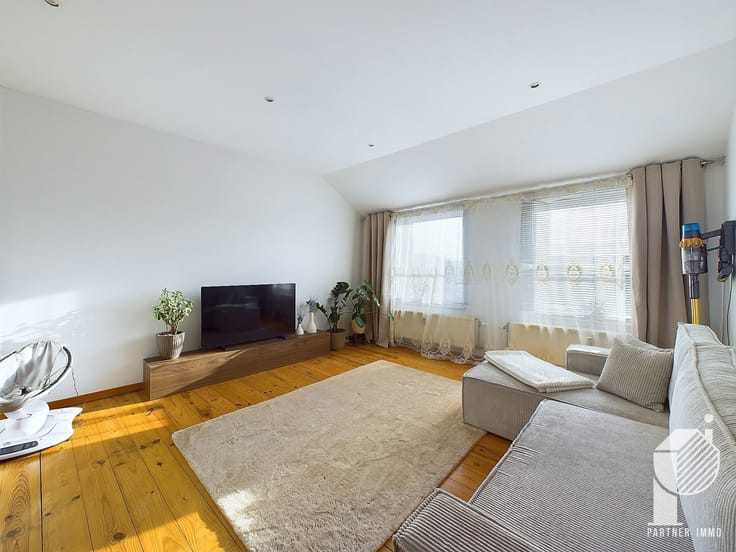
Partner Immo is delighted to present this superb, fully renovated loft, offering plenty of natural light and generous living spaces, together with one indoor parking space and one outdoor parking space.
The property comprises:
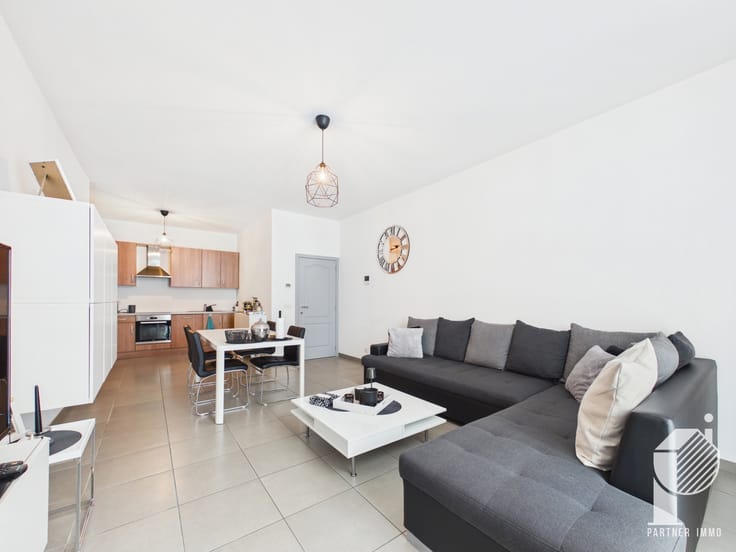
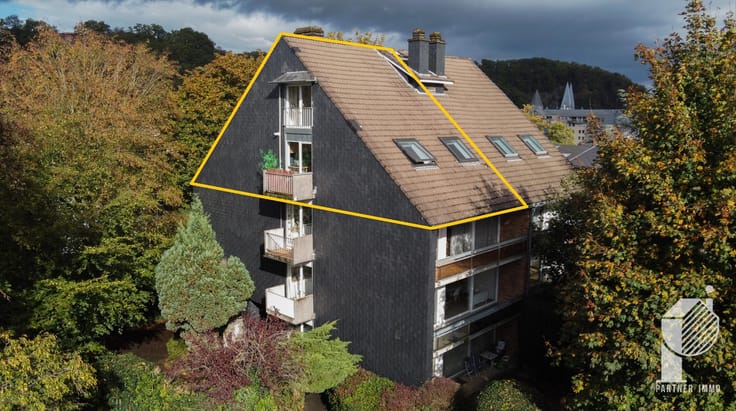
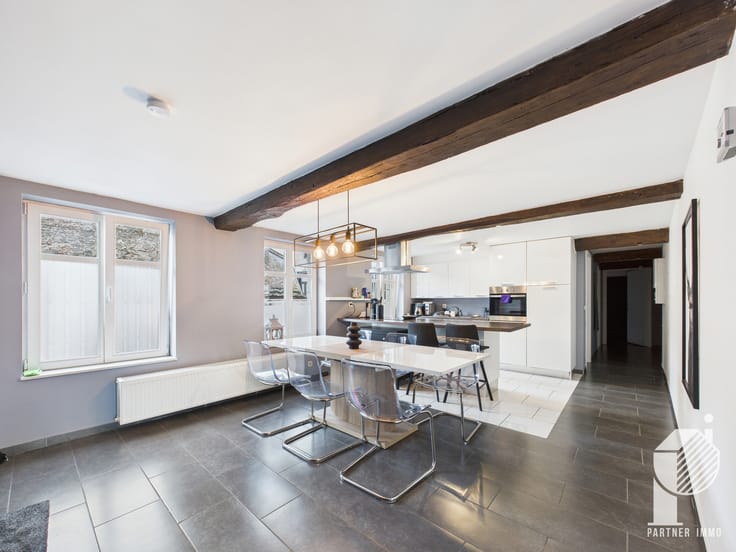
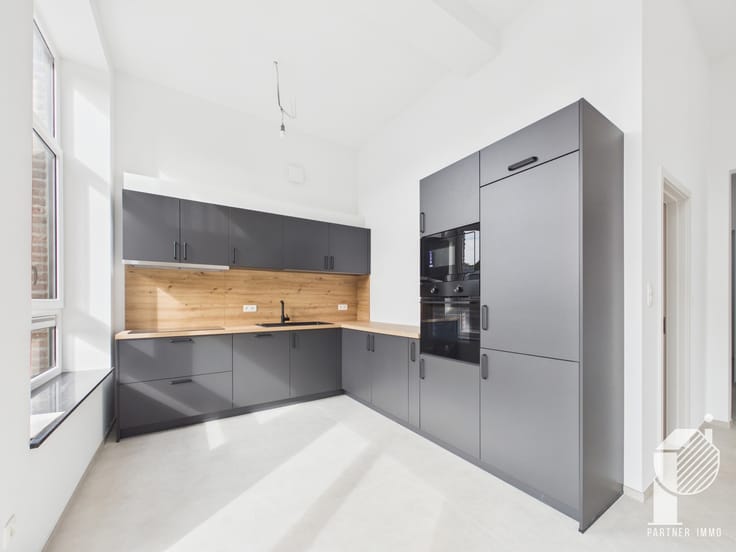
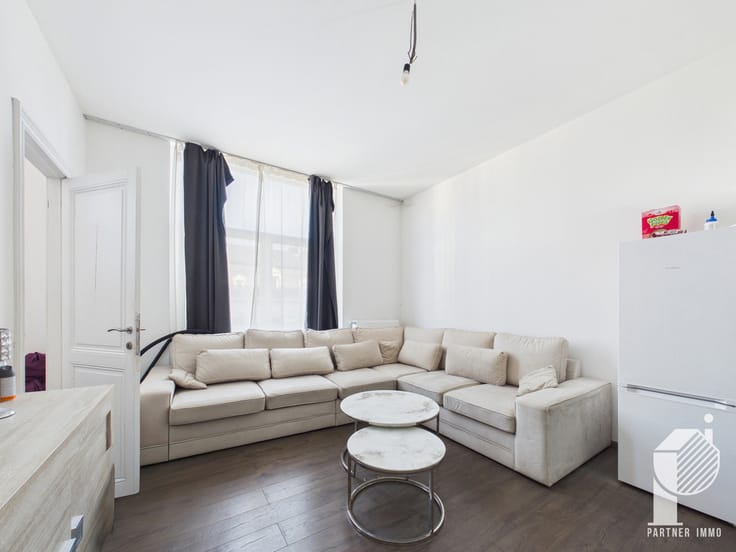
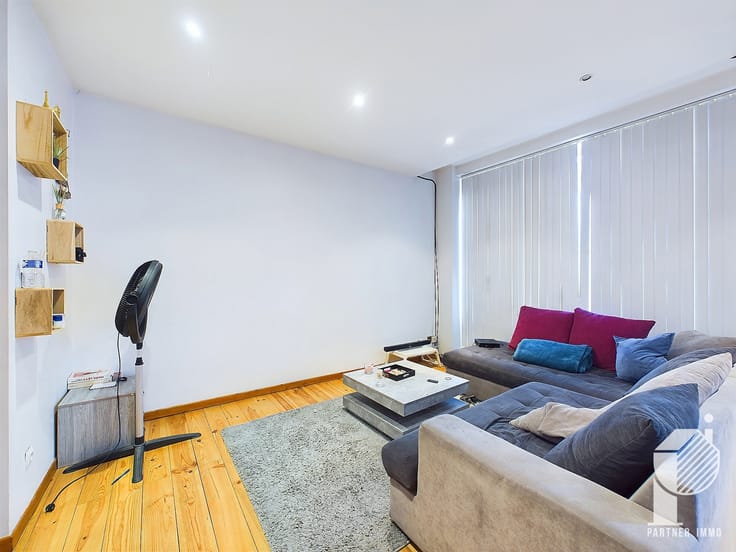
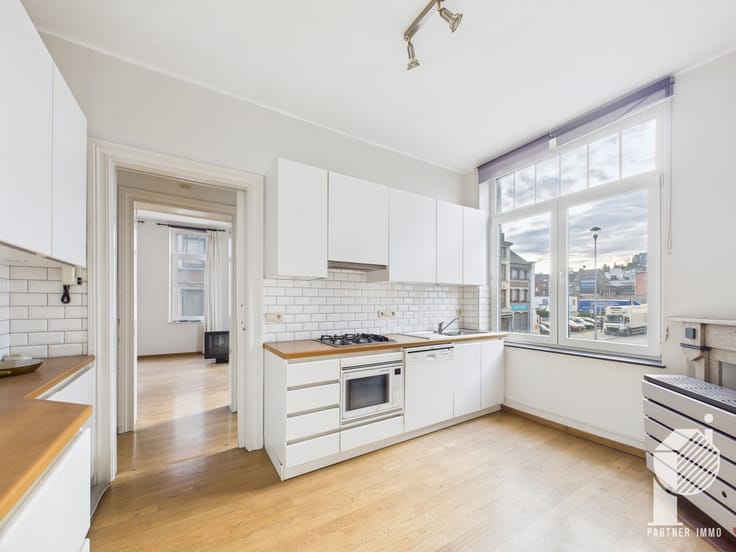
First floor: entrance hall, separate toilet, spacious living area comprising a lounge, dining room and fully equipped kitchen with access to a beautiful, large terrace, a first bedroom with its own en-suite shower room, a second bedroom, a second bathroom fitted with both a shower and a bathtub, as well as a laundry room.
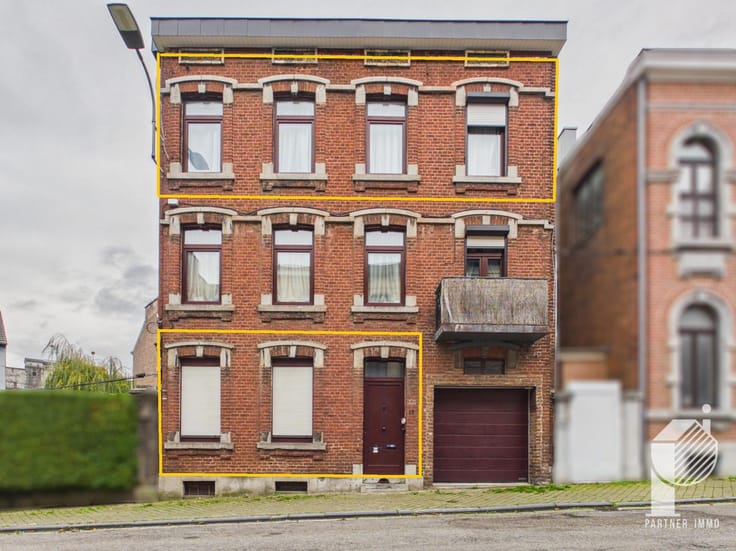
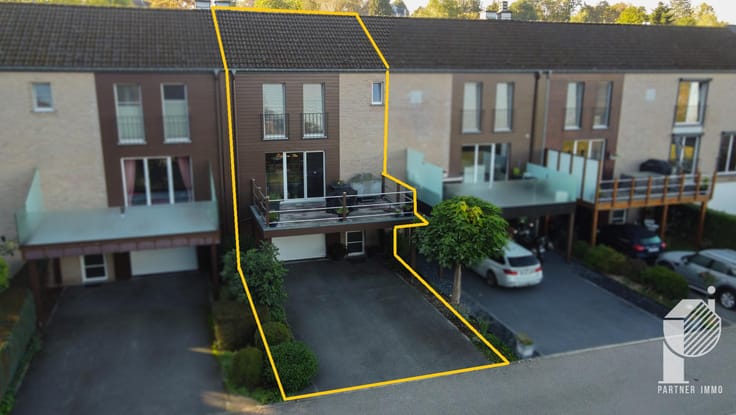
Ground floor: one indoor parking space and one outdoor parking space.
Communal areas: bin storage area and entrance hall.
Key features and specifications:
EPC rating A – 53 kWh/m²/year – certificate no. 20260622054993 / 194 m² of gross floor area according to the EPC.
Completely renovated in 2025–2026.
Ventilated double-glazed PVC window frames.
Underfloor heating.
Electrical installation compliant with current standards.
Photovoltaic panels.
Electric vehicle charging station.
Fire-resistant entrance door.
Security cameras.
Fully equipped kitchen.
Close to all amenities.
The complete technical specifications are available for download under the "Documents" tab.
Interested?
Don't hesitate to get in touch!
📞 087/35.45.81
✉️ [email protected]
| Floor | 1 |
|---|---|
| Building condition | As new |
| Immovable heritage | Not specified |
| Street frontage width | 38 m |
| Number of frontages | 4 |
| Covered parking spaces | 1 |
| Surroundings type | Isolated |
| Virtual visit |
|
| Asbestos certificate is available | Not specified |
| Usable floor area | 194 square meters |
|---|---|
| Kitchen type | Installed |
| Bedrooms | 2 |
| Bedroom 1 surface | 27 square meters |
| Bedroom 2 surface | 23 square meters |
| Bathrooms | 2 |
| Shower rooms | 2 |
| Toilets | 2 |
| Laundry room | Yes |
| Furnished | No |
| Terrace surface | 18 square meters |
|---|---|
| Terrace orientation | South East |
| Elevator | Yes |
|---|---|
| Accessible for disabled people | Yes |
| Swimming pool | No |
| Primary energy consumption | 53 kilowatt hour per square meters |
|---|---|
| EPC/EPC label | A |
| Renovation works mandatory | Not specified |
| Unique code EPB certificate | 20260622054993 |
| CO₂ emission | 5 kg CO₂/m² |
| Yearly theoretical total energy consumption | 10210 kWh/year |
| Valid electricity inspection certificate | Yes |
| Summons: No judicial remedy or administrative measure imposed | Not specified |
| Valid flood certificate | Not specified |
| Thermic solar panels | Yes |
| Double glazing | Yes |
| Building permit | Not specified |
|---|---|
| Cadastral Plan | Not specified |
| Right of first refusal for the tenant | Not specified |
| Allotment permit | Not specified |
| Preemption right | Not specified |
| Most recent urban development zoning | Not specified |
| Flood zone type | Non flood zone |
|
P-score
|
Not specified |
|
G-score
|
Not specified |
Asked price excluding notary fees (excluding eventual registration fees)
| Price | 299000 € |
|---|---|
| Tenement building | No |
|
|
|











| Address |
19/1 Rue Fernand Houget
4800 - Verviers |
|---|---|
| Website |
|
| External reference | 7931127 |
Get in touch