


1495000€
6 bedrooms 442 square meters

Characterful townhouse with spacious garden in ’t Zuid
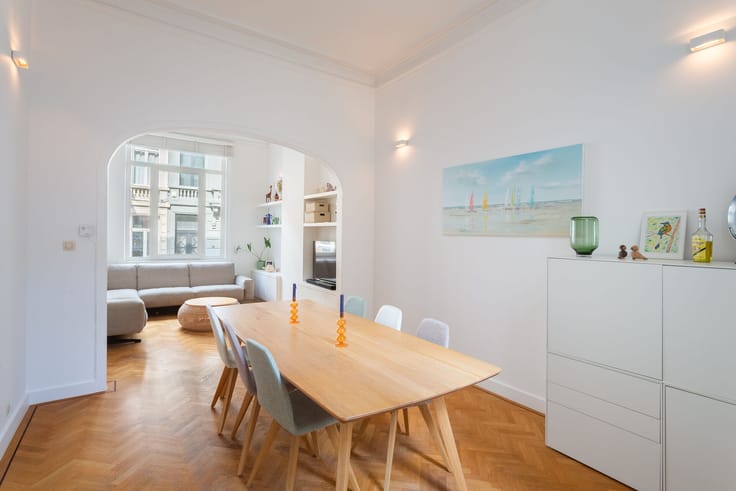
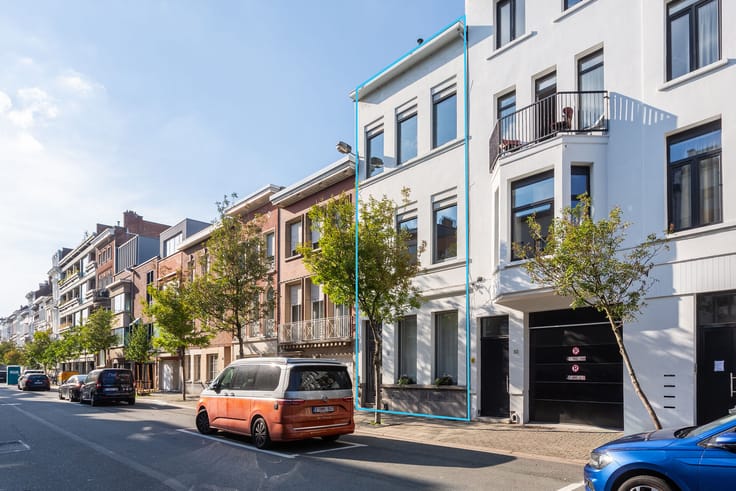
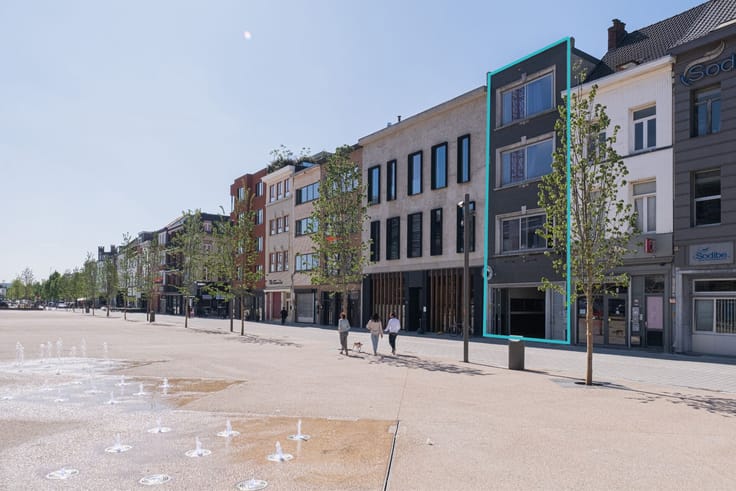
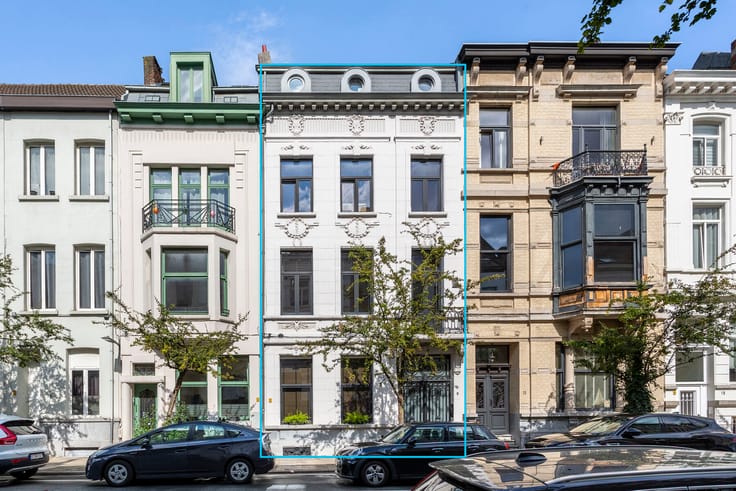
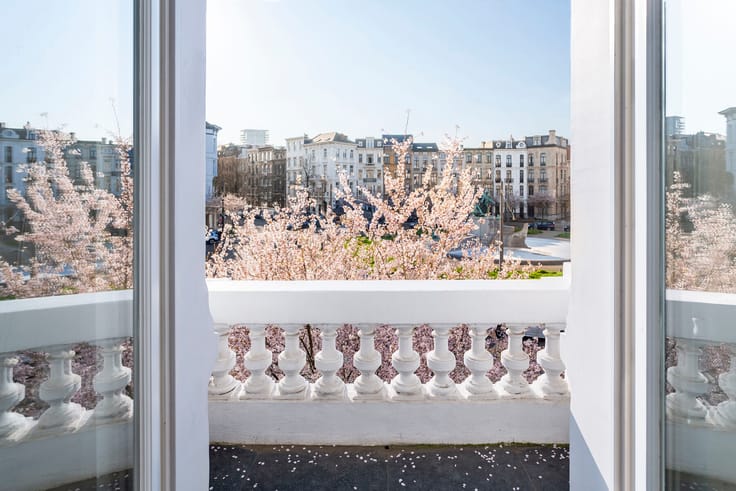
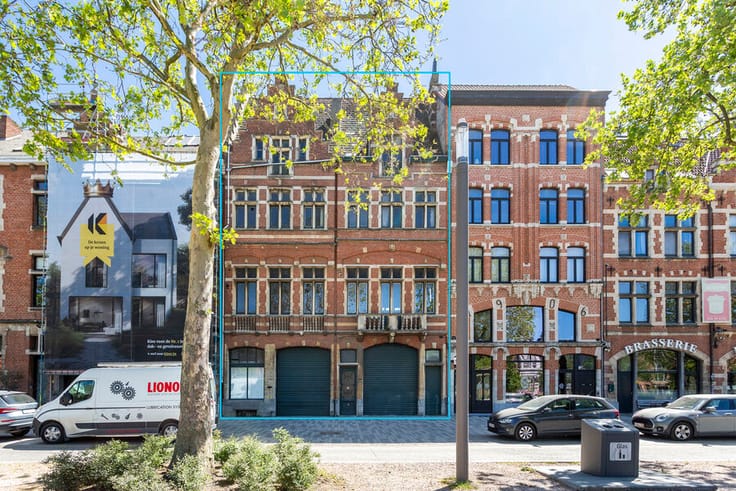
Do you dream of living in a unique townhouse in the vibrant ’t Zuid district, while still enjoying peace and privacy? This stunning home on the sought-after Emiel Banningstraat is a rare opportunity. With an impressive façade width of no less than 6.5 meters, this townhouse immediately exudes grandeur. Here, you can enjoy the charm and character of an authentic townhouse, combined with a pleasant garden and a quiet residential environment. Moreover, you are within walking distance of numerous hotspots, including the KMSKA, Zuidpark, cozy cafés and restaurants, and the renewed Scheldekaaien. Thanks to its central location, you also benefit from easy access to the city center and main roads.
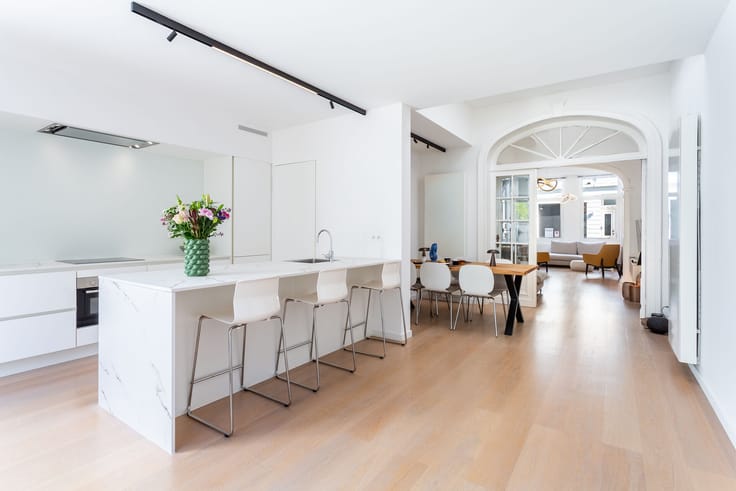
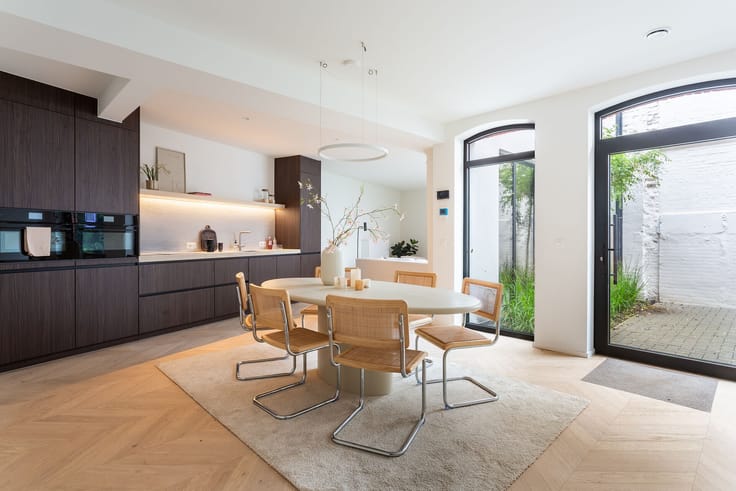
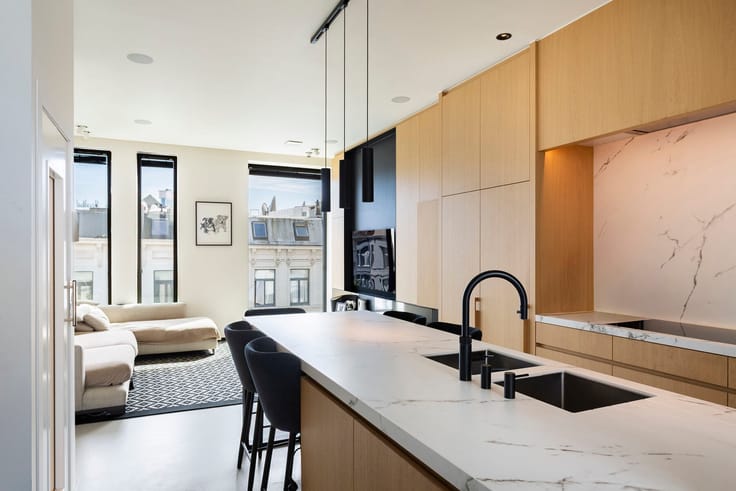
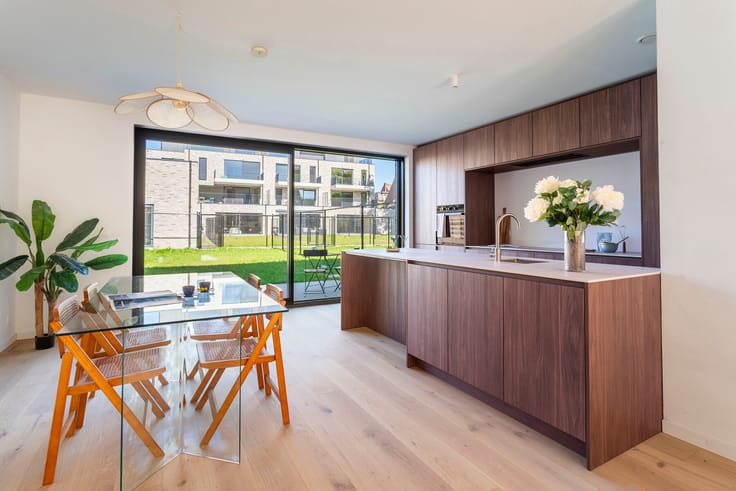
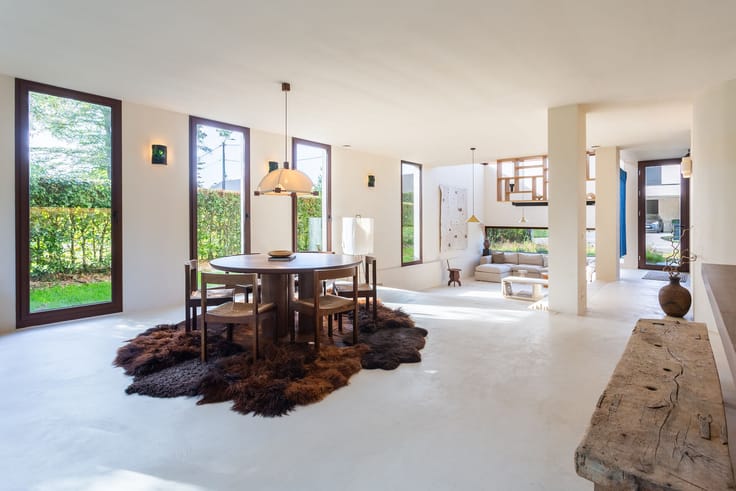
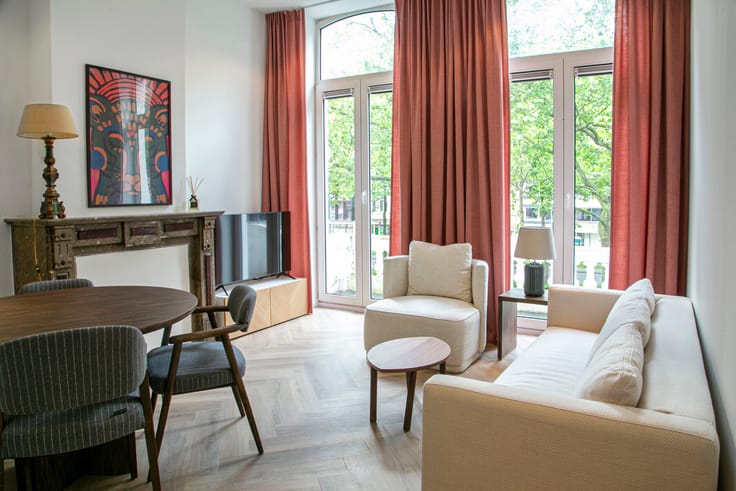
With a generous living area of 442 m², this gem offers six bedrooms and three bathrooms, providing plenty of possibilities for families or those who want to combine living and working. Additionally, the house features a spacious attic with great potential. Original stained glass doors, high ceilings, marble fireplaces, and distinctive architectural details highlight the authentic character of this beautiful townhouse.
Several features make this home particularly attractive. The southeast-facing garden allows you to enjoy the sun all day long and host cozy dinners with family and friends. The house also includes a large cellar of no less than 62 m², offering extra storage space. For added comfort, air conditioning is installed in several rooms. As an extra bonus, a garage with a charging station is available for sale within walking distance for €49,000.
In short, a unique combination of authentic charm, spacious rooms, and a sunny garden in one of the most desirable locations in ’t Zuid.
Interested?
Contact LISTED to schedule a visit: +32 3 283 51 51.
| Building condition | As new |
|---|---|
| Immovable heritage | No |
| Number of frontages | 2 |
| Surroundings type | Living area (residential, urban or rural) |
| Asbestos certificate is available | Yes |
| Usable floor area | 442 square meters |
|---|---|
| Bedrooms | 6 |
| Dressing room | Yes |
| Bathrooms | 3 |
| Laundry room | Yes |
| Office | No |
| Professional space | No |
| Basement | Yes |
| Attic | Yes |
| Furnished | No |
| Connection to sewer network | Connected |
|---|---|
| Gas, water & electricity | Yes |
| Terrace | Yes |
| Elevator | No |
|---|---|
| Accessible for disabled people | No |
| Intercom | No |
| Secure access / alarm | No |
| Air conditioning | Yes |
| TV cable | No |
| Visio phone | No |
| Jacuzzi | No |
| Sauna | No |
| Swimming pool | No |
| Internet | Yes |
| Primary energy consumption | 176 kilowatt hour per square meters |
|---|---|
| EPC/EPC label | B |
| Renovation works mandatory | No |
| Unique code EPB certificate | 3887460 |
| CO₂ emission | Not specified |
| Yearly theoretical total energy consumption | Not specified |
| Valid electricity inspection certificate | Yes |
| Summons: No judicial remedy or administrative measure imposed | No |
|
Flemish register of measures consulted
|
Not specified |
| Valid flood certificate | Not specified |
| Heating type | Gas |
| Double glazing | Yes |
| Building permit | Yes |
|---|---|
| Type of building | All kind |
| Cadastral Plan | Not specified |
| Right of first refusal for the tenant | Not specified |
| Obligation to build | No |
| Allotment permit | No |
| Preemption right | No |
| Proceedings for breach of planning regulations | No |
| Most recent urban development zoning | Not specified |
| Flood zone type | Non flood zone |
|
P-score
|
C |
|
G-score
|
C |
| Latest land use designation | Residential area with cultural historical aesthetic value |
Asked price excluding notary fees (excluding eventual registration fees)
| Price | 1495000 € |
|---|---|
| Tenement building | No |
|
|
|






| Address |
Leopold De Waelplaats 5
2000 - Antwerpen |
|---|---|
| Website |
|
| External reference | EMIEL BANNINGSTRAAT 27 |
Get in touch