

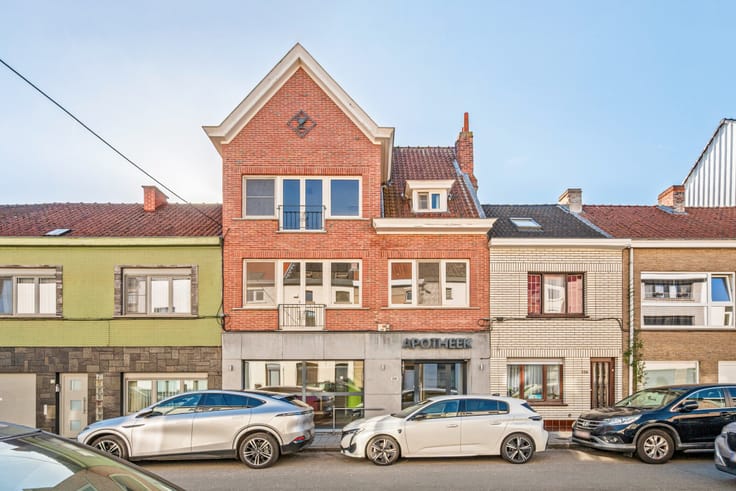


849000€
7 bedrooms 380 square meters

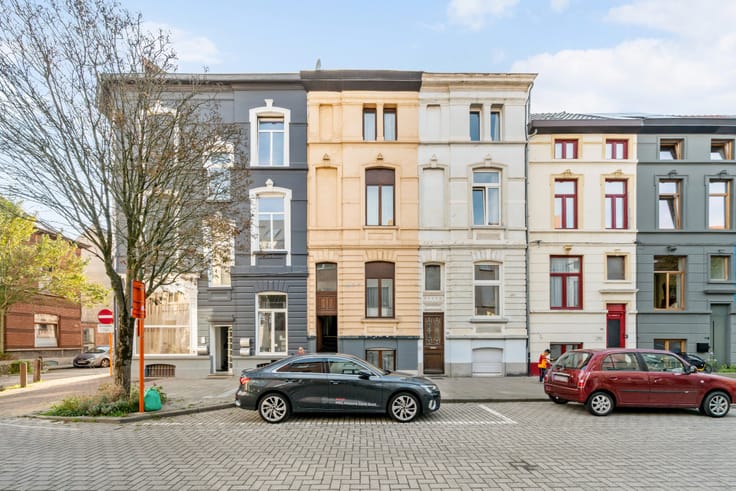
Exclusive Burger house in art nouveau style, by the sea.
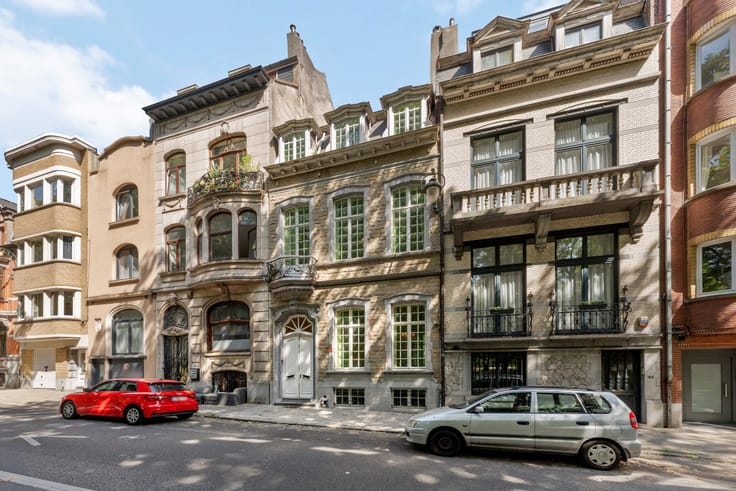
This authentic mansion from the early 20th century (1907) is located in the belle-époque district of Blankenberge, just 150 meters from the promenade, sea, and beach. You live here in a quiet part of the city, with shops, restaurants, and public transport nearby, and with the nature of dunes and polders within walking distance.
The property in art nouveau style exudes character and elegance thanks to its stately façade, high ceilings, and spacious layout. The authenticity has been carefully preserved. The ground floor includes a spacious entrance hall, multiple living spaces (living room, dining room, family room), and a kitchen with access to a cozy patio terrace.
On the upper floors, there are 7 bedrooms and various living spaces: three bedrooms and two bathrooms on the first floor, two bedrooms and an additional living space on the second, and two more bedrooms with a bathroom on the third floor. Above that is a spacious attic storage. A basement with plenty of storage completes the property.
This unique mansion is ideal for those seeking space, authenticity, and a prime location on the Belgian coast, perfect as a family home, second residence, or B&B.
Advantages:
- authentic mansion (1907)
- art nouveau style
- 7 bedrooms
- patio terrace
- spacious basement
- belle-époque district
- only 150 m from the sea and promenade.
3D tour at www.hillewaere-vastgoed.be
| Construction year | 1907 |
|---|---|
| Building condition | As new |
| Immovable heritage | Not specified |
| Number of frontages | 4 |
| Surroundings type | Living area (residential, urban or rural) |
| Sea view | Yes |
| Virtual visit |
|
| Asbestos certificate is available | No |
| Usable floor area | 380 square meters |
|---|---|
| Living room | Yes |
| Dining room | Yes |
| Bedrooms | 7 |
| Dressing room | No |
| Bathrooms | 3 |
| Toilets | 5 |
| Basement surface | 77 square meters |
| Armored door | No |
| Surface of the plot | 185 square meters |
|---|---|
| Land is facing street | No |
| Wooded land | No |
| Plot at rear | Yes |
| Flat land | Yes |
| Connection to sewer network | Connected |
| Gas, water & electricity | Yes |
| Garden surface | 55 square meters |
| Garden orientation | East |
| Primary energy consumption | 275 kilowatt hour per square meters |
|---|---|
| EPC/EPC label | C |
| Renovation works mandatory | No |
| Unique code EPB certificate | 20210304-0002381861-RES-1 |
| CO₂ emission | Not specified |
| Yearly theoretical total energy consumption | 275 kWh/year |
| Valid electricity inspection certificate | Not specified |
| As built plan | No |
| Summons: No judicial remedy or administrative measure imposed | Not specified |
|
Flemish register of measures consulted
|
No |
| Valid flood certificate | Not specified |
| Heating type | Gas |
| Photovoltaic solar panels | No |
| Thermic solar panels | No |
| Common water heater | No |
| Double glazing | Yes |
| Building permit | No |
|---|---|
| Type of building | All kind |
| Cadastral Plan | No |
| Right of first refusal for the tenant | Not specified |
| Obligation to build | No |
| Allotment permit | No |
| Preemption right | No |
| Proceedings for breach of planning regulations | No |
| Most recent urban development zoning | Not specified |
| Flood zone type | Non flood zone |
|
P-score
|
A |
|
G-score
|
A |
| Latest land use designation | Living area (residential, urban or rural) |
Asked price excluding notary fees (excluding eventual registration fees)
| Price | 849000 € |
|---|---|
| Cadastral income | 1496 € |
| Tenement building | No |
|
|
|


| Address |
Vlaanderenstraat 107 B
9000 - Gent |
|---|---|
| Website |
|
| External reference | 08/8077 |
Get in touch