
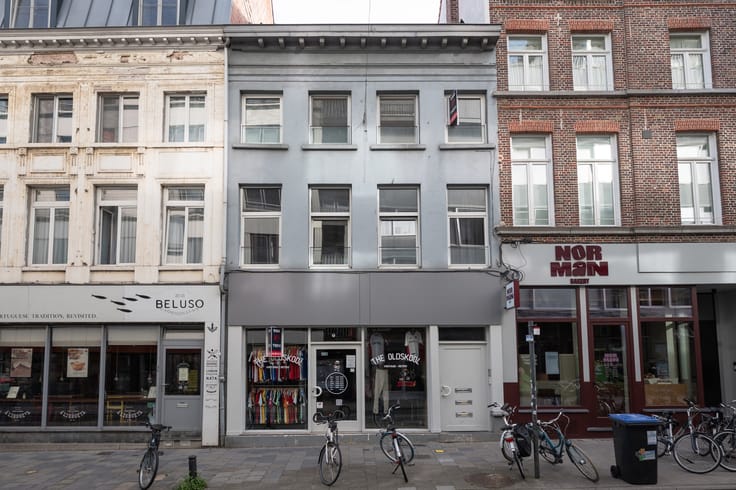


695000€
4 bedrooms 269 square meters

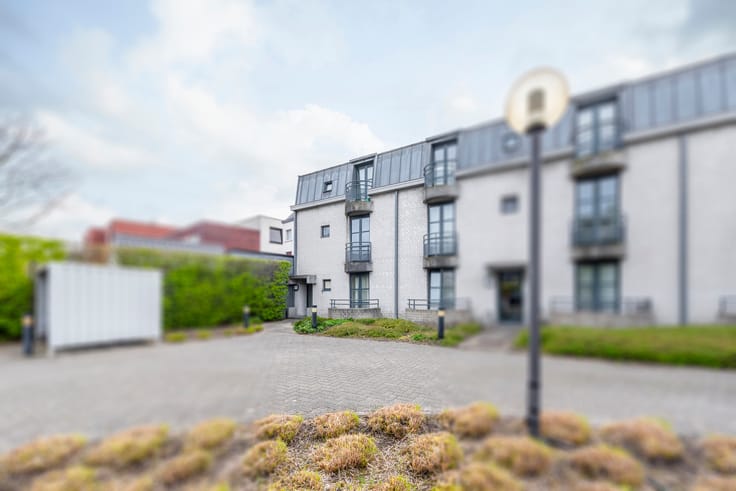
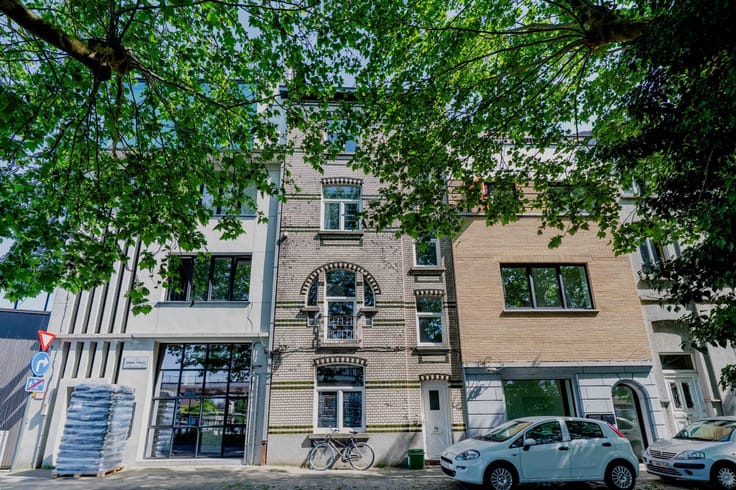
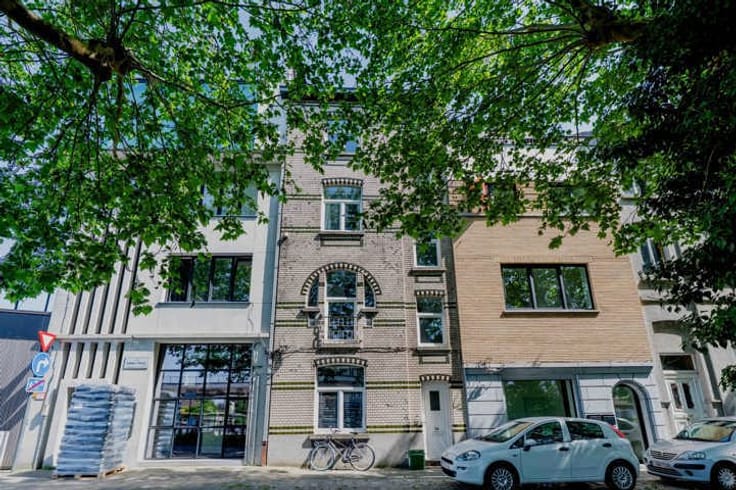
Centrally located townhouse with park views
In the heart of Ghent, this townhouse is waiting to be renovated.
The property combines authentic features, generous proportions and a unique location overlooking Baudelopark.
With 269 m² of living space, this property offers an exceptionally spacious foundation for a renovation project. The nearly 7-metre-wide façade and large windows provide an abundance of natural light. The various floors, living spaces and outdoor areas offer plenty of scope to rethink the existing layout and create a home that fully reflects your personal wishes, style and way of living.
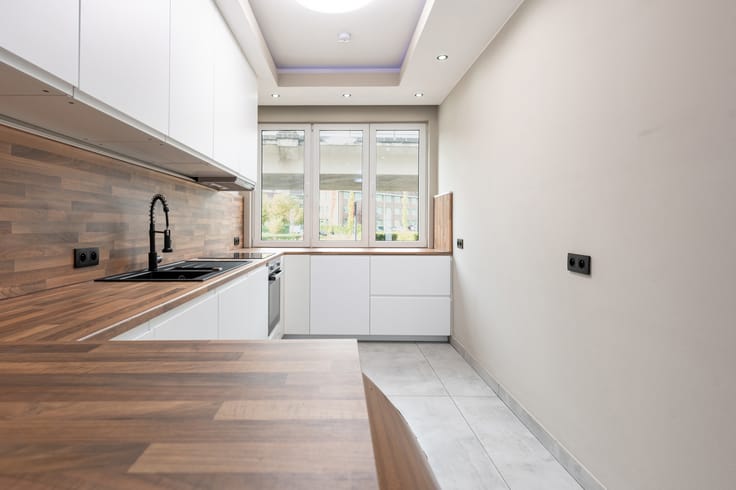
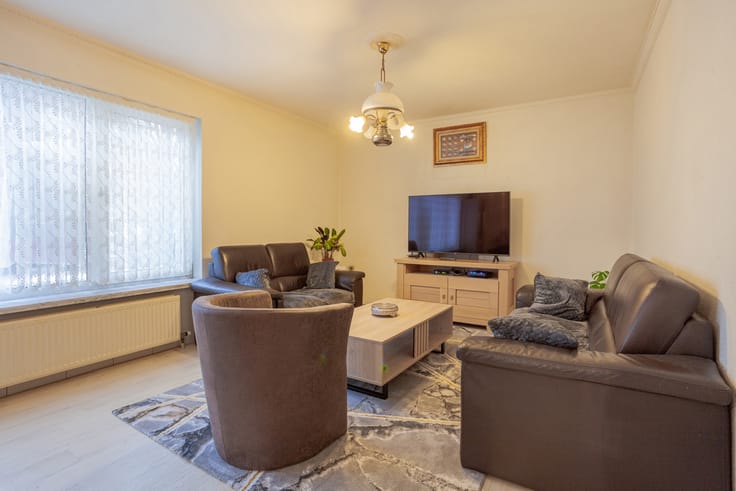
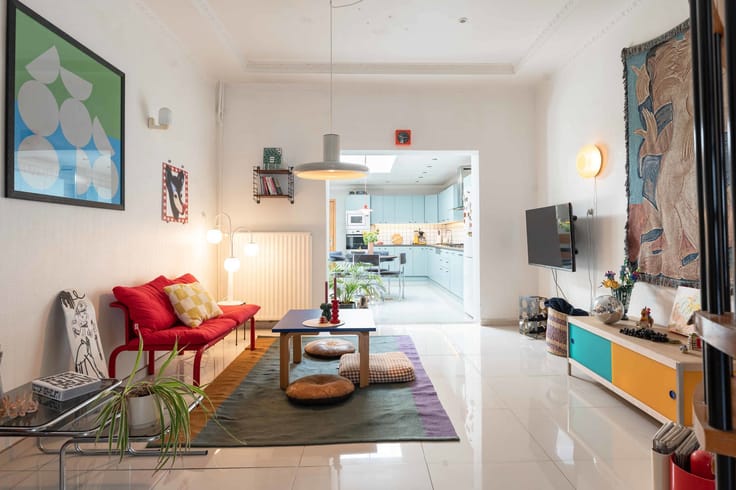
The property currently comprises several living spaces and terraces, a kitchen and kitchenette, a cellar, 3 bathrooms and 3 to 4 bedrooms. The existing structure offers various possibilities for reorganising the spaces, for example by creating additional bedrooms, a home office, a hobby room or a spacious main living floor.
This townhouse is ideal for those looking for a characterful renovation project with generous space, while retaining the freedom to determine exactly what their future city home will look like. A townhouse with soul and potential, for those who wish to combine its existing qualities with a completely personal living concept in a truly special location in Ghent.
| Available date | January 31 2027 |
|---|---|
| Construction year | 1888 |
| Number of floors | 3 |
| Building condition | Good |
| Immovable heritage | Not specified |
| Street frontage width | 6.85 m |
| Number of frontages | 3 |
| Surroundings type | Urban |
| Asbestos certificate is available | Yes |
| Usable floor area | 269 square meters |
|---|---|
| Kitchen type | Hyper equipped |
| Bedrooms | 4 |
| Bedroom 1 surface | 18 square meters |
| Bedroom 2 surface | 18 square meters |
| Bedroom 3 surface | 26 square meters |
| Bedroom 4 surface | 35 square meters |
| Bathrooms | 3 |
| Shower rooms | 3 |
| Toilets | 3 |
| Laundry room | Yes |
| Office | Yes |
| Basement | Yes |
| Attic | Yes |
| Furnished | No |
| Surface of the plot | 115 square meters |
|---|---|
| Width of the lot on the street | meters |
| Connection to sewer network | Connected |
| Gas, water & electricity | Yes |
| Terrace | Yes |
| Elevator | No |
|---|---|
| Accessible for disabled people | No |
| Intercom | No |
| TV cable | Yes |
| Visio phone | No |
| Swimming pool | No |
| Primary energy consumption | 392 kilowatt hour per square meters |
|---|---|
| EPC/EPC label | D |
| Renovation works mandatory | No |
| Unique code EPB certificate | 3830618 |
| CO₂ emission | 20392 kg CO₂/m² |
| Yearly theoretical total energy consumption | Not specified |
| Valid electricity inspection certificate | No |
| Summons: No judicial remedy or administrative measure imposed | Not specified |
|
Flemish register of measures consulted
|
Not specified |
| Valid flood certificate | Not specified |
| Heating type | Gas |
| Double glazing | Yes |
| Building permit | Not specified |
|---|---|
| Cadastral Plan | Not specified |
| Right of first refusal for the tenant | Not specified |
| Allotment permit | Not specified |
| Preemption right | Not specified |
| Most recent urban development zoning | Not specified |
| Flood zone type | Non flood zone |
|
P-score
|
C |
|
G-score
|
C |
Asked price excluding notary fees (excluding eventual registration fees)
| Price | 695000 € |
|---|---|
| Cadastral income | 1006 € |
| Tenement building | No |
|
|
|


| Address |
Brabantdam 7
9000 - Gent |
|---|---|
| Website |
|
| External reference | 7909748 |
Get in touch