


1090000€
5 bedrooms 211 square meters

herenwoning
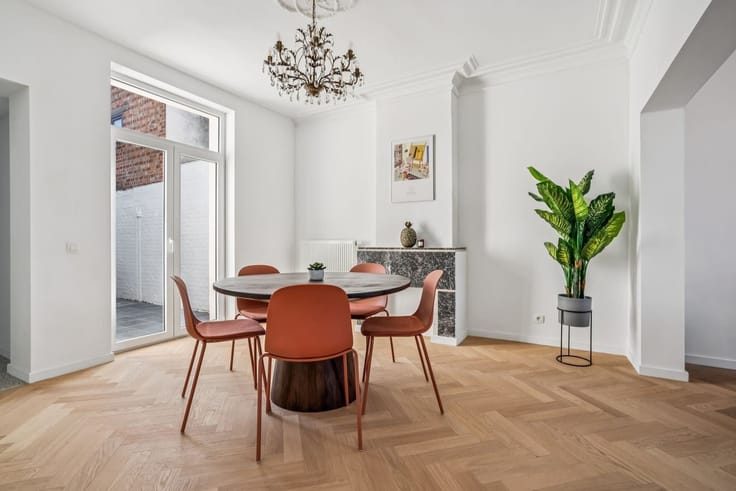
Beautifully Renovated Mansion Near the Coupure: Luxury, Character, and Top-Quality Finishes
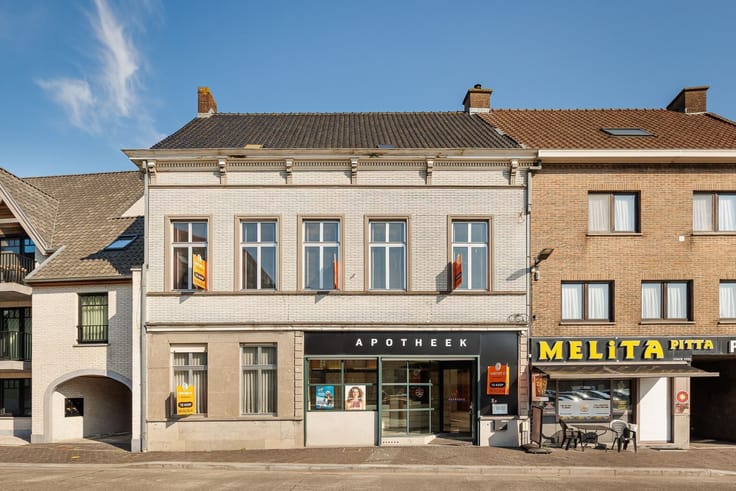
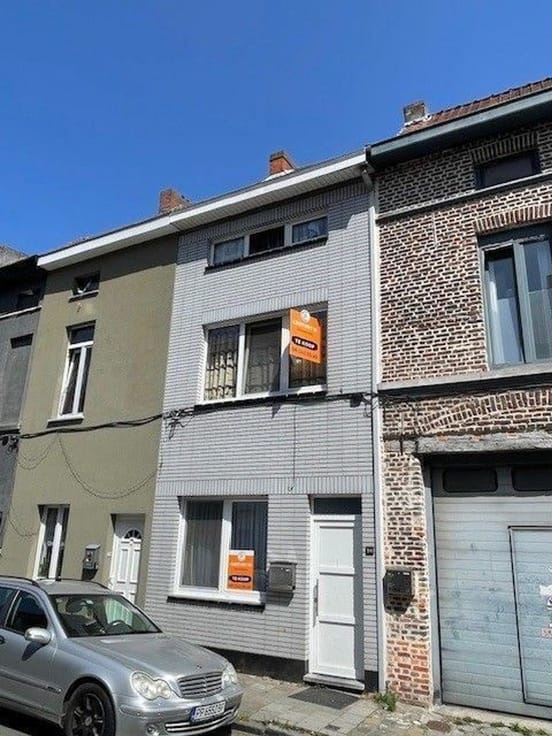
This exceptional mansion has been completely renovated from top to bottom with unparalleled attention to detail, character, and high-quality materials. Located near the Coupure in Ghent, this property combines a prestigious appearance with an extremely central location and a spacious outdoor area.
With a living area of 211 m² on a 255 m² lot, the home offers an impressive living experience, including a very spacious garden and a pleasant terrace—a true asset in the heart of the city.
Layout & Highlights
5 full-sized bedrooms with authentic charm and plenty of natural light
3 luxurious bathrooms, finished with top-quality materials
Very spacious basement with a separate wine cellar—ideal for enthusiasts. A chef-quality kitchen equipped with all necessary appliances: wine refrigerator, convection oven, steam oven, refrigerator, freezer, and dishwasher.
Living spaces offering a perfect balance between modern comfort and characterful elements
Large, sunny garden with a natural wadi and a spacious, inviting terrace
Near the Coupure, within walking distance of shops, restaurants, and public transportation
Every room exudes quality, style, and sophistication. The renovation was carried out with respect for the home’s original character, without compromising on comfort or craftsmanship.
Schedule a tour?
For more information or to schedule a tour: [email protected]
Or call: 09 242 05 60 or 0479 54 28 61
Additional information:
- EPC rating: A (?) - no mandatory renovation required
- Asbestos-free
- Water info: P-score = A | G-score = A
- Urban planning information:
- Vkr: right of first refusal
- Vg: permit issued
- Wg: residential area
- Gmo: no judicial remedial measures or administrative measures imposed
- Gvv: no subdivision permit
| Construction year | 1890 |
|---|---|
| Number of floors | 2 |
| Building condition | Just renovated |
| Immovable heritage | Not specified |
| Number of frontages | 2 |
| Asbestos certificate is available | Yes |
| Usable floor area | 211 square meters |
|---|---|
| Living room surface | 77 square meters |
| Kitchen type | Installed |
| Bedrooms | 5 |
| Dressing room | No |
| Bathrooms | 3 |
| Toilets | 3 |
| Professional space | No |
| Basement | Yes |
| Attic | Yes |
| Furnished | No |
| Armored door | No |
| Surface of the plot | 255 square meters |
|---|---|
| Connection to sewer network | Connected |
| Gas, water & electricity | Yes |
| Garden surface | 104 square meters |
| Garden orientation | North West |
| Terrace surface | 12 square meters |
| Terrace orientation | North West |
| Elevator | No |
|---|---|
| Intercom | No |
| Secure access / alarm | No |
| Armored door | No |
| Air conditioning | No |
| TV cable | Yes |
| Visio phone | Yes |
| Jacuzzi | No |
| Sauna | No |
| Swimming pool | No |
| Internet | Yes |
| Primary energy consumption | 87 kilowatt hour per square meters |
|---|---|
| EPC/EPC label | A |
| Renovation works mandatory | No |
| Unique code EPB certificate | Not specified |
| CO₂ emission | Not specified |
| Yearly theoretical total energy consumption | Not specified |
| Valid electricity inspection certificate | Yes |
| Conformity certification for fuel tanks | Not specified |
| Summons: No judicial remedy or administrative measure imposed | Not specified |
|
Flemish register of measures consulted
|
Yes |
| Separate meter for electricity | Yes |
| Separate meter for gas | Yes |
| Separate meter for water | Yes |
| Valid flood certificate | No |
| Heating type | Gas |
| Heat pump | No |
| Double glazing | Yes |
| Building permit | Yes |
|---|---|
| Cadastral Plan | Not specified |
| Right of first refusal for the tenant | Not specified |
| Allotment permit | No |
| Preemption right | Yes |
| Proceedings for breach of planning regulations | No |
| Most recent urban development zoning | |
| Flood zone type | Non flood zone |
|
P-score
|
C |
|
G-score
|
C |
| Latest land use designation | Living area (residential, urban or rural) |
Asked price excluding notary fees (excluding eventual registration fees)
| Price | 1090000 € |
|---|---|
| Tenement building | No |
|
|
|


| Address |
Zwijnaardsesteenweg 23
9000 - Gent |
|---|---|
| Website |
|
| External reference | 4599 - TK 27/26 |
Get in touch