


499000€
7 bedrooms 375 square meters

Premise
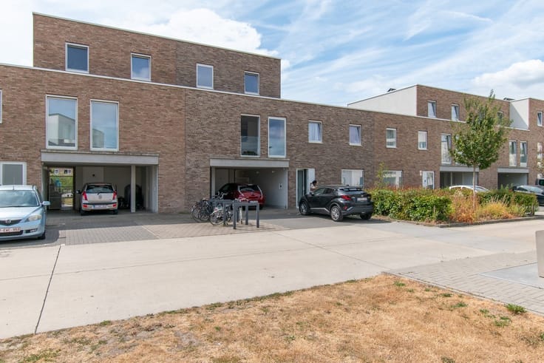
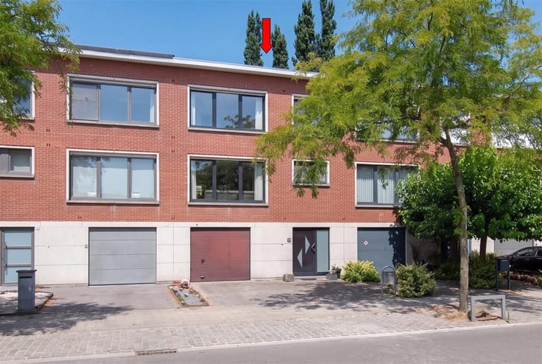
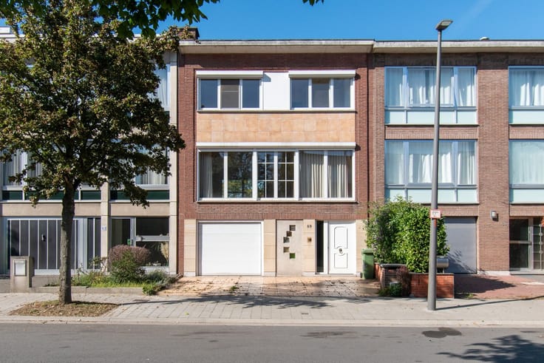
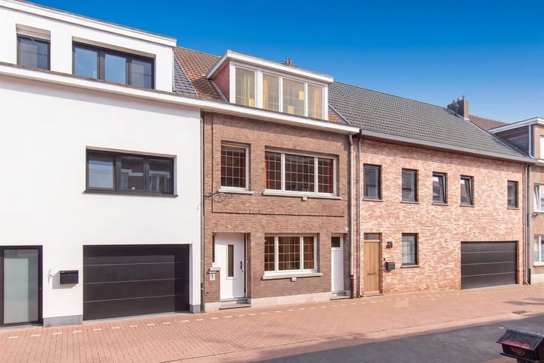
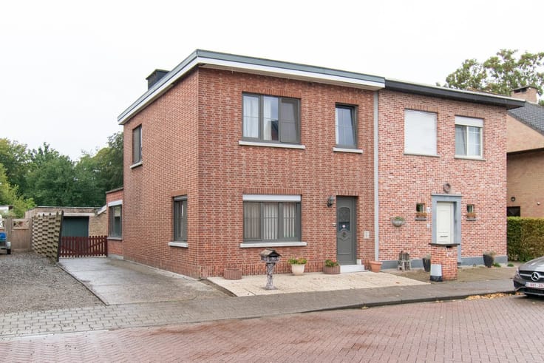
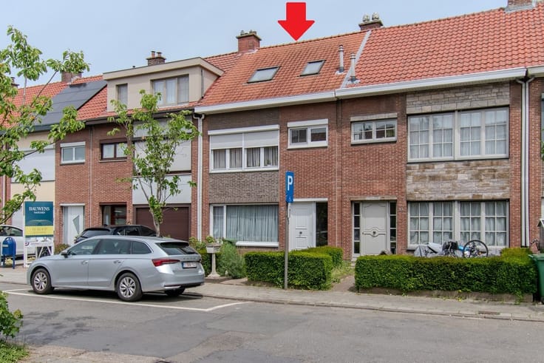
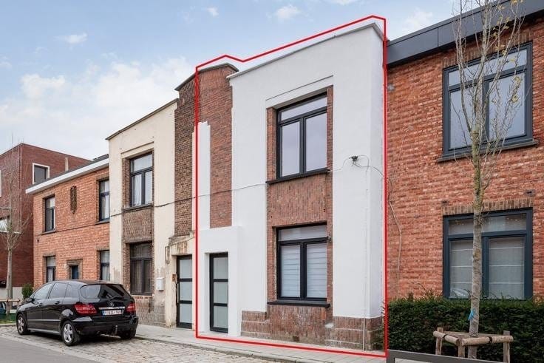
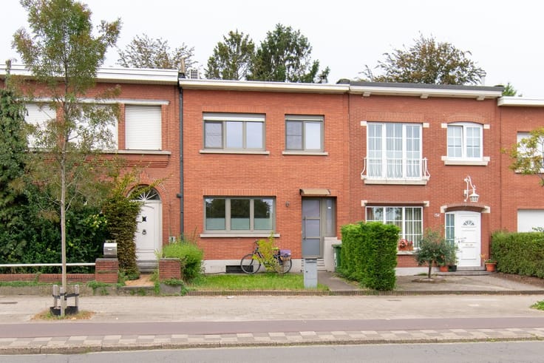
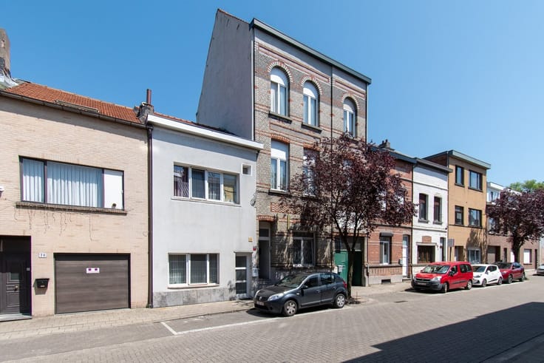
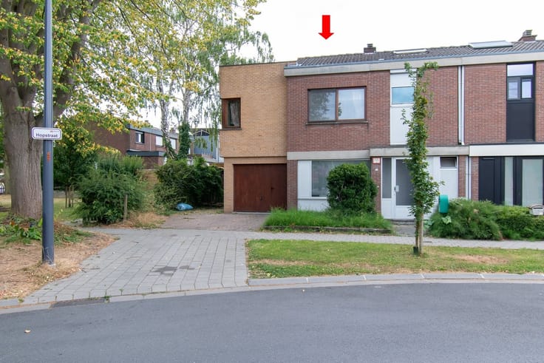
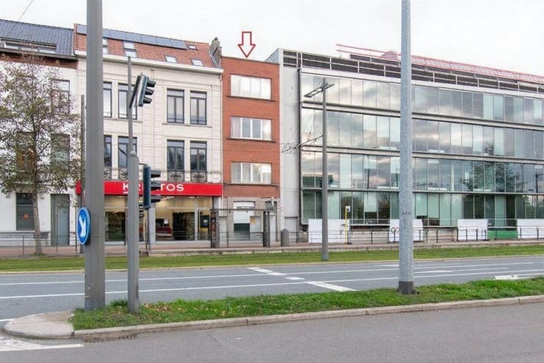
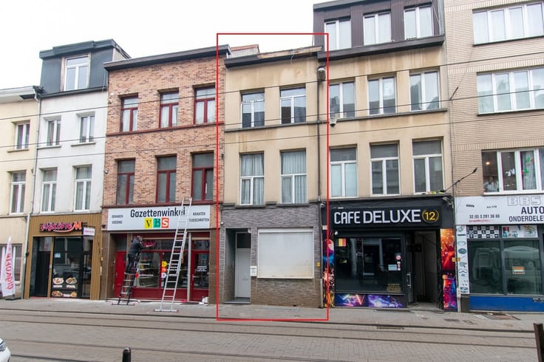
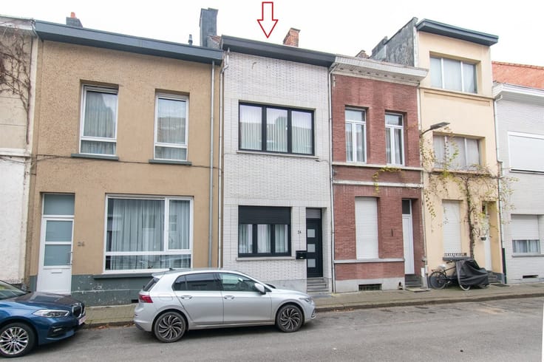
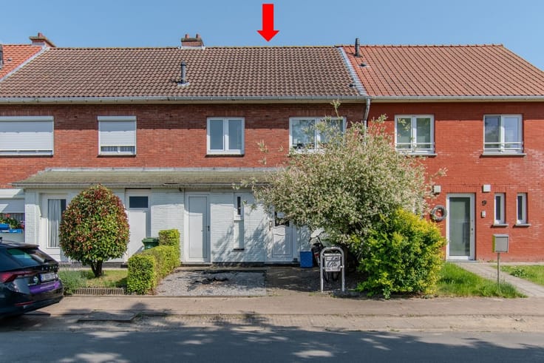
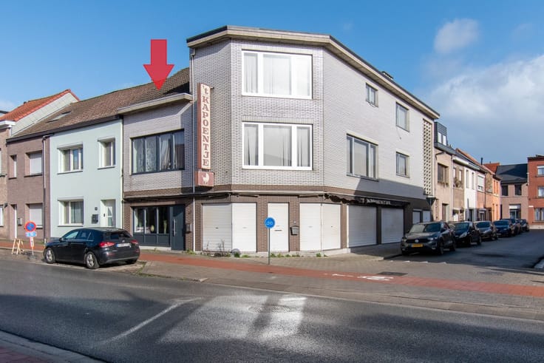
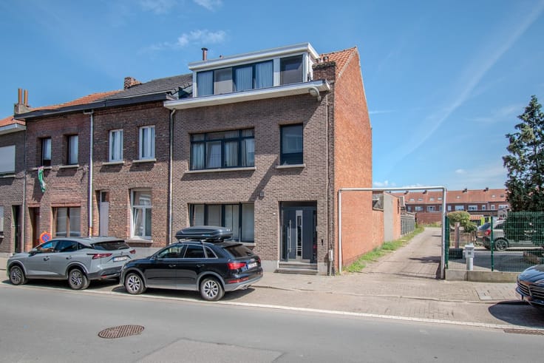
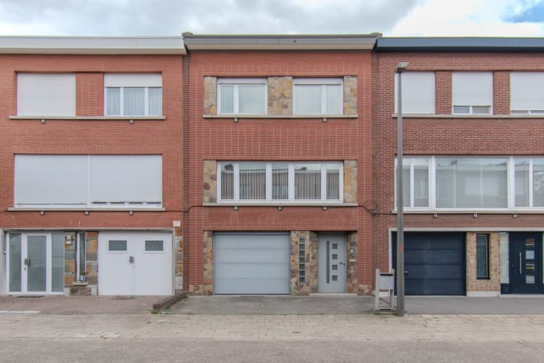
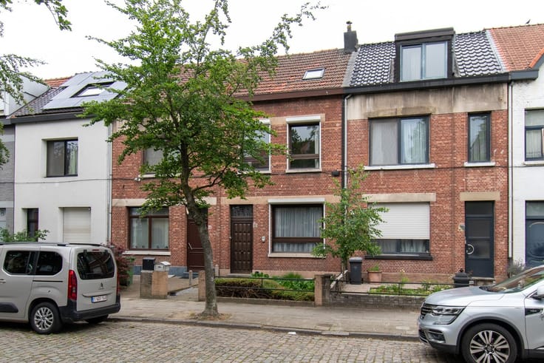
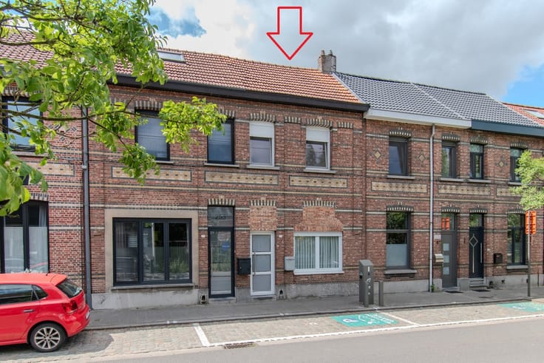

2170 MERKSEM | IN NEED OF RENOVATION, AUTHENTIC TOWNHOUSE/COMMERCIAL PROPERTY WITH SEVEN BEDROOMS AND A GARDEN | EPC D |
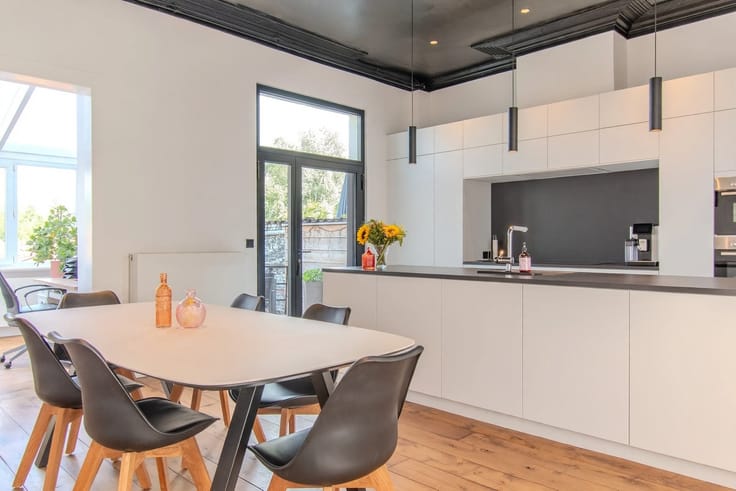
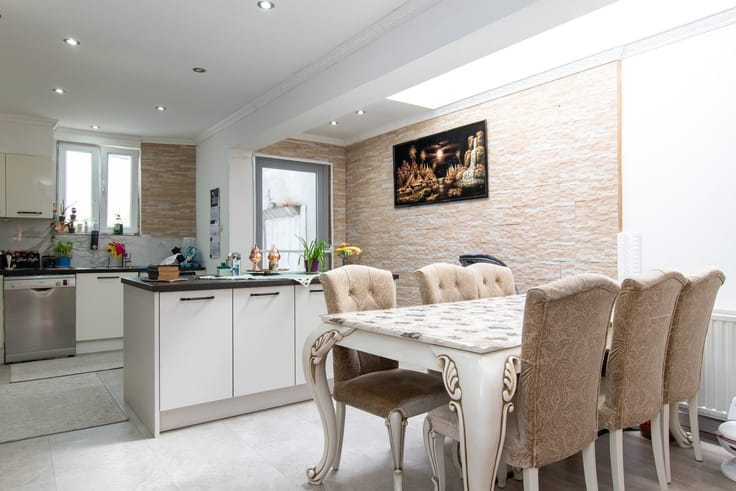
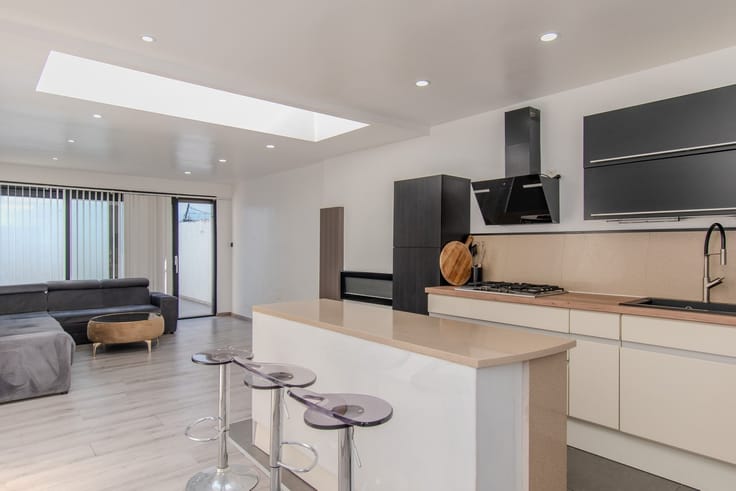
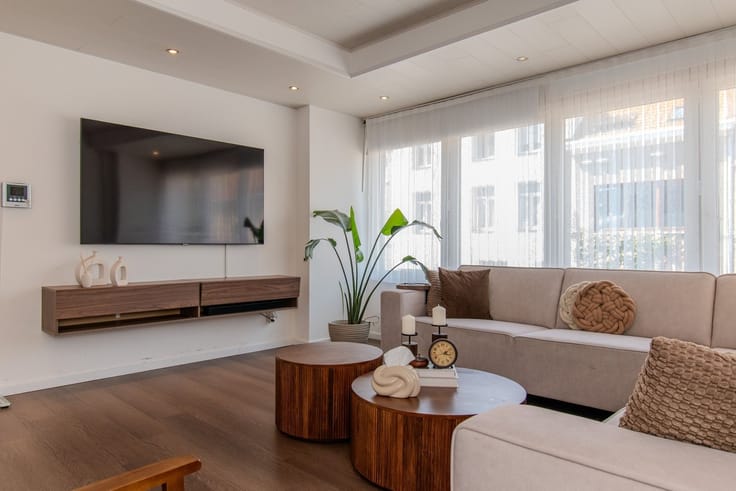
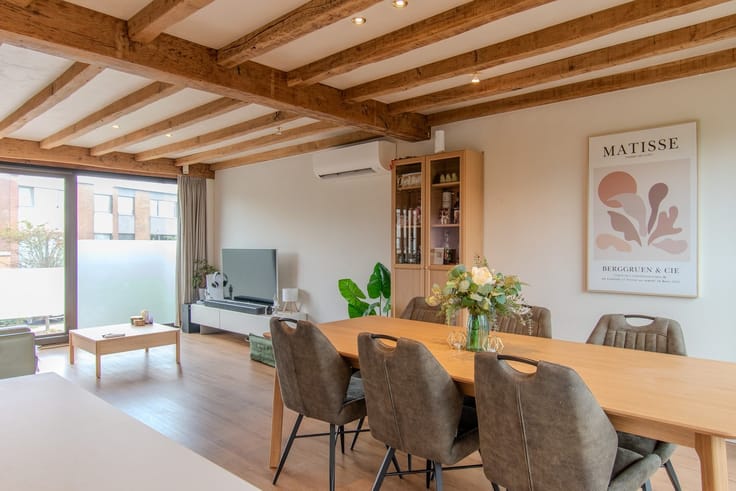
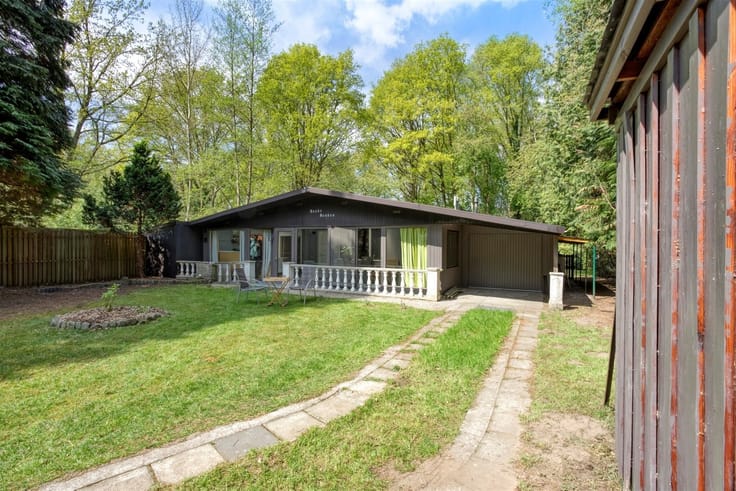
Layout as follows: Ground floor: Commercial space – office 1 – kitchen – restroom 1 – office 2 – restroom 2 – hallway – staircase – living room – garden.
First floor: Staircase - 3 bedrooms - bathroom with tub and sink.
Second floor: Staircase - 2 bedrooms.
Third floor: Staircase - 2 bedrooms
Additional highlights:
* Charming and authentic touches throughout the home
* Windows have already been renovated
* Good public transportation access
* Close to shops
| Construction year | 1918 |
|---|---|
| Building condition | Good |
| Immovable heritage | No |
| Asbestos certificate is available | Not specified |
| Usable floor area | 375 square meters |
|---|---|
| Kitchen type | Semi equipped |
| Bedrooms | 7 |
| Dressing room | No |
| Bathrooms | 1 |
| Professional space | No |
| Furnished | No |
| Armored door | No |
| Surface of the plot | 370 square meters |
|---|---|
| Width of the lot on the street | meters |
| Connection to sewer network | Connected |
| Gas, water & electricity | Yes |
| Elevator | No |
|---|---|
| Secure access / alarm | No |
| Armored door | No |
| Air conditioning | No |
| TV cable | Yes |
| Jacuzzi | No |
| Sauna | No |
| Swimming pool | No |
| Internet | No |
| Primary energy consumption | 337 kilowatt hour per square meters |
|---|---|
| EPC/EPC label | D |
| Renovation works mandatory | No |
| Unique code EPB certificate | 20230407-0002861036-RES-1 |
| CO₂ emission | Not specified |
| Yearly theoretical total energy consumption | Not specified |
| Valid electricity inspection certificate | Not specified |
| Conformity certification for fuel tanks | Not specified |
| Summons: No judicial remedy or administrative measure imposed | Not specified |
|
Flemish register of measures consulted
|
Not specified |
| Separate meter for electricity | Yes |
| Separate meter for gas | Yes |
| Separate meter for water | Yes |
| Valid flood certificate | Not specified |
| Heating type | Gas |
| Heat pump | No |
| Double glazing | Yes |
| Building permit | Not specified |
|---|---|
| Cadastral Plan | Not specified |
| Right of first refusal for the tenant | Not specified |
| Allotment permit | Not specified |
| Preemption right | No |
| Most recent urban development zoning | |
| Flood zone type | Non flood zone |
|
P-score
|
B |
|
G-score
|
B |
| Latest land use designation | Living area (residential, urban or rural) |
Asked price excluding notary fees (excluding eventual registration fees)
| Price | 499000 € |
|---|---|
| Cadastral income | 3078 € |
| Tenement building | No |
|
|
|






| Address |
Prins Boudewijnlaan 122
2610 - Wilrijk |
|---|---|
| External reference | 10713 - TK2607-10 |
Get in touch