
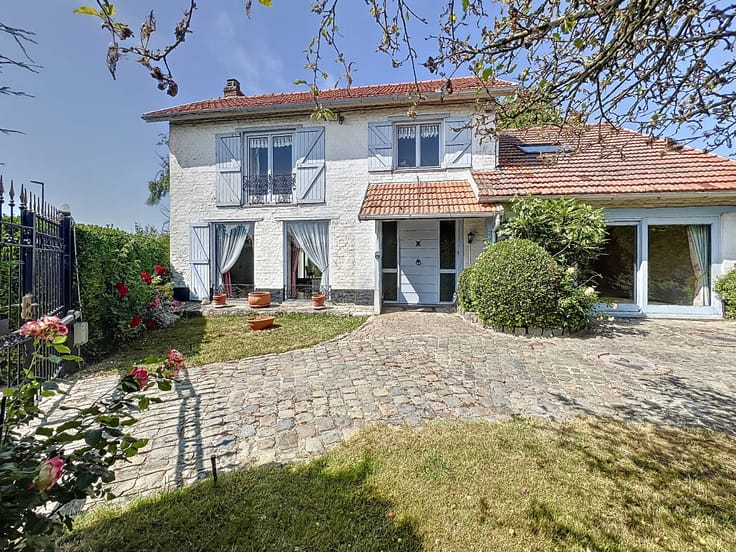


460000€
5 bedrooms 242 square meters

Unique gentlemen's residence located in the Belle Époque di
This unique townhouse is located in a quiet neighborhood and exudes history and a warm atmosphere. Just a few meters away, you will find the pleasant tennis club of Ostend, and the bustling center with schools, shops, and public transport is just around the corner. Moreover, the area is characterized by several green spaces, including Leopold Park and Maria Hendrika Park, and the sea is always nearby.
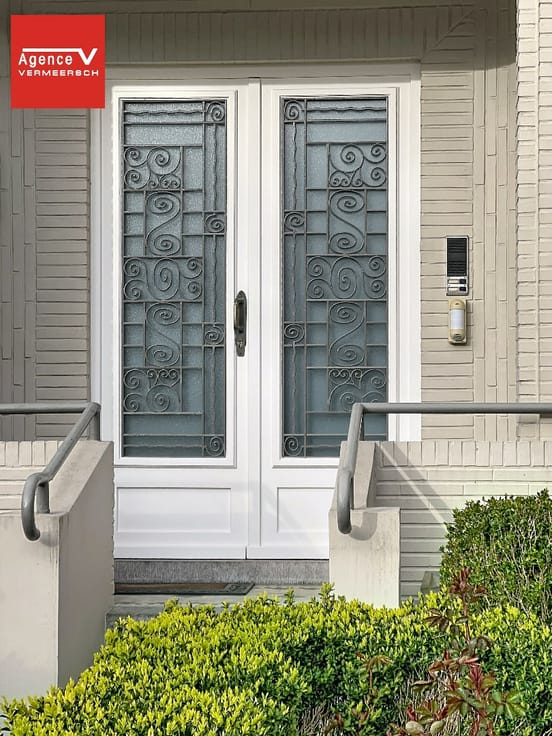
You enter the house through the beautiful entrance hall, where the lovely authentic staircase is immediately visible, connecting the entire home. To the left in the basement, there is a room currently set up as an office, along with a fully equipped luxurious kitchen complete with all appliances, dishwasher, combination oven, and fully automatic coffee machine, a guest toilet, and a laundry room.
On the ground floor, there are two spacious, light-filled bedrooms and a generous bathroom with a double sink, a whirlpool bath, and a separate toilet. Via the elegant spiral staircase, we reach a bright living room featuring a fantastic open fireplace, which also includes a semi-open kitchen.
On the third floor, there are three additional bedrooms.
The property is technically in perfect order, with a compliant electrical inspection, a favorable EPC rating, and no presence of asbestos.
Schedule your visit for this top property in its segment via [email protected] or call +32 472 663 000.
| Neighbourhood or locality | Belle Epoque wijk |
|---|---|
| Construction year | 1918 |
| Number of floors | 4 |
| Building condition | As new |
| Immovable heritage | No |
| Street frontage width | 18.4 m |
| Number of frontages | 4 |
| Surroundings type | Fitted out |
| Sea view | Yes |
| Asbestos certificate is available | Yes |
| Usable floor area | 242 square meters |
|---|---|
| Living room surface | 47 square meters |
| Kitchen surface | 35 square meters |
| Bedrooms | 5 |
| Dressing room | No |
| Bathrooms | 1 |
| Toilets | 3 |
| Armored door | No |
| Surface of the plot | 90 square meters |
|---|---|
| Land is facing street | No |
| Wooded land | No |
| Plot at rear | No |
| Flat land | Yes |
| Connection to sewer network | Connected |
| Gas, water & electricity | Yes |
| Terrace surface | 4 square meters |
| Caretaker | No |
|---|---|
| Elevator | No |
| Accessible for disabled people | No |
| Intercom | Yes |
| Secure access / alarm | No |
| Armored door | No |
| Air conditioning | No |
| TV cable | Yes |
| Visio phone | No |
| Internet | Yes |
| Primary energy consumption | 216 kilowatt hour per square meters |
|---|---|
| EPC/EPC label | C |
| Renovation works mandatory | No |
| Unique code EPB certificate | 20250410-0003574906-RES-1 |
| CO₂ emission | Not specified |
| Yearly theoretical total energy consumption | Not specified |
| Valid electricity inspection certificate | Not specified |
| As built plan | No |
| Summons: No judicial remedy or administrative measure imposed | Not specified |
|
Flemish register of measures consulted
|
No |
| Valid flood certificate | Not specified |
| Heating type | Gas |
| Photovoltaic solar panels | No |
| Thermic solar panels | No |
| Common water heater | No |
| Double glazing | Yes |
| Building permit | Yes |
|---|---|
| Type of building | All kind |
| Cadastral Plan | No |
| Right of first refusal for the tenant | Not specified |
| Obligation to build | No |
| Allotment permit | No |
| Preemption right | No |
| Proceedings for breach of planning regulations | No |
| Most recent urban development zoning | Not specified |
| Flood zone type | Non flood zone |
|
P-score
|
C |
|
G-score
|
C |
| Latest land use designation | Living area (residential, urban or rural) |
Asked price excluding notary fees (excluding eventual registration fees)
| Price | 460000 € |
|---|---|
| Cadastral income | 768 € |
| Tenement building | No |
|
|
|


| Address |
Koningstraat 44
8400 - Oostende |
|---|---|
| Website |
|
| External reference | 86.25VK |
Get in touch