


343000€
3 bedrooms 185 square meters

Move-in ready bel-etage with three bedrooms, a garage, and
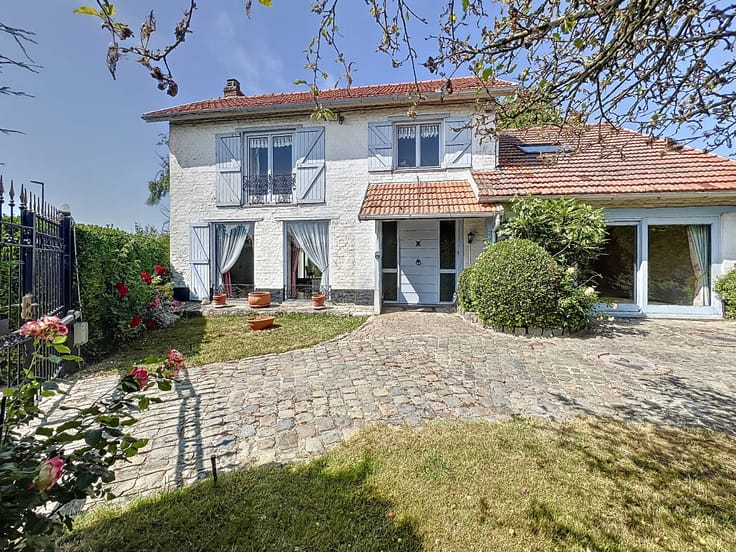
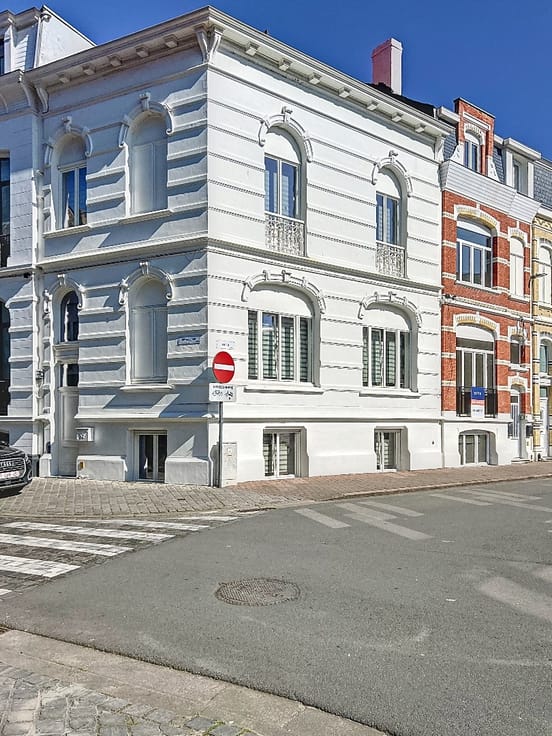
This light-filled bel-etage home is located in the Vuurtorenwijk in Ostend, not far from the Eastern Shore. The owner has carefully maintained and renovated the property over the years, with the last renovation completed in 2017. With its pleasant spaces, 3 bedrooms, and spacious garage, it offers all the comfort for those looking for a move-in-ready home.
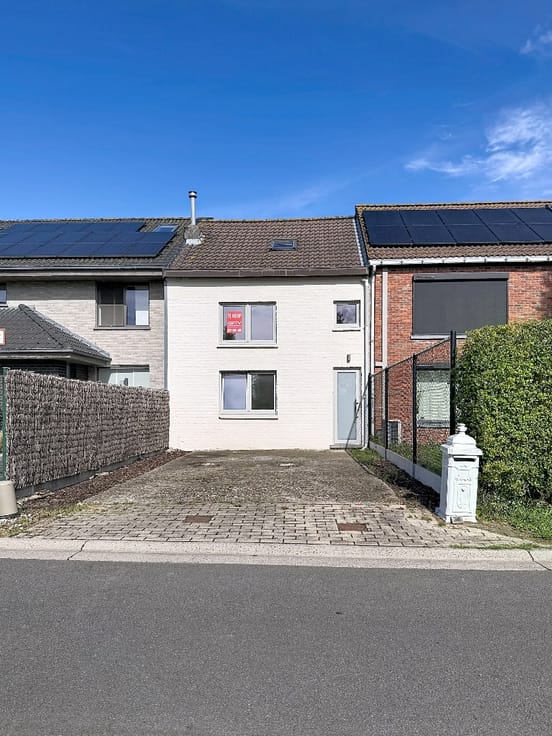
On the ground floor, you will find the entrance hall with a guest toilet and access to the spacious garage, equipped with an electric sectional door. At the back, you can enjoy a cozy, fully south-facing city garden.
The first floor features a spacious and bright living area, divided into a living room and dining room, with an adjacent open-plan kitchen. From here, you have access to the beautifully renovated terrace, perfect for enjoying meals outdoors or relaxing in a pleasant moment.
On the second floor, there is a spacious bathroom with a bathtub, shower, and double sink, a separate toilet, and a bedroom with an adjoining dressing area. A practical storage cupboard provides extra storage space. The third floor accommodates two additional bedrooms.
The location is also a significant asset. The Vuurtorenwijk combines a pleasant residential environment with proximity to the Eastern Shore, the beach, the dunes, and the Spuikom. It is an excellent base for those who enjoy walking, cycling, or living by the sea.
Thanks to the pleasant natural light, the well-maintained finishes, and the various outdoor spaces, this property has a lot to offer its future owners.
Would you like to discover this move-in-ready home for yourself? Feel free to contact us for more information or to schedule a visit at +32 472 66 30 00 or email [email protected].
| Neighbourhood or locality | Rustig gelegen - nabij Oosteroever |
|---|---|
| Construction year | 1974 |
| Number of floors | 3 |
| Building condition | As new |
| Immovable heritage | No |
| Street frontage width | 6 m |
| Number of frontages | 2 |
| Covered parking spaces | 2 |
| Surroundings type | Fitted out |
| Asbestos certificate is available | Yes |
| Usable floor area | 185 square meters |
|---|---|
| Living room | Yes |
| Bedrooms | 3 |
| Dressing room | No |
| Bathrooms | 1 |
| Toilets | 2 |
| Armored door | Yes |
| Surface of the plot | 114 square meters |
|---|---|
| Land is facing street | No |
| Wooded land | No |
| Plot at rear | No |
| Flat land | Yes |
| Connection to sewer network | Connected |
| Gas, water & electricity | Yes |
| Garden surface | 40 square meters |
| Garden orientation | South West |
| Terrace surface | 24 square meters |
| Caretaker | No |
|---|---|
| Elevator | No |
| Accessible for disabled people | No |
| Intercom | Yes |
| Secure access / alarm | No |
| Armored door | Yes |
| Air conditioning | No |
| TV cable | Yes |
| Visio phone | No |
| Internet | Yes |
| Primary energy consumption | 335 kilowatt hour per square meters |
|---|---|
| EPC/EPC label | D |
| Renovation works mandatory | No |
| Unique code EPB certificate | 3913644 |
| CO₂ emission | Not specified |
| Yearly theoretical total energy consumption | Not specified |
| Valid electricity inspection certificate | Not specified |
| As built plan | No |
| Summons: No judicial remedy or administrative measure imposed | Not specified |
|
Flemish register of measures consulted
|
No |
| Valid flood certificate | Not specified |
| Heating type | Electric |
| Photovoltaic solar panels | Yes |
| Thermic solar panels | No |
| Common water heater | No |
| Double glazing | Yes |
| Building permit | Yes |
|---|---|
| Type of building | All kind |
| Cadastral Plan | No |
| Right of first refusal for the tenant | Not specified |
| Obligation to build | No |
| Allotment permit | No |
| Preemption right | Yes |
| Proceedings for breach of planning regulations | No |
| Most recent urban development zoning | Not specified |
| Flood zone type | Non flood zone |
|
P-score
|
C |
|
G-score
|
C |
| Latest land use designation | Living area (residential, urban or rural) |
Asked price excluding notary fees (excluding eventual registration fees)
| Price | 343000 € |
|---|---|
| Cadastral income | 944 € |
| Tenement building | No |
|
|
|


| Address |
Koningstraat 44
8400 - Oostende |
|---|---|
| Website |
|
| External reference | ref:104.26 |
Get in touch