
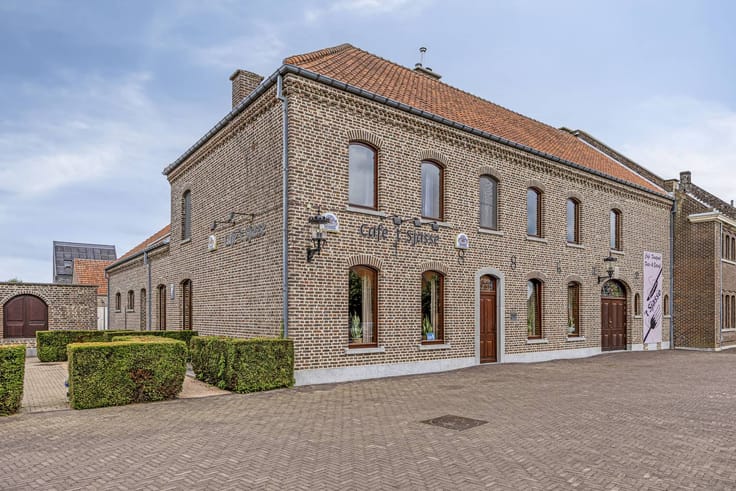


799000€
6 bedrooms 450 square meters

Charming mansion with beautiful authentic elements for sale
Locally known as “Le Petit Chateau”, this characterful mansion combines historic grandeur with contemporary living comfort. The authentic soul of the residence has been carefully preserved, while recent renovations and technical optimizations ensure a contemporary and comfortable living level. The generous volumes, high ceilings and characterful materials give the whole a stately appearance that is still very rare today.
The villa has a prominent and private location on the Weg Naar Gruitrode, a short distance from the center of Opglabbeek. Thanks to the proximity to shops, schools and other facilities, daily life is particularly comfortable. At the same time, extensive nature and forest areas are located in the vicinity. The connection to surrounding cities and the E314 is also excellent.
When you enter the house, the impressive entrance hall with original mosaic tiles, paneling and a monumental staircase immediately sets the tone. The various living and office spaces exude character, with authentic wooden floors and beautiful mantelpieces. A stylish wine room with oak built-in cupboards and a bright orangery with a characterful cobblestone floor and black steel structure provide extra experience and a pleasant connection to the garden.
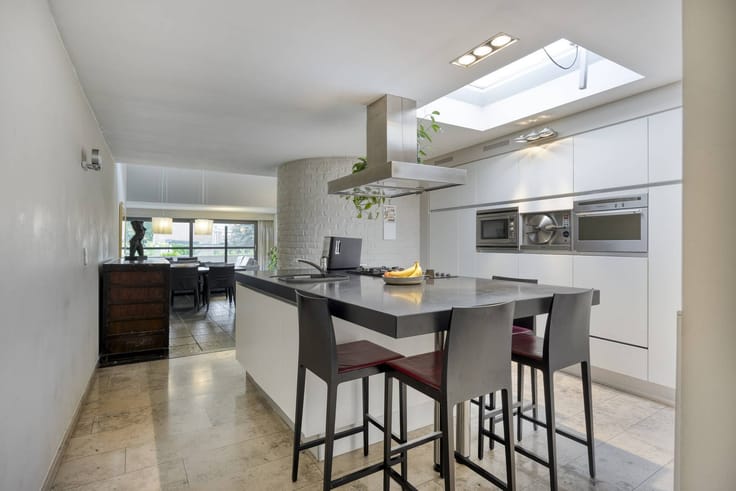
The modern kitchen forms the heart of the home and combines a distinct matte black design with high-quality appliances and a spacious kitchen island. The adjoining sitting area with a gas fireplace creates a warm living environment, while the fully equipped utility room offers additional functionality.
The home also excels when it comes to sleeping and bathing comfort. The spacious bedrooms, dressing and luxurious bathrooms are spread over the various floors. In addition, the ground floor has a fully-fledged guest suite with its own kitchenette and bathroom.
The combination of authentic architecture, spacious living spaces, contemporary techniques and versatile office spaces makes “Le Petit Chateau” a very versatile residence. Thanks to the separate toilets, multiple office spaces and extensive parking options, the combination of living and a liberal profession is also possible. An exceptional property that combines the grandeur of yesteryear with today's comfort.
For more information or an on-site visit, contact your real estate agent Cédric Larbie, at 0496 20 59 58 or [email protected].
The published price is an initial price.
Register of measures: no
| Construction year | 1955 |
|---|---|
| Number of floors | 4 |
| Building condition | Good |
| Immovable heritage | No |
| Street frontage width | 20 m |
| Number of frontages | 4 |
| Outdoor parking spaces | 4 |
| Surroundings type | Urban |
| Asbestos certificate is available | Yes |
| Usable floor area | 450 square meters |
|---|---|
| Living room | Yes |
| Dining room | Yes |
| Kitchen type | Installed |
| Bedrooms | 6 |
| Dressing room | Yes |
| Bathrooms | 5 |
| Office | Yes |
| Basement | Yes |
| Furnished | No |
| Surface of the plot | 1448 square meters |
|---|---|
| Width of the lot on the street | meters |
| Connection to sewer network | Connected |
| Terrace | Yes |
| Terrace orientation | West |
| Elevator | No |
|---|---|
| Accessible for disabled people | No |
| Intercom | No |
| Secure access / alarm | Yes |
| TV cable | Yes |
| Visio phone | No |
| Swimming pool | No |
| Internet | Yes |
| Primary energy consumption | 232 kilowatt hour per square meters |
|---|---|
| EPC/EPC label | C |
| Renovation works mandatory | No |
| Unique code EPB certificate | 0002631879 |
| CO₂ emission | Not specified |
| Yearly theoretical total energy consumption | Not specified |
| Valid electricity inspection certificate | No |
| Summons: No judicial remedy or administrative measure imposed | No |
|
Flemish register of measures consulted
|
Not specified |
| Separate meter for electricity | Yes |
| Separate meter for gas | Yes |
| Separate meter for water | Yes |
| Valid flood certificate | Yes |
| Heating type | Gas |
| Photovoltaic solar panels | Yes |
| Thermic solar panels | No |
| Common water heater | No |
| Double glazing | Yes |
| Building permit | Yes |
|---|---|
| Type of building | All kind |
| Cadastral Plan | Yes |
| Right of first refusal for the tenant | Not specified |
| Allotment permit | No |
| Preemption right | No |
| Proceedings for breach of planning regulations | No |
| Most recent urban development zoning | Not specified |
| Flood zone type | Non flood zone |
|
P-score
|
B |
|
G-score
|
A |
| Latest land use designation | Living area (residential, urban or rural) |
Asked price excluding notary fees (excluding eventual registration fees)
| Price | 799000 € |
|---|---|
| Cadastral income | 1221 € |
| Tenement building | No |
|
|
|




| Address |
91 Bleumerstraat
3680 - Maaseik |
|---|---|
| Website |
|
| External reference | D3680-26020-K |
Get in touch