


215000€
3 bedrooms 184 square meters

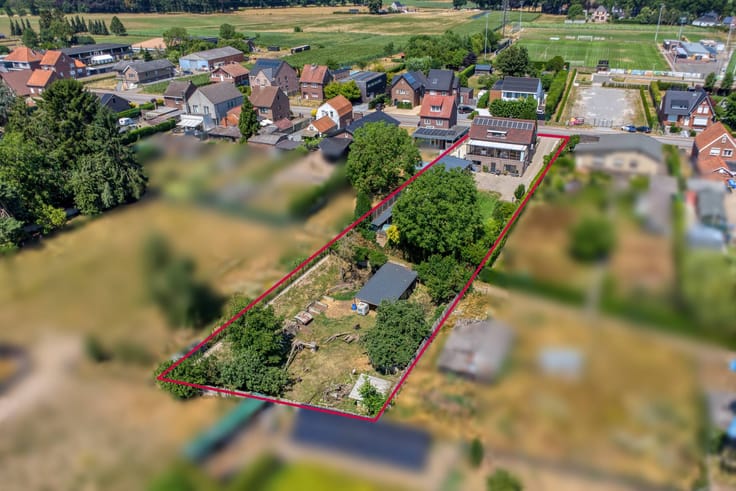
For sale in Dilsen: spacious semi-detached house on 768 m²
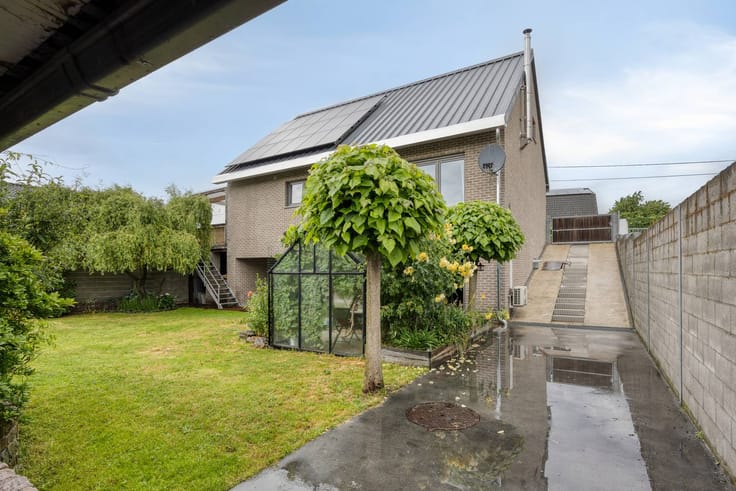
This surprisingly spacious and very well maintained semi-detached building to be renovated is located at Stokkemerbaan 69 in Dilsen. From the street side, the well-kept character immediately stands out: a neat façade with shutters, an enclosed front garden and a wide paved driveway closed with a gate.
The house has always been maintained with the utmost care over the years and has a very solid structural basis thanks to concrete floors and an already renewed roof. With a living area of 184 m² on a spacious plot of 768 m², this property offers an excellent opportunity for those looking for a decent family home to completely renovate according to their own taste and wishes.
LAYOUT:
Basement:
- Partly basement
Ground floor:
- Entrance hall
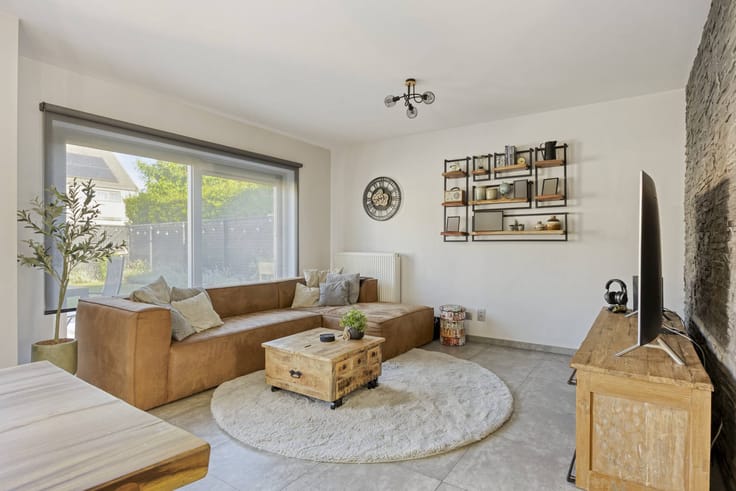
- Living room with dining room
- Extra dining room
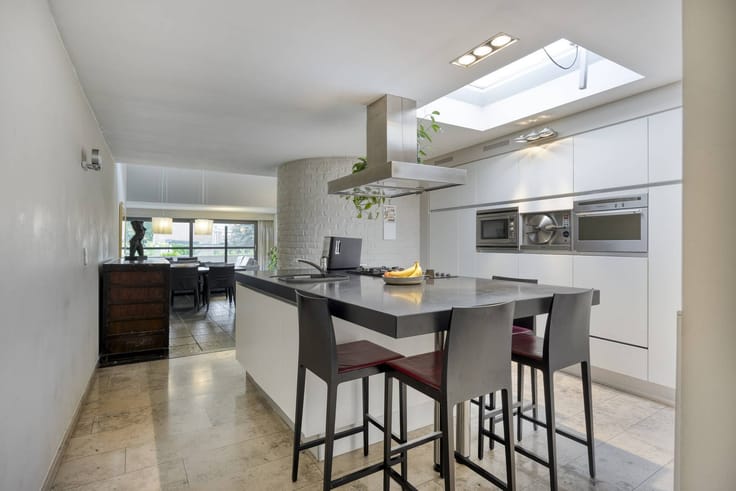
- Functional kitchen
- Bathroom
- Separate toilet
- Porch
First floor:
- Night hall
- 3 spacious bedrooms
Attic floor:
- Spacious attic with a fixed staircase (possibility of extra bedrooms)
Detached buildings:
- 2 external garages
- garden house
Don't miss out on this unique opportunity and discover the potential of Stokkemerbaan 69!
The property is offered through the Pre-sale formula. On 21/11/2026 between 09:00 and 11:00, you can come visit the house by appointment and make an offer. The listed price is a starting price. For further information, please contact the property agent.
This property is subject to the renovation obligation imposed by the Flemish government for residential buildings (unless demolished within 5 years of purchase). For more information, consult the website of the Flemish Energy and Climate Agency at https://www.vlaanderen.be/een-woning-kopen/renovatieverplichting-voor-residentiele-gebouwen
Register of measures: no
| Construction year | 1962 |
|---|---|
| Number of floors | 4 |
| Building condition | To renovate |
| Immovable heritage | No |
| Street frontage width | 7 m |
| Number of frontages | 3 |
| Covered parking spaces | 2 |
| Outdoor parking spaces | 2 |
| Surroundings type | Living area (residential, urban or rural) |
| Asbestos certificate is available | Not specified |
| Usable floor area | 184 square meters |
|---|---|
| Living room | Yes |
| Dining room | Yes |
| Kitchen type | Installed |
| Bedrooms | 3 |
| Dressing room | No |
| Bathrooms | 1 |
| Office | No |
| Basement | Yes |
| Attic | Yes |
| Furnished | No |
| Surface of the plot | 768 square meters |
|---|---|
| Width of the lot on the street | meters |
| Connection to sewer network | Connected |
| Terrace | Yes |
| Terrace orientation | East |
| Elevator | No |
|---|---|
| Accessible for disabled people | No |
| Intercom | No |
| Secure access / alarm | No |
| TV cable | Yes |
| Visio phone | No |
| Swimming pool | No |
| Internet | No |
| Primary energy consumption | 1216 kilowatt hour per square meters |
|---|---|
| EPC/EPC label | F |
| Renovation works mandatory | Yes |
| Unique code EPB certificate | 20261023-0003982378-RES-1 |
| CO₂ emission | Not specified |
| Yearly theoretical total energy consumption | Not specified |
| Valid electricity inspection certificate | No |
| Summons: No judicial remedy or administrative measure imposed | No |
|
Flemish register of measures consulted
|
Not specified |
| Separate meter for electricity | Yes |
| Separate meter for gas | Yes |
| Separate meter for water | Yes |
| Valid flood certificate | Yes |
| Heating type | Electric |
| Photovoltaic solar panels | No |
| Thermic solar panels | No |
| Common water heater | No |
| Double glazing | No |
| Building permit | Yes |
|---|---|
| Type of building | House |
| Cadastral Plan | Yes |
| Right of first refusal for the tenant | Not specified |
| Allotment permit | No |
| Preemption right | No |
| Proceedings for breach of planning regulations | No |
| Most recent urban development zoning | Not specified |
| Flood zone type | Non flood zone |
|
P-score
|
A |
|
G-score
|
A |
| Latest land use designation | Extended residential area |
Asked price excluding notary fees (excluding eventual registration fees)
| Price | 215000 € |
|---|---|
| Cadastral income | 580 € |
| Tenement building | No |
|
|
|


| Address |
91 Bleumerstraat
3680 - Maaseik |
|---|---|
| Website |
|
| External reference | D3680-26120-K |
Get in touch