
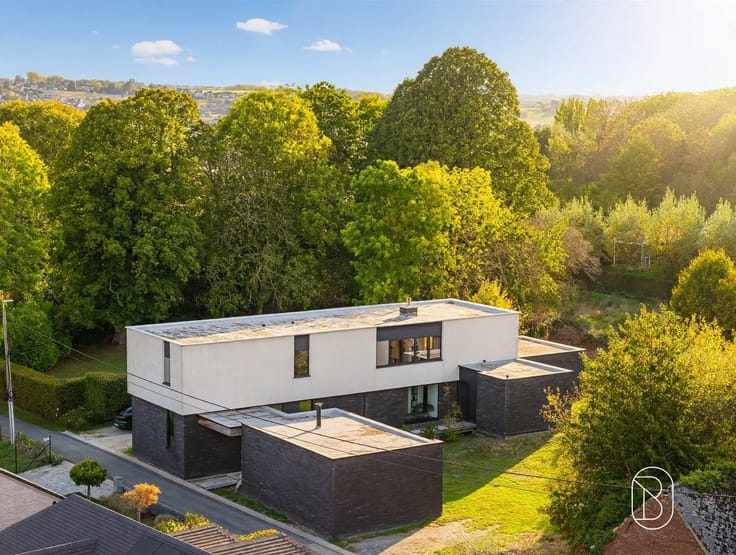


635000€
4 bedrooms 260 square meters

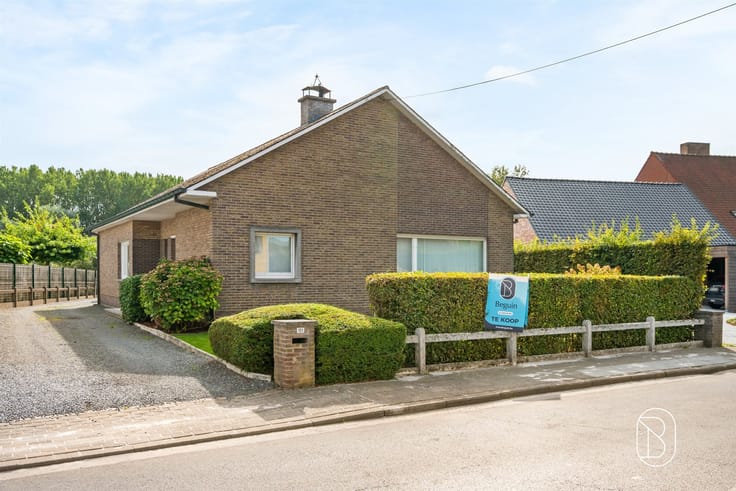
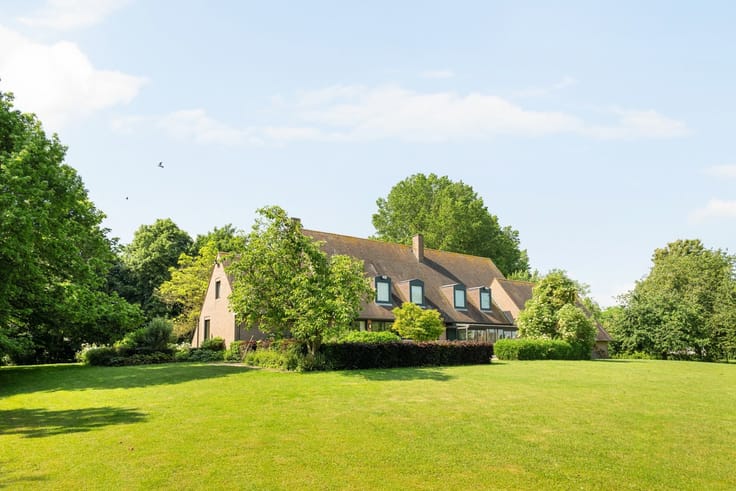
Elegant 4-bedroom home with a garage and garden on 6 are
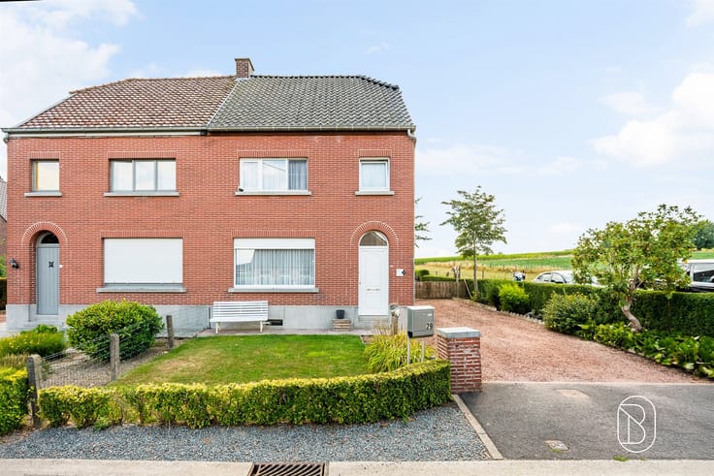
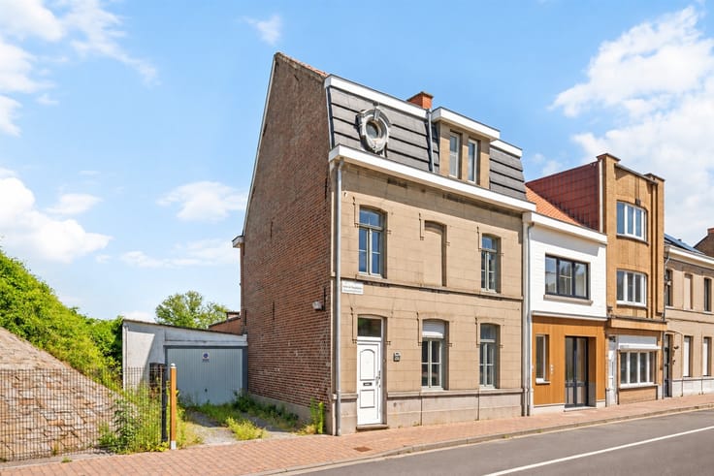
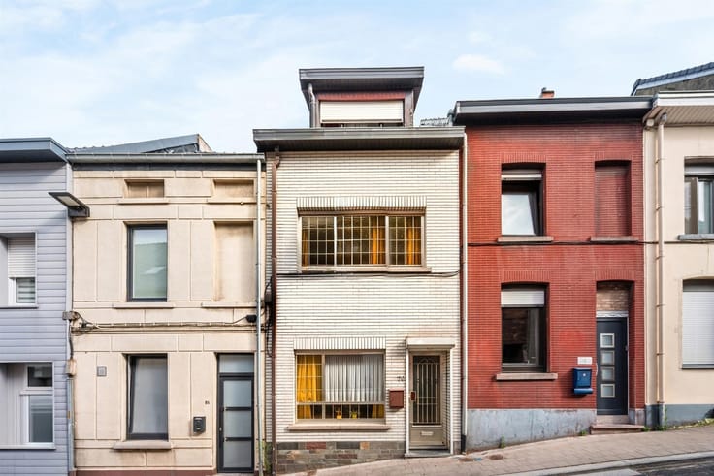
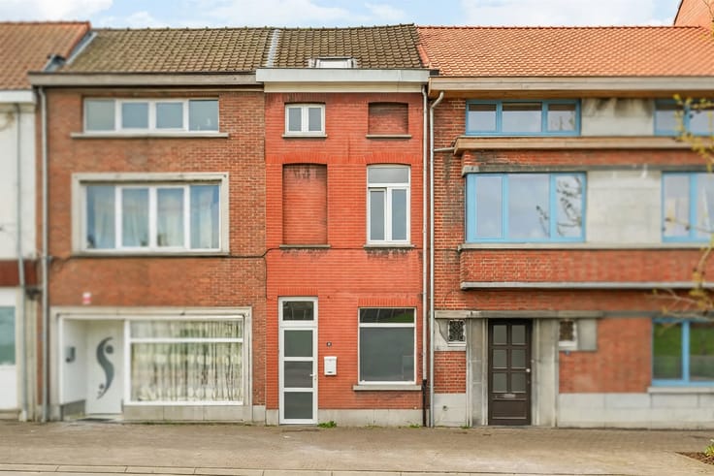
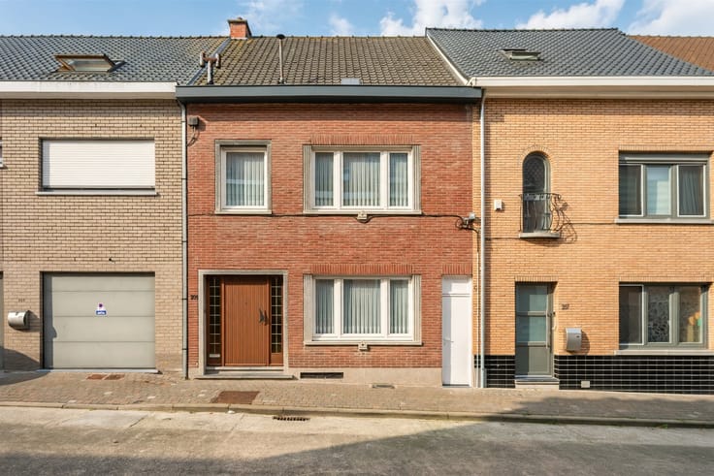
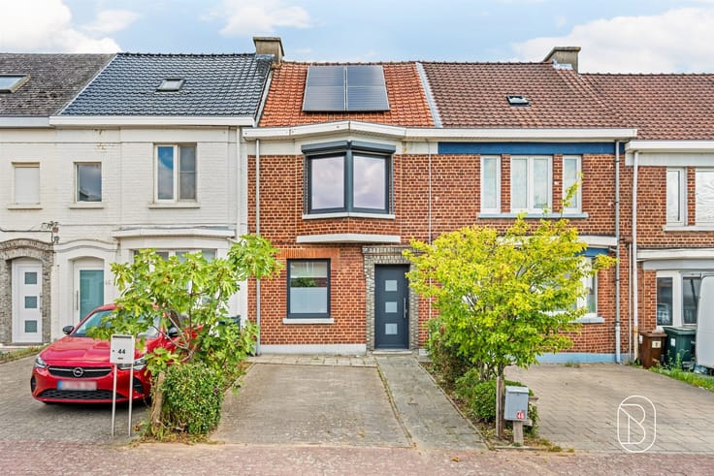
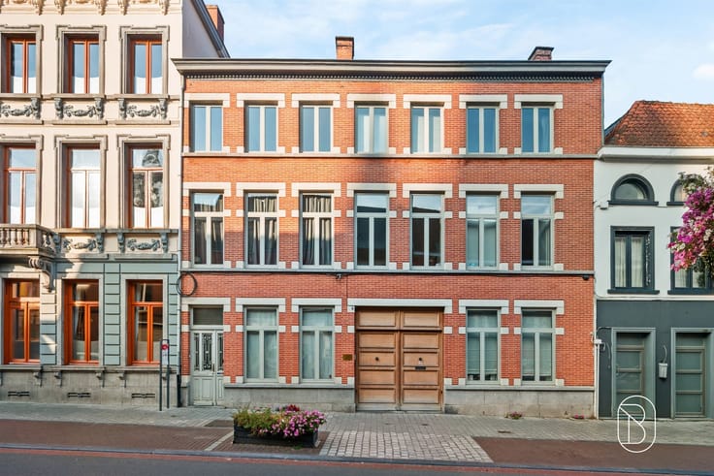
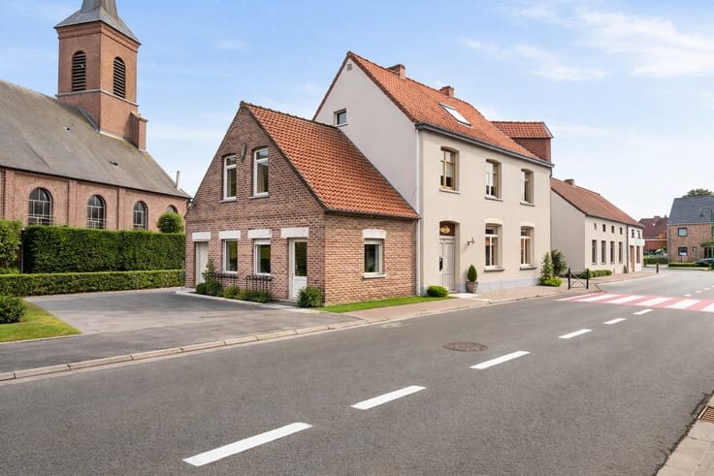
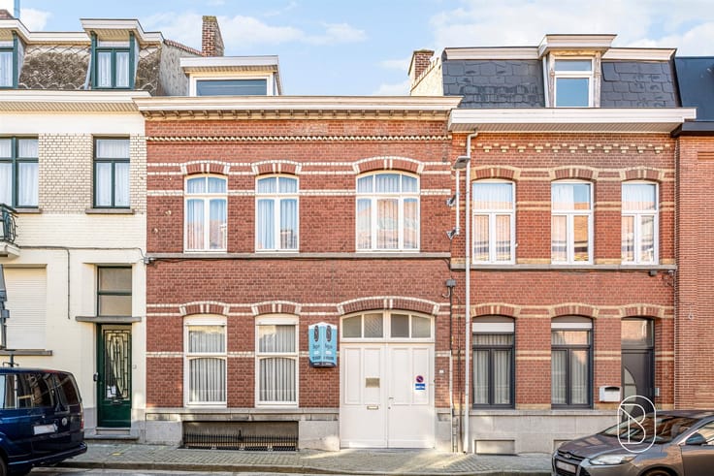
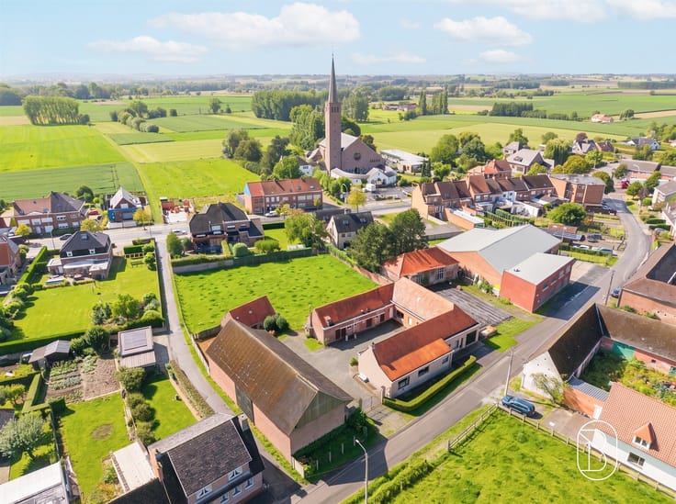
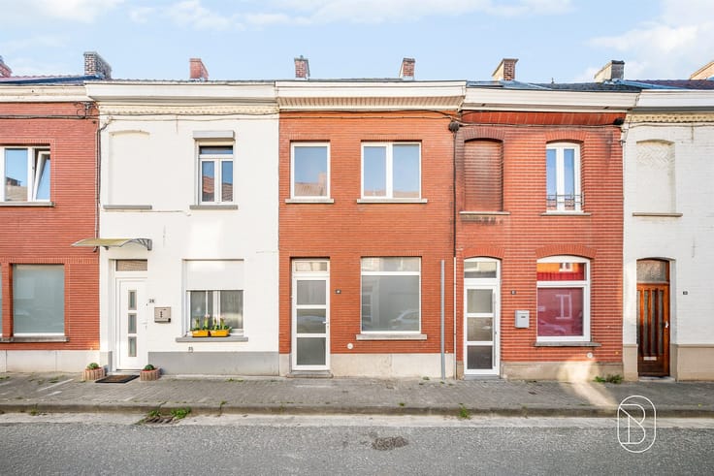
Exclusive living in a completely renovated interwar-era home in the heart of Ronse!
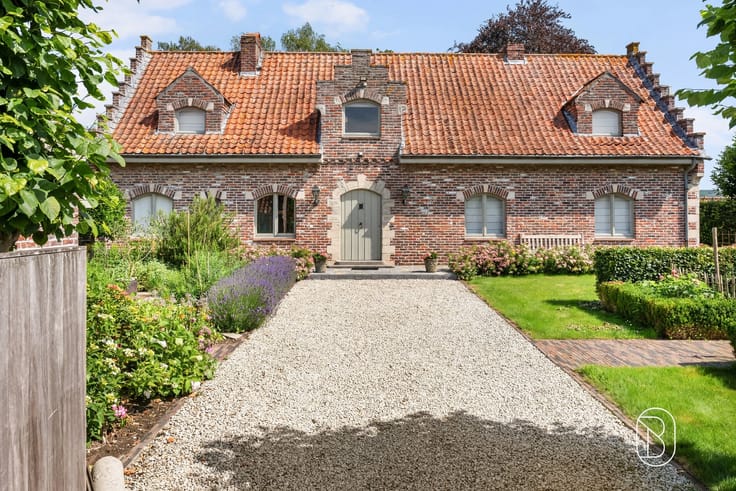
This stunning interwar-era home combines authentic charm with contemporary architecture, exceptional living comfort, and high-quality finishes. The home underwent a thorough, comprehensive renovation, during which absolutely everything was addressed down to the last detail!
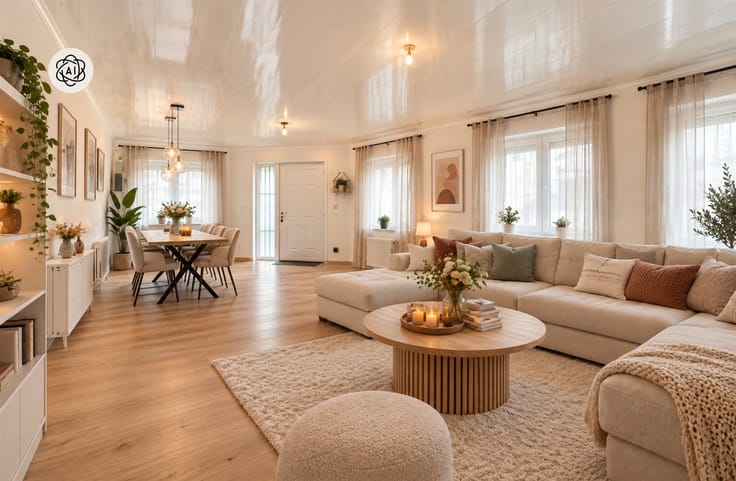
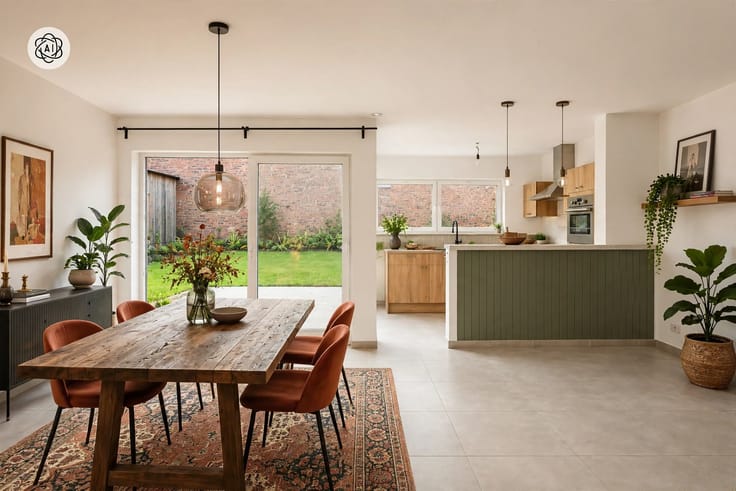
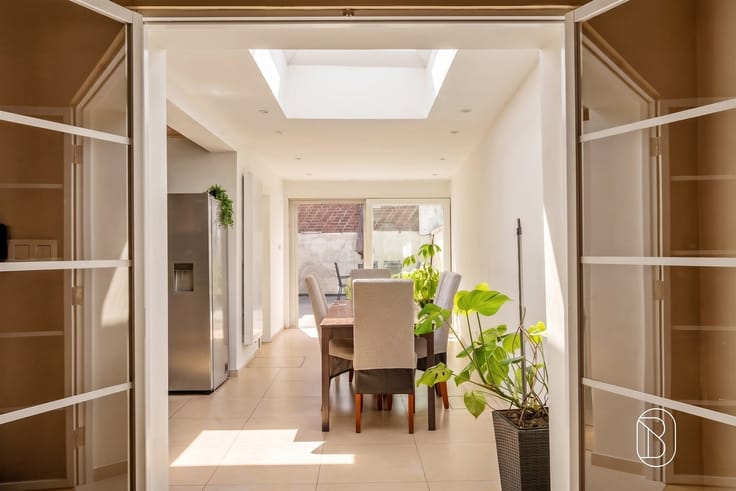
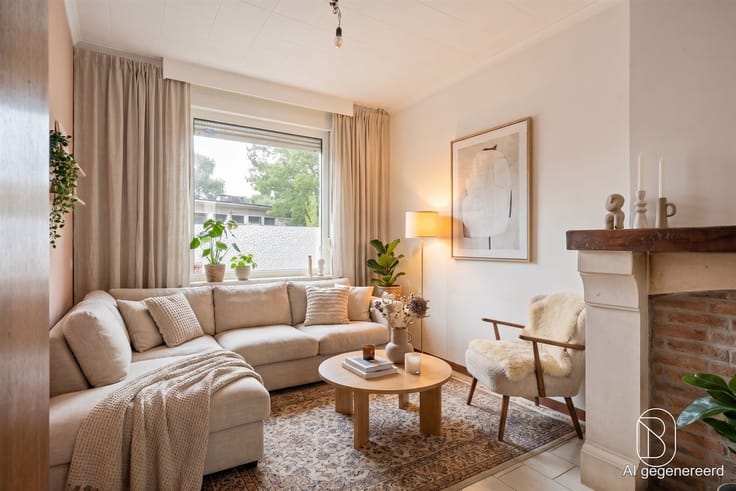
Through the stately entry hall, you enter this characterful home, where elegance and refinement immediately set the tone. The light-filled, open living area features a cozy sitting area, dining area, and fully equipped kitchen. Large windows create a beautiful connection to the garden.
The home features four full-sized bedrooms, a separate office, and two luxuriously finished bathrooms. Every detail reflects quality and an eye for aesthetics.
This home also scores exceptionally well in terms of energy efficiency, thanks to its EPC rating of B, solar panels, underfloor heating on the ground floor, and a code-compliant electrical system. A practical basement offers additional storage space.
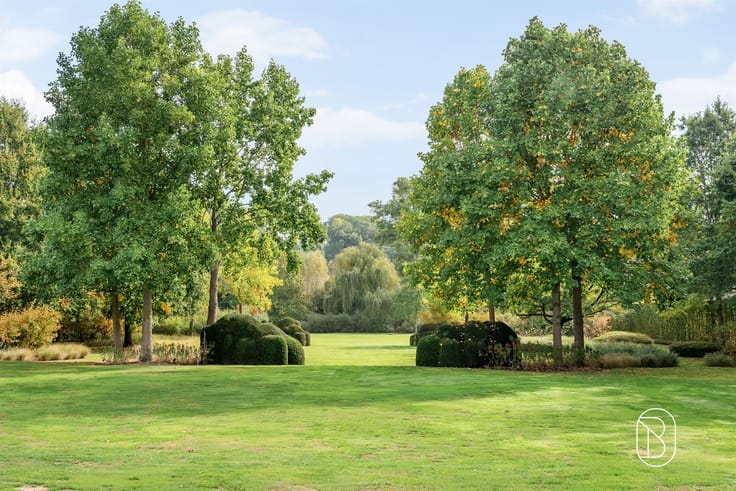
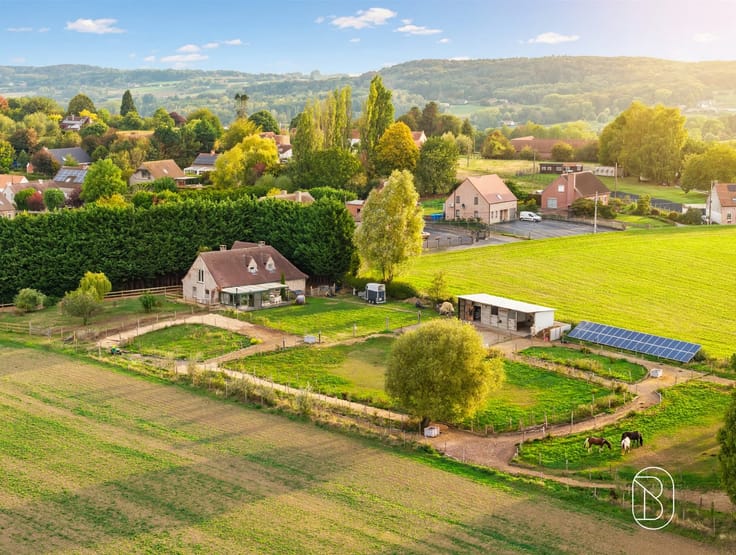
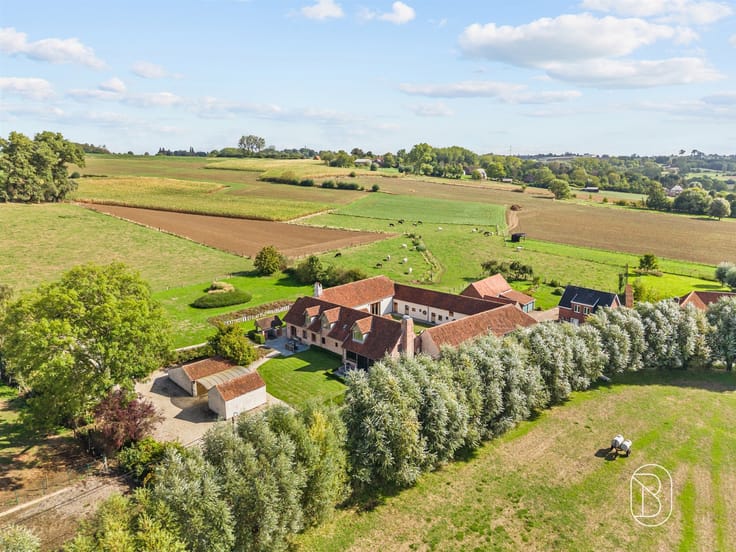
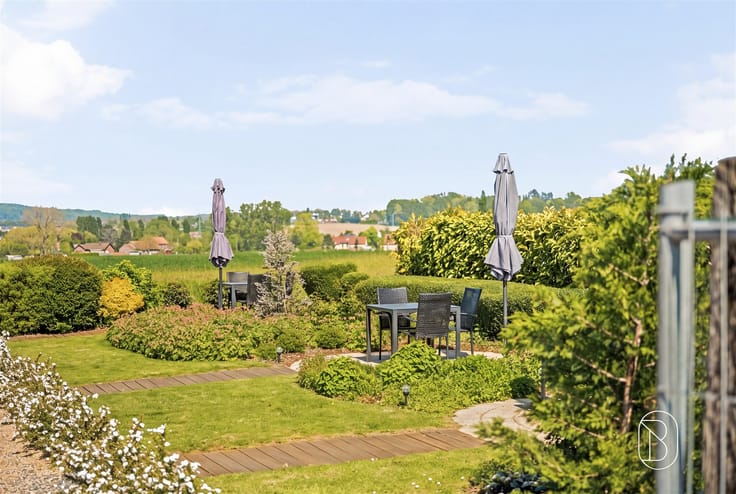
Outside, you can enjoy a beautifully landscaped garden with a stylish polyconcrete patio, ideal for relaxing in peace and quiet.
An exceptional, move-in-ready property where authentic character, contemporary luxury, and energy efficiency come together harmoniously.
Come see for yourself and schedule your visit!
| Building condition | Just renovated |
|---|---|
| Immovable heritage | Not specified |
| Number of frontages | 3 |
| Covered parking spaces | 1 |
| Outdoor parking spaces | 1 |
| Asbestos certificate is available | Not specified |
| Usable floor area | 260 square meters |
|---|---|
| Kitchen type | Installed |
| Bedrooms | 4 |
| Dressing room | No |
| Bathrooms | 2 |
| Toilets | 2 |
| Professional space | No |
| Basement | Yes |
| Furnished | No |
| Armored door | No |
| Surface of the plot | 590 square meters |
|---|---|
| Gas, water & electricity | No |
| Terrace | Yes |
| Primary energy consumption | 195 kilowatt hour per square meters |
|---|---|
| EPC/EPC label | B |
| Renovation works mandatory | No |
| Unique code EPB certificate | 20260821-0003796715-RES-1 |
| CO₂ emission | 1000 kg CO₂/m² |
| Yearly theoretical total energy consumption | 50426 kWh/year |
| Valid electricity inspection certificate | Yes |
| Conformity certification for fuel tanks | Not specified |
| Summons: No judicial remedy or administrative measure imposed | Not specified |
|
Flemish register of measures consulted
|
Not specified |
| Valid flood certificate | Not specified |
| Heating type | Gas |
| Heat pump | No |
| Double glazing | Yes |
| Building permit | Yes |
|---|---|
| Cadastral Plan | Not specified |
| Right of first refusal for the tenant | Not specified |
| Allotment permit | No |
| Preemption right | No |
| Proceedings for breach of planning regulations | No |
| Most recent urban development zoning | Not specified |
| Flood zone type | Non flood zone |
|
P-score
|
A |
|
G-score
|
A |
Asked price excluding notary fees (excluding eventual registration fees)
| Price | 635000 € |
|---|---|
| Tenement building | No |
|
|
|








| Address |
Grote Markt 35
9600 - Ronse |
|---|---|
| Website |
|
| External reference | 75353 - 7781767 |
Get in touch