


155000€
3 bedrooms 158 square meters

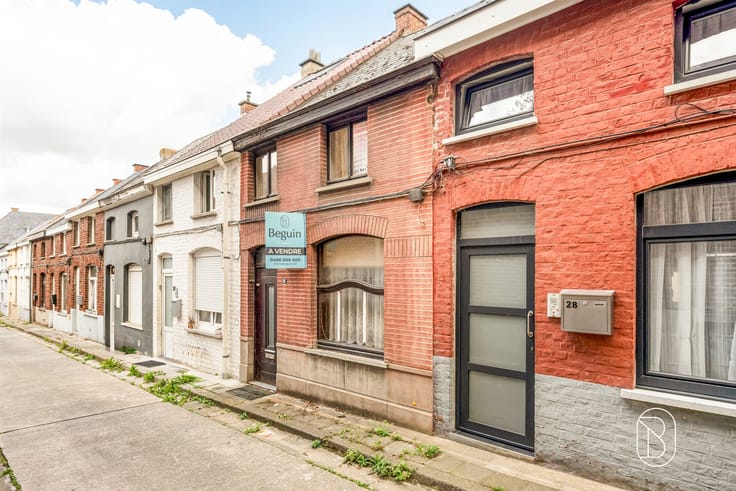
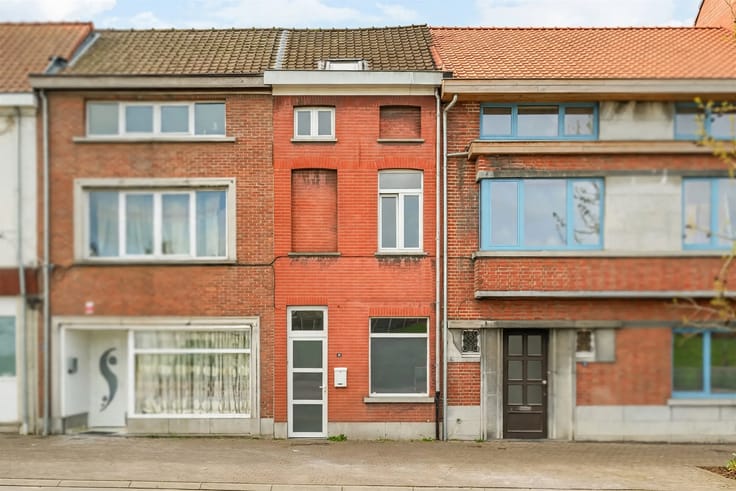
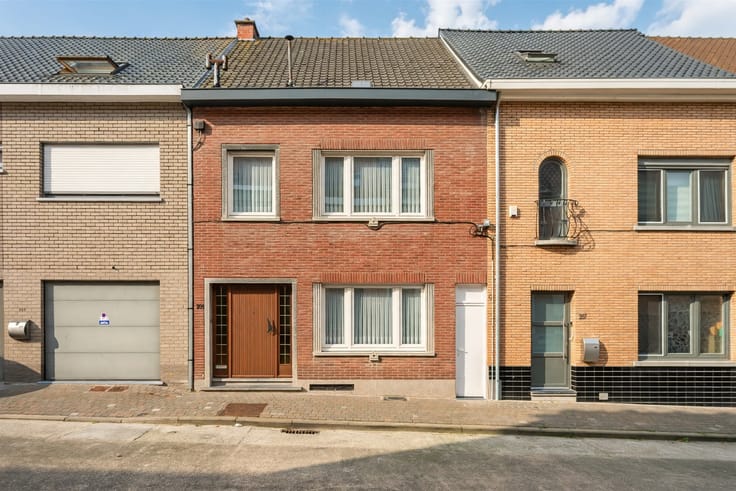
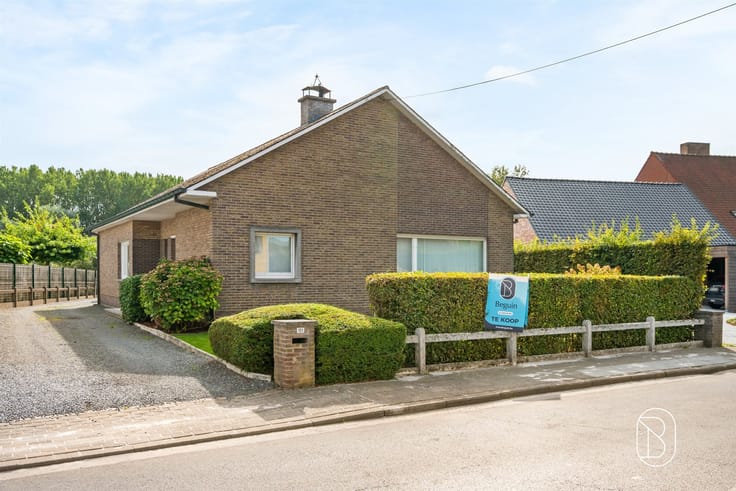
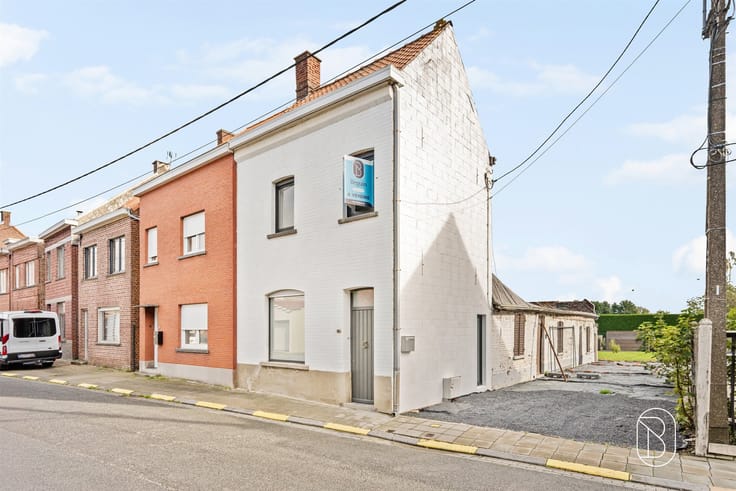
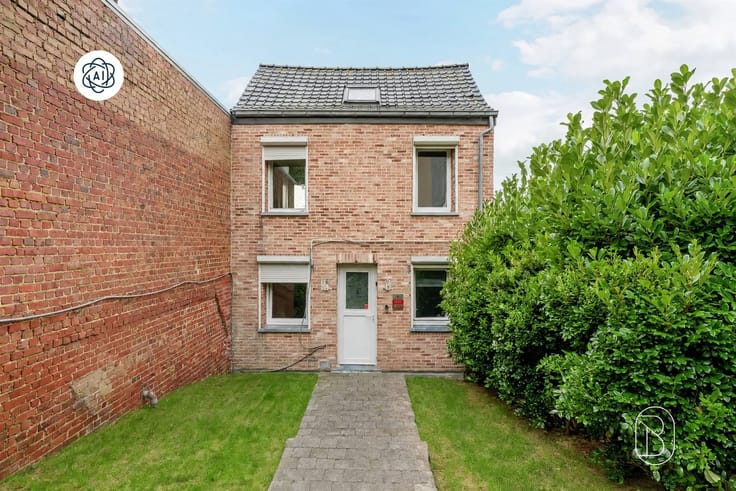
Spacious 3-bedroom home in need of renovation with a garden
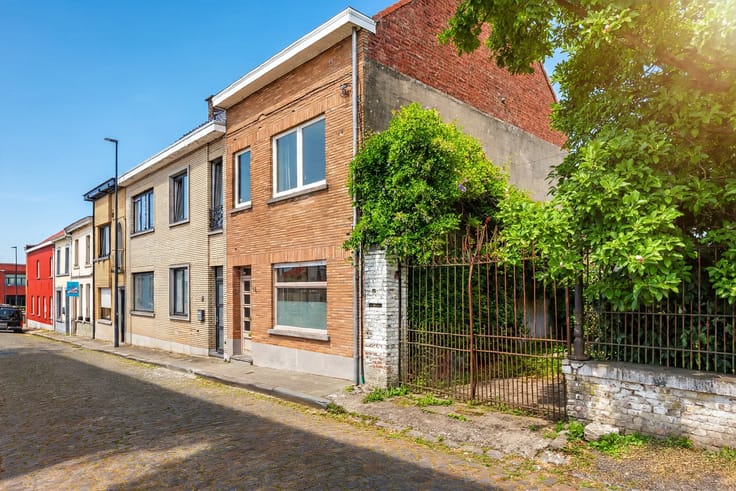
Looking for a home with character, space, and plenty of possibilities? Then this renovation project in Ronse might just be your next project!
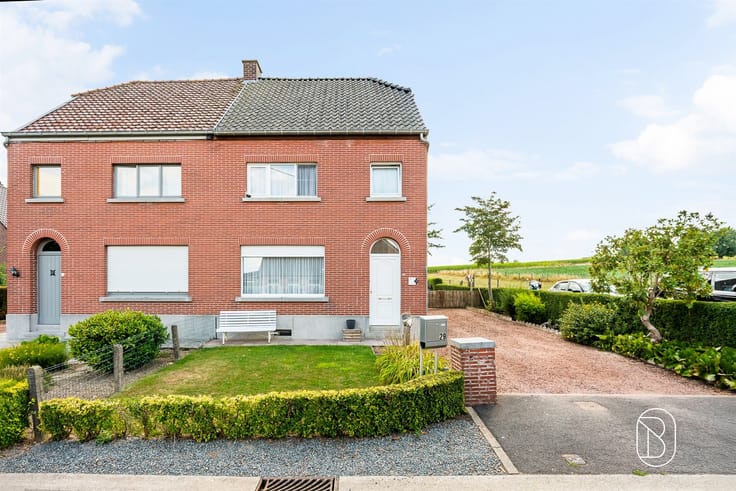
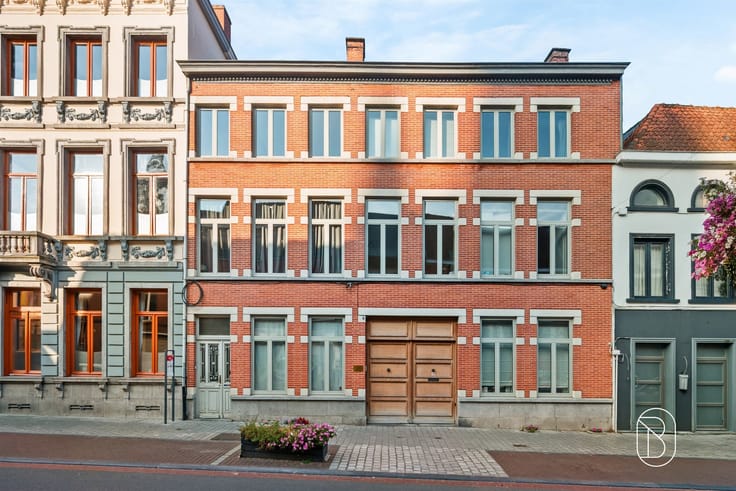
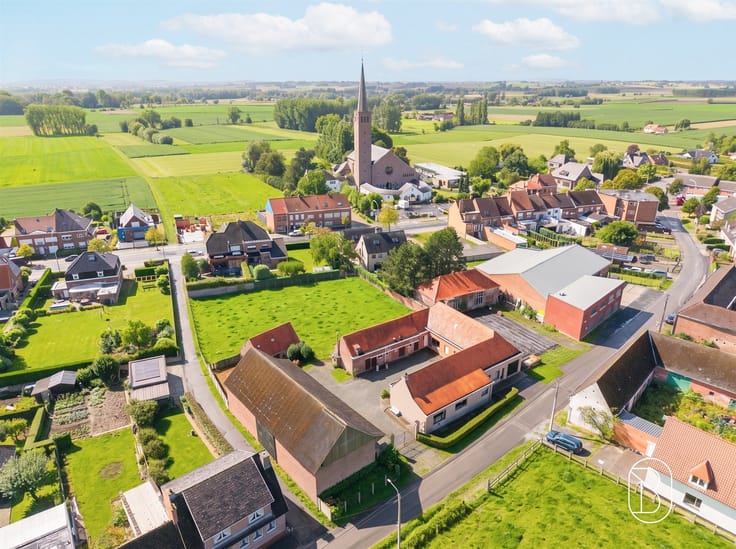
Located at Hermes Van Wynghenestraat 2A, this home offers 158 m² of living space—an excellent foundation for making your dream home a reality. Plus, you’ll enjoy a central location, within walking distance of shops, schools, and the train station.
LAYOUT
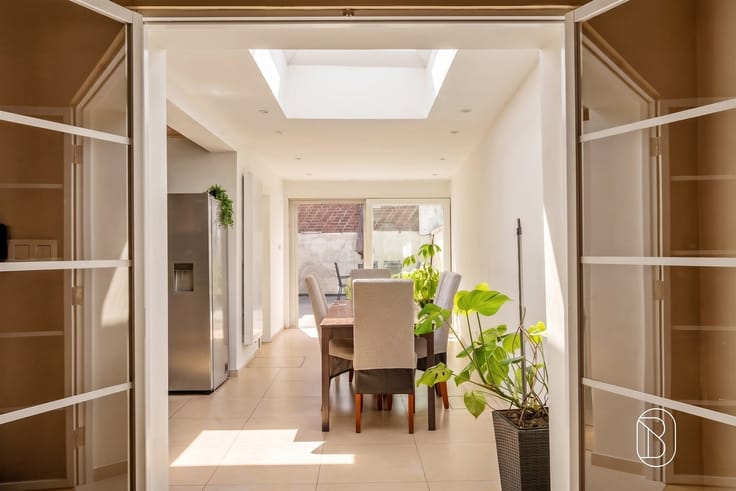
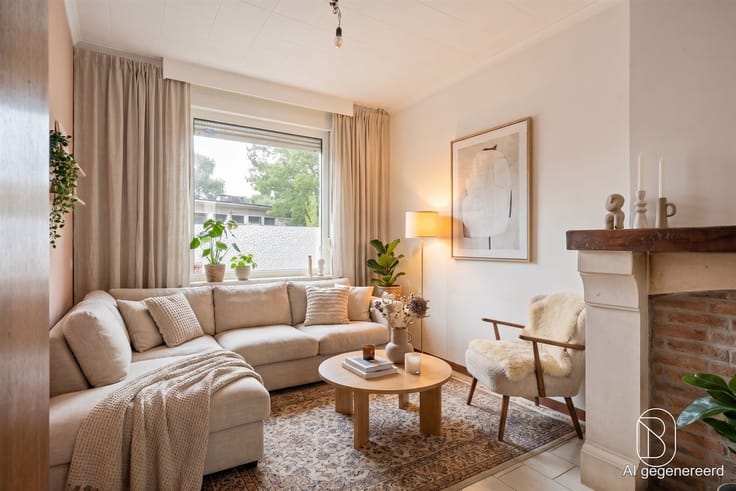
Through the entry hall, we reach the living area with an adjoining dining room. Also on the ground floor are the kitchen, bathroom, laundry room, and practical storage space.
The first floor features three full-sized bedrooms. The spacious attic also offers interesting expansion possibilities, such as additional bedrooms, a hobby room, or a home office.
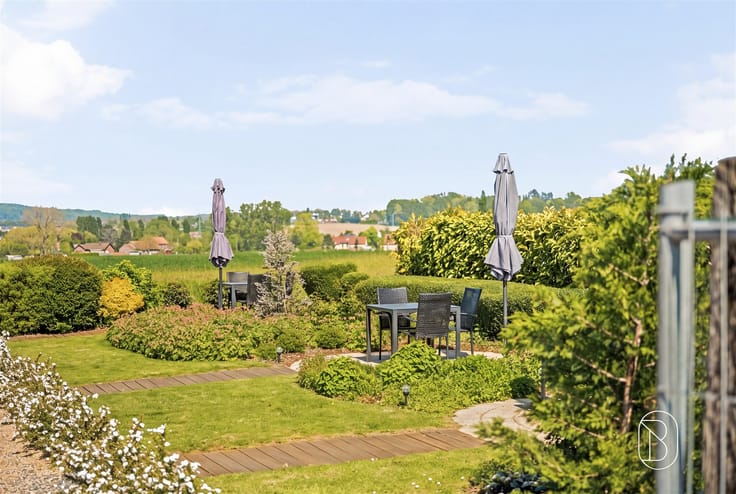
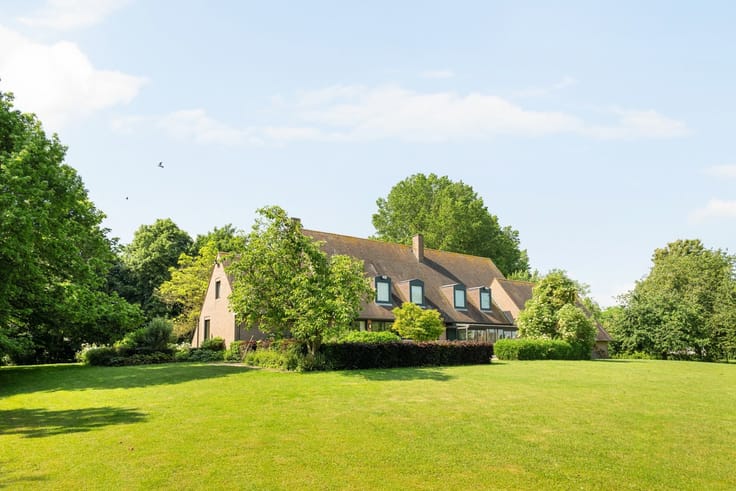
Finally, the home includes a basement and a pleasant garden with a patio—ideal for relaxing after the renovation.
ADDITIONAL HIGHLIGHTS
- Lot area of 138 m²
- PVC windows with double glazing
- Adjacent garage available for rent (not included in the sale)
- Suitable for both owner-occupancy and investment
TECHNICAL INFORMATION
- EPC rating E (462 kWh/m²/year) | Electrical system non-compliant | KI: €572 | Renovation requirement applies.
A home brimming with potential, just waiting for a new lease on life! Curious about the possibilities? Contact us and schedule your visit.
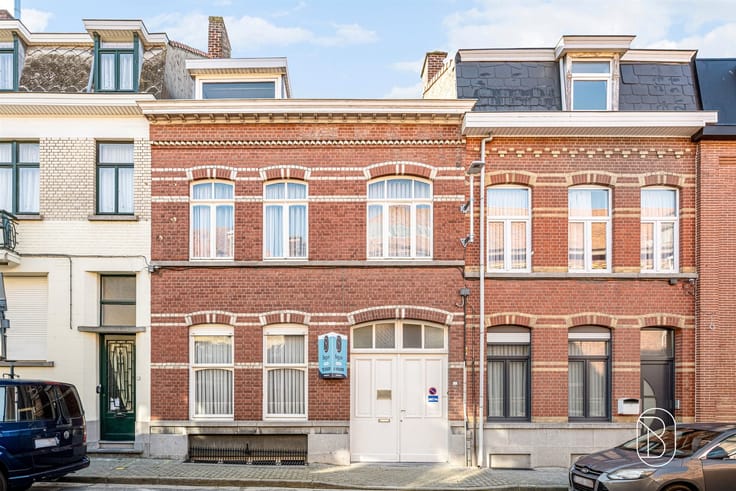
For sale through Immo Beguin, your real estate expert since 2009. With offices in Ronse, Waregem, Kortrijk, Lessen, Deinze, Tournai, Mouscron, and Nieuwpoort.
✉️ [email protected]
| Construction year | 1930 |
|---|---|
| Number of floors | 2 |
| Building condition | To renovate |
| Immovable heritage | Not specified |
| Number of frontages | 3 |
| Covered parking spaces | 2 |
| Outdoor parking spaces | 1 |
| Asbestos certificate is available | Yes |
| Usable floor area | 158 square meters |
|---|---|
| Kitchen type | Installed |
| Bedrooms | 3 |
| Dressing room | No |
| Bathrooms | 1 |
| Shower rooms | 1 |
| Toilets | 1 |
| Laundry room | Yes |
| Professional space | No |
| Basement | Yes |
| Attic | Yes |
| Furnished | No |
| Armored door | No |
| Surface of the plot | 138 square meters |
|---|---|
| Connection to sewer network | Connected |
| Gas, water & electricity | Yes |
| Terrace | Yes |
| Primary energy consumption | 462 kilowatt hour per square meters |
|---|---|
| EPC/EPC label | E |
| Renovation works mandatory | Yes |
| Unique code EPB certificate | 20250130-0003518193-RES-1 |
| CO₂ emission | 1000 kg CO₂/m² |
| Yearly theoretical total energy consumption | 73090 kWh/year |
| Valid electricity inspection certificate | No |
| Conformity certification for fuel tanks | Not specified |
| Summons: No judicial remedy or administrative measure imposed | Not specified |
|
Flemish register of measures consulted
|
Not specified |
| Separate meter for electricity | Yes |
| Separate meter for gas | Yes |
| Separate meter for water | Yes |
| Valid flood certificate | Not specified |
| Heating type | Gas |
| Heat pump | No |
| Double glazing | Yes |
| Building permit | No |
|---|---|
| Cadastral Plan | Not specified |
| Right of first refusal for the tenant | Not specified |
| Allotment permit | No |
| Preemption right | No |
| Proceedings for breach of planning regulations | No |
| Most recent urban development zoning | |
| Flood zone type | Non flood zone |
|
P-score
|
C |
|
G-score
|
C |
| Latest land use designation | Living area (residential, urban or rural) |
Asked price excluding notary fees (excluding eventual registration fees)
| Price | 155000 € |
|---|---|
| Cadastral income | 572 € |
| Tenement building | No |
|
|
|








| Address |
Grote Markt 35
9600 - Ronse |
|---|---|
| Website |
|
| External reference | 75798 - 7750173 |
Get in touch