


Make an offer starting from 790000€
4 bedrooms 522 square meters
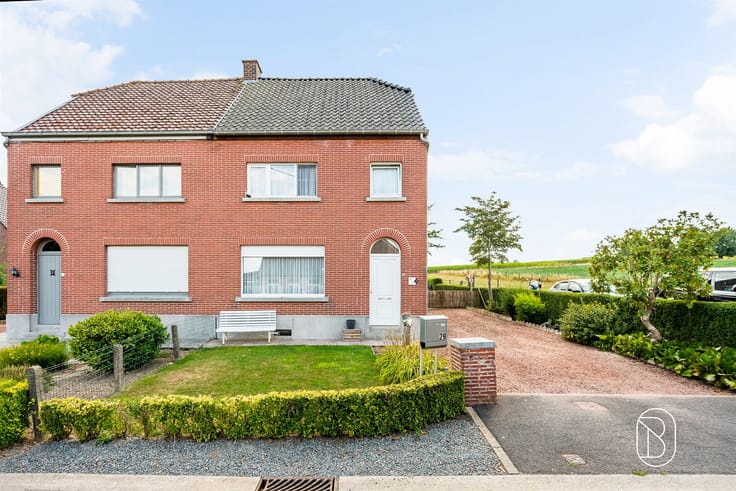
Spacious, character-filled home with 4 bedrooms, a large yar
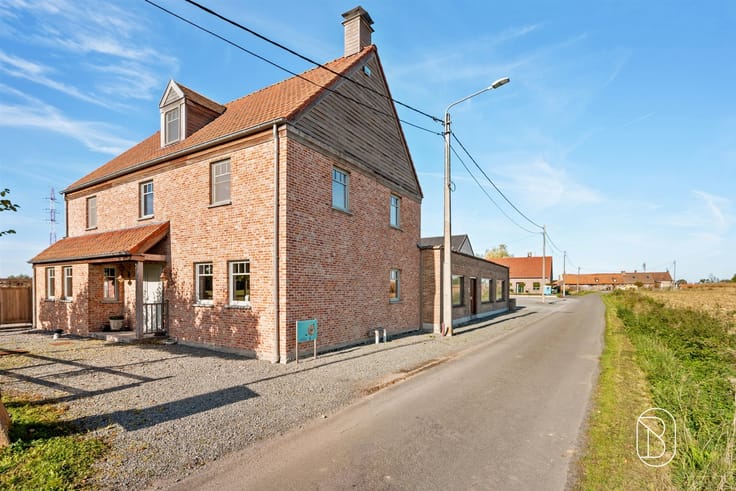
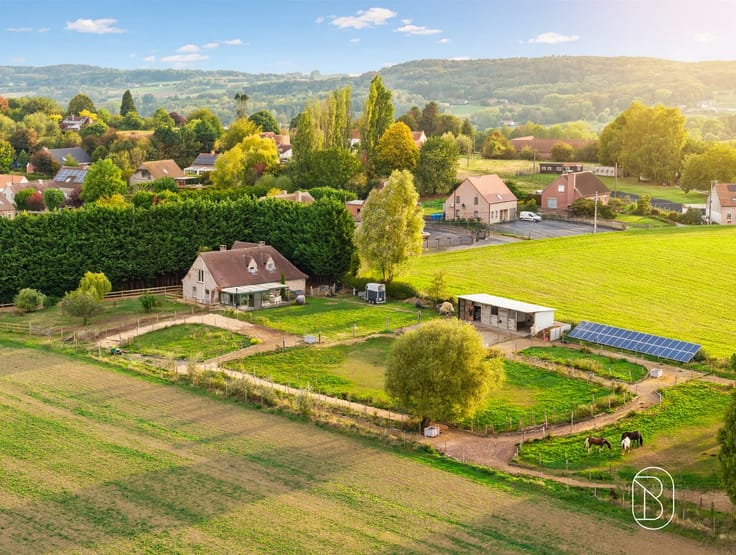
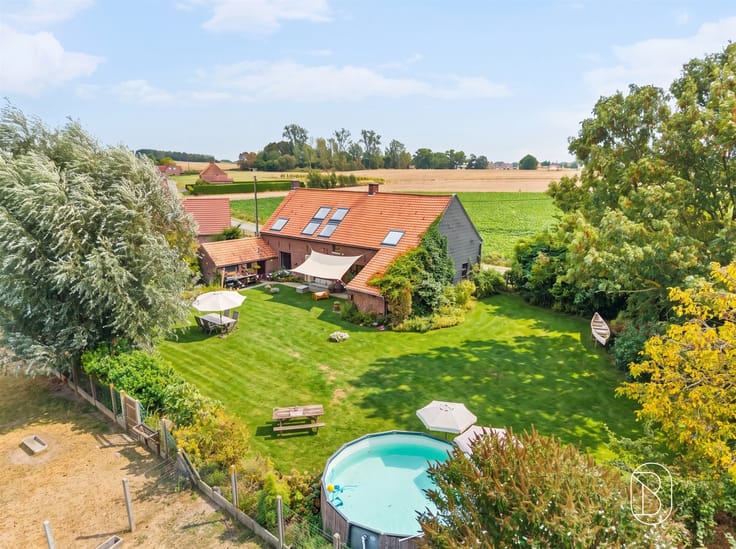
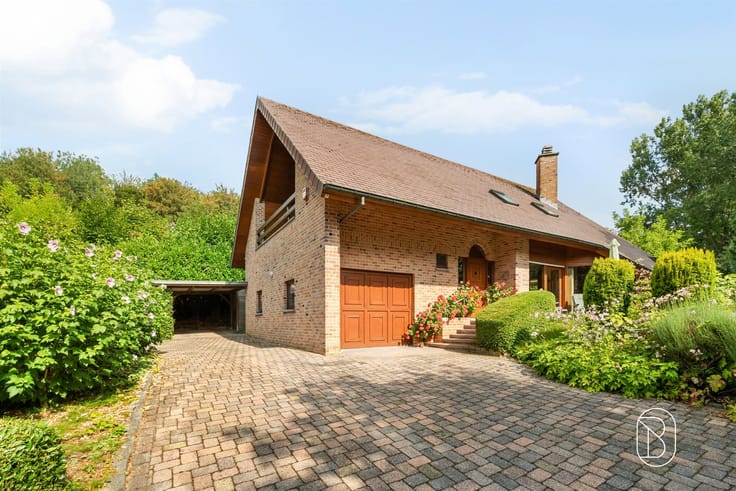
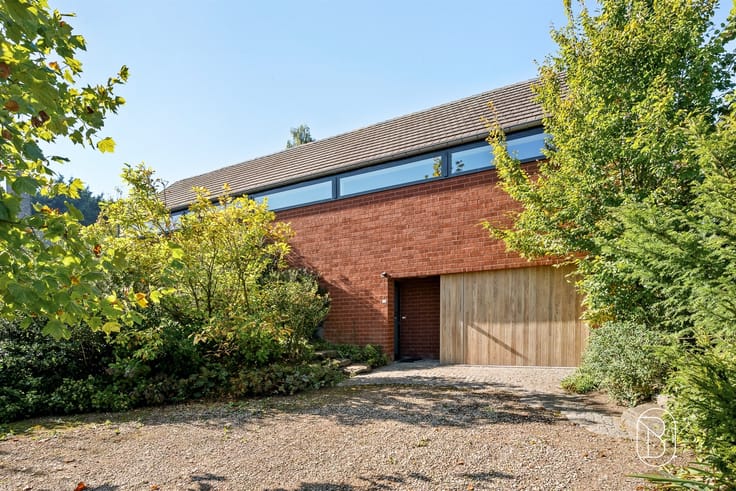
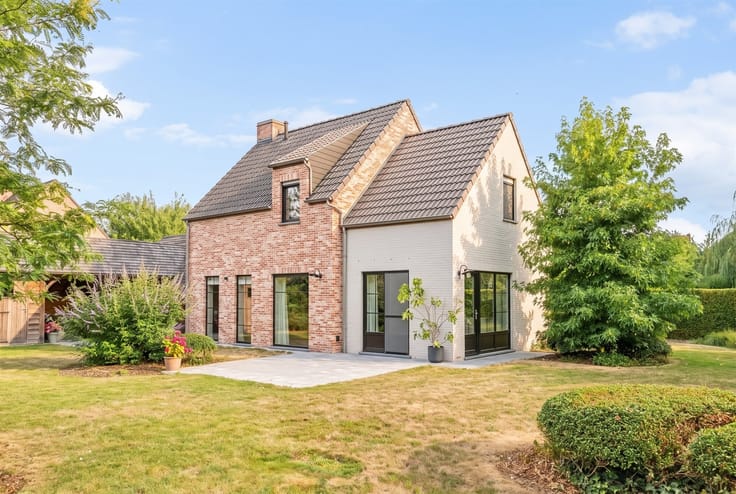
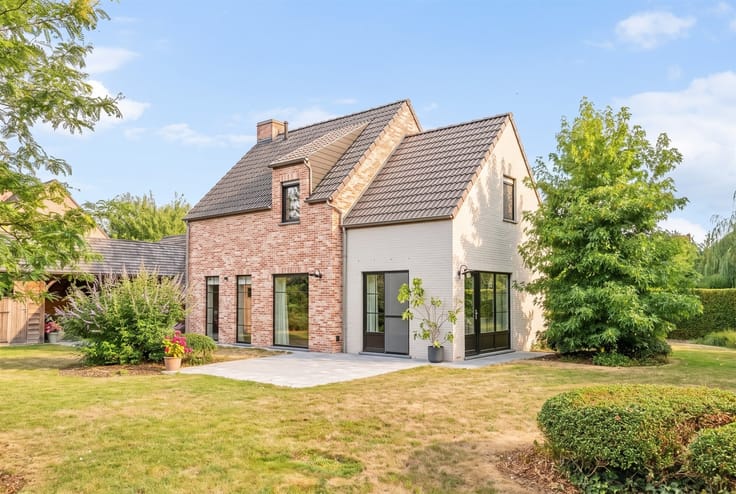
A characterful country house with eclectic charm, spacious living areas, and stunning green views in Brakel!
Open house on October 31 from 2:30 p.m. to 5:00 p.m. (by appointment only).
Some homes you simply visit. Others you experience.
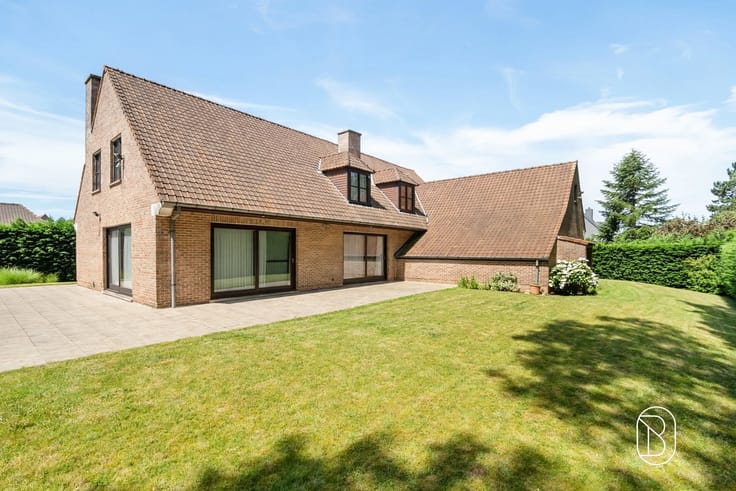
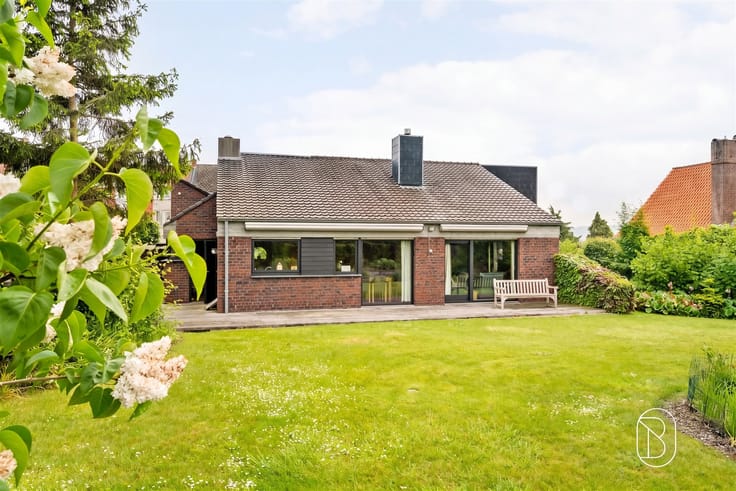
Set against the lush, rural backdrop of Brakel, you’ll discover this exceptional villa, where tranquility, space, and character come together. A country home with a soul of its own, where rustic charm, French chateau influences, and refined Eastern accents blend into a surprisingly eclectic whole. The combination of warm materials, unique details, and diverse stylistic influences gives this home a one-of-a-kind character. A place where authenticity and contemporary living comfort go hand in hand.
Layout:
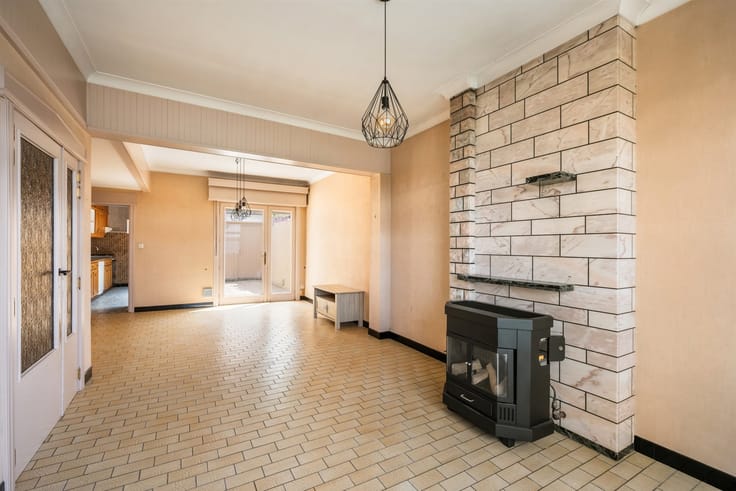
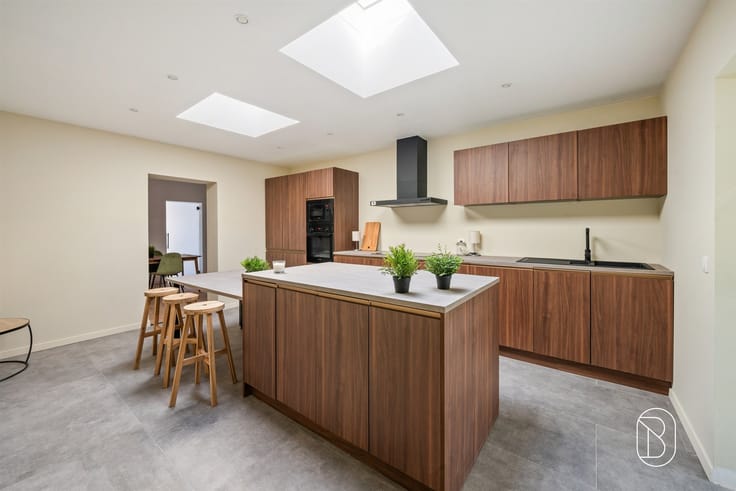
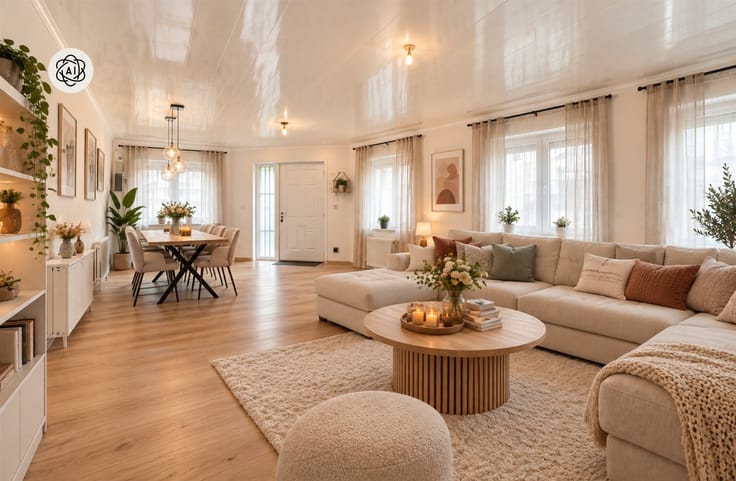
Ground Floor: A spacious entry hall provides access to a practical office space—ideal for a freelance profession—and a guest restroom. The impressive, light-filled living space with high ceilings and large windows creates a beautiful interplay between indoors and outdoors. Adjacent to this is a second office featuring characterful, milled slate tiles that evoke an elegant castle-like atmosphere. The ground floor also features a spacious kitchen, a pantry, a bathroom, and a second full-fledged living area. Two charming living rooms, each with its own character, offer a perfect balance between cozy gatherings and peaceful relaxation. Living on the ground floor is also an option.
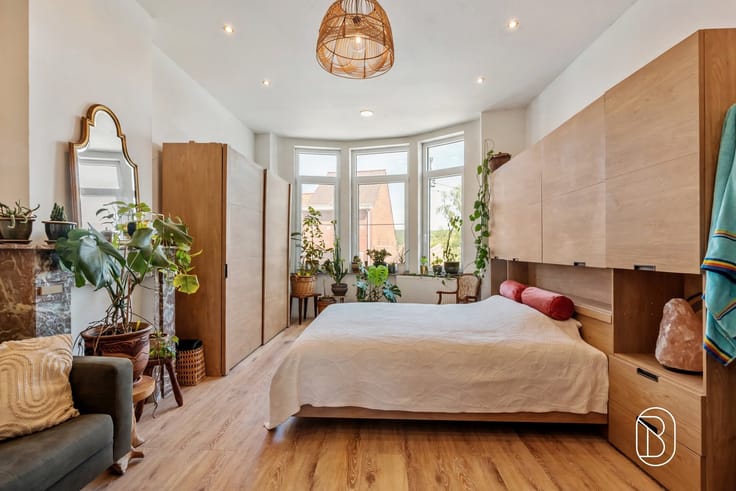
First floor: 4 spacious bedrooms, including a light-filled master suite with a walk-in closet, en-suite bathroom, and private wellness area with an infrared cabin. From this suite, you can access the spacious private terrace with a stunning view of the green fields of Brakel.
Attic: A spacious attic spanning the entire roof area, ideal for additional storage.
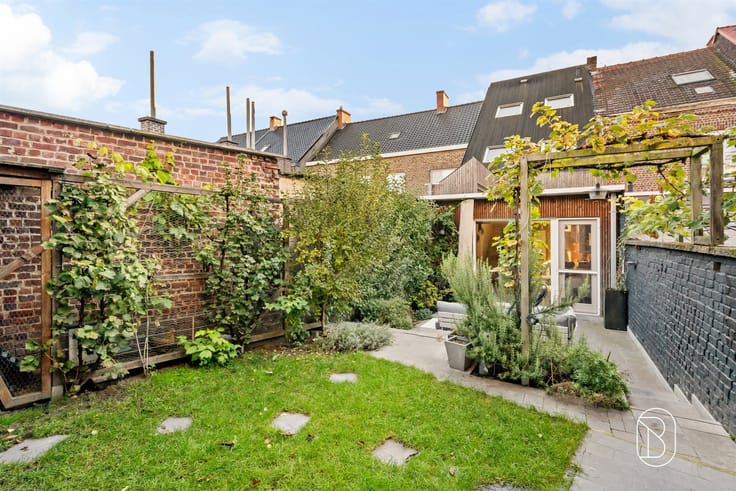
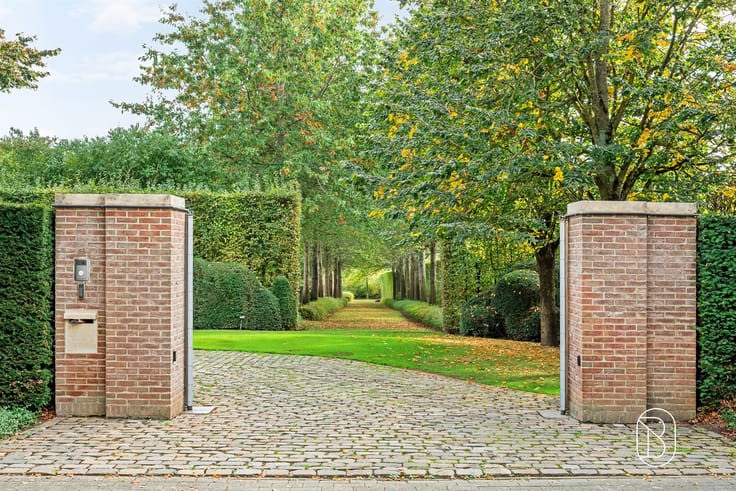
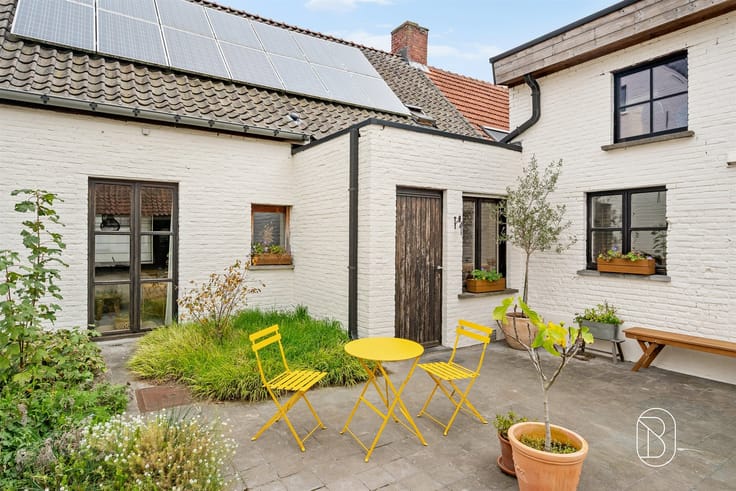
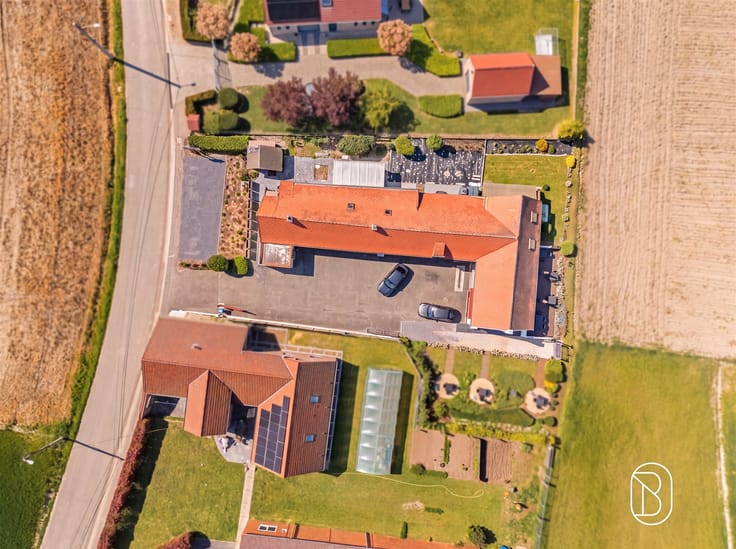
Garden: The green surroundings serve as an extension of the home. From various living areas, you can enjoy a pleasant connection to the outdoors, while the garden invites you to savor the tranquility of rural life.
Technical Details: EPC rating B, up-to-code electrical system, partial new construction from 2011, rainwater cistern, and connection to the public sewer system.
A home where different styles and stories come together, offering the warmth of a true home and the tranquility of the Brakel countryside.
Some places are hard to put into words. This is one of them. Come see for yourself and schedule your personal tour!
Visits by appointment with Immo Beguin, your
| Number of floors | 3 |
|---|---|
| Building condition | Good |
| Immovable heritage | Not specified |
| Number of frontages | 4 |
| Covered parking spaces | 2 |
| Outdoor parking spaces | 6 |
| Surroundings type | Countryside |
| Asbestos certificate is available | Yes |
| Usable floor area | 522 square meters |
|---|---|
| Kitchen type | Installed |
| Bedrooms | 4 |
| Dressing room | No |
| Bathrooms | 2 |
| Toilets | 3 |
| Laundry room | Yes |
| Professional space | No |
| Basement | Yes |
| Attic | Yes |
| Furnished | No |
| Armored door | No |
| Surface of the plot | 1726 square meters |
|---|---|
| Connection to sewer network | Connected |
| Gas, water & electricity | Yes |
| Terrace | Yes |
| Terrace orientation | South East |
| Elevator | No |
|---|---|
| Secure access / alarm | No |
| Armored door | No |
| Air conditioning | Yes |
| TV cable | Yes |
| Jacuzzi | No |
| Sauna | No |
| Swimming pool | No |
| Internet | Yes |
| Primary energy consumption | 138 kilowatt hour per square meters |
|---|---|
| EPC/EPC label | B |
| Renovation works mandatory | No |
| Unique code EPB certificate | 20260804-0003926540-RES-1 |
| CO₂ emission | 1000 kg CO₂/m² |
| Yearly theoretical total energy consumption | 72216 kWh/year |
| Valid electricity inspection certificate | Yes |
| Conformity certification for fuel tanks | Not specified |
| Summons: No judicial remedy or administrative measure imposed | Not specified |
|
Flemish register of measures consulted
|
Not specified |
| Separate meter for electricity | Yes |
| Separate meter for gas | Yes |
| Separate meter for water | Yes |
| Valid flood certificate | Not specified |
| Heat pump | No |
| Photovoltaic solar panels | Yes |
| Double glazing | Yes |
| Building permit | Not specified |
|---|---|
| Cadastral Plan | Not specified |
| Right of first refusal for the tenant | Not specified |
| Allotment permit | Not specified |
| Preemption right | Not specified |
| Most recent urban development zoning | Not specified |
| Flood zone type | Non flood zone |
|
P-score
|
A |
|
G-score
|
A |
Asked price excluding notary fees (excluding eventual registration fees)
| Price | Make an offer starting from 790000 € |
|---|---|
| Cadastral income | 1063 € |
| Tenement building | No |
|
|
|








| Address |
Grote Markt 35
9600 - Ronse |
|---|---|
| Website |
|
| External reference | 75368 - 7733300 |
Get in touch