



474990€
6 bedrooms 257 square meters

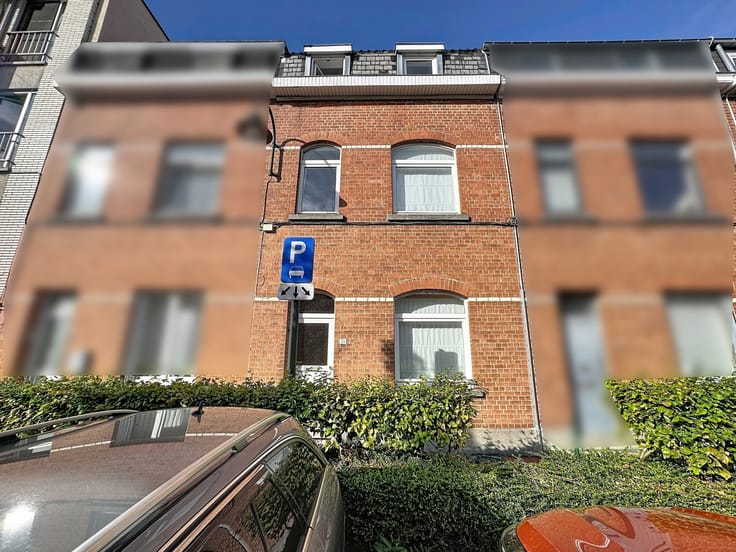
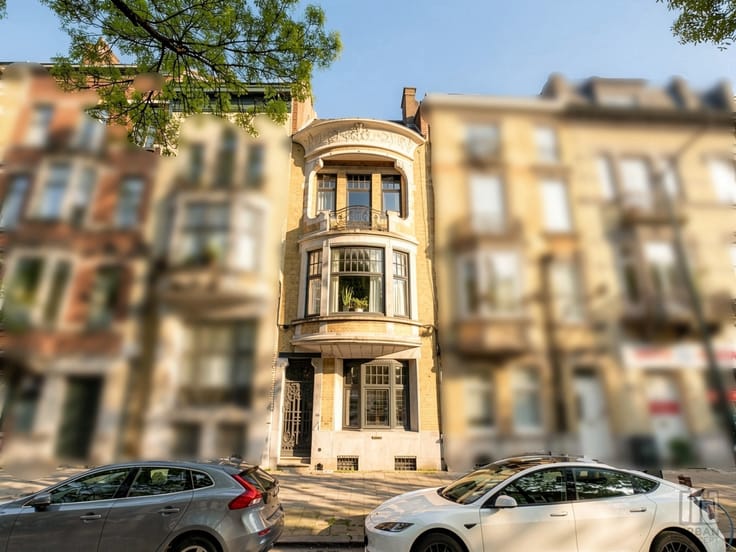
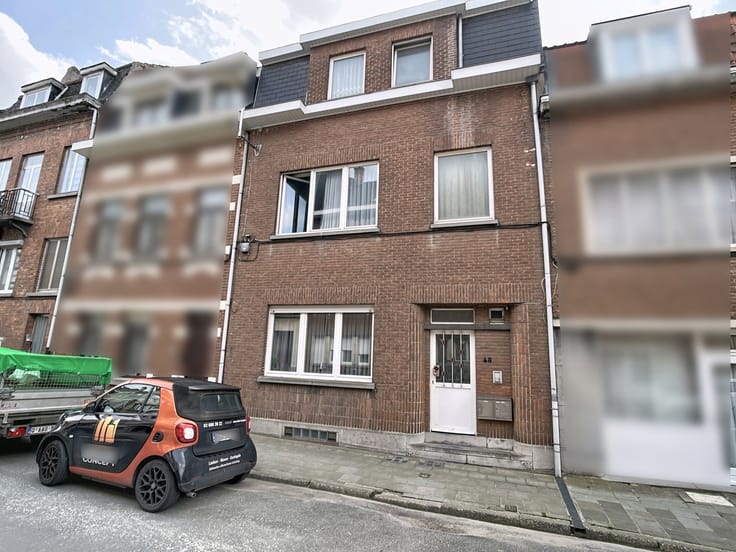
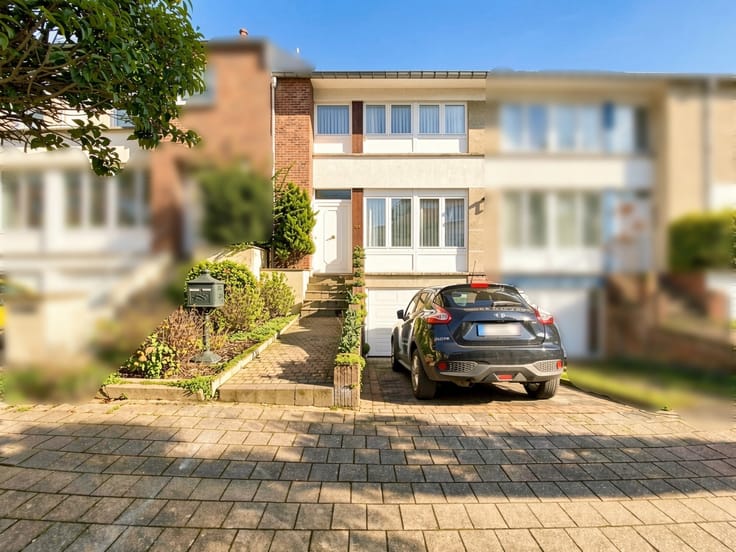
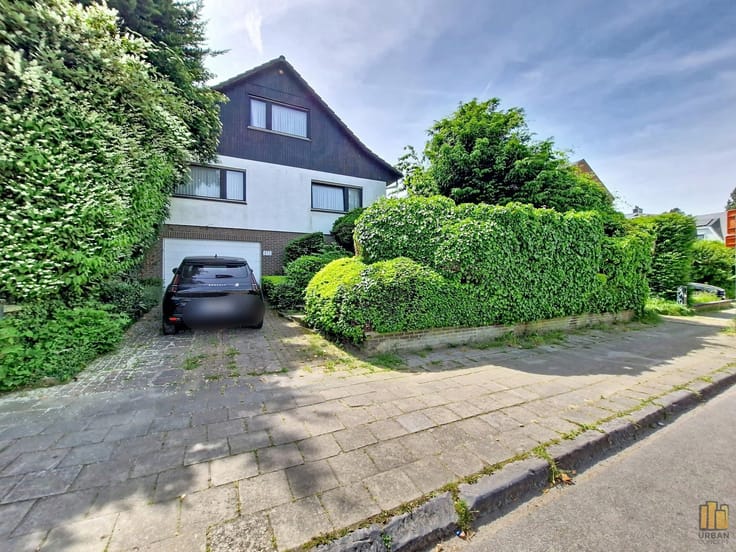
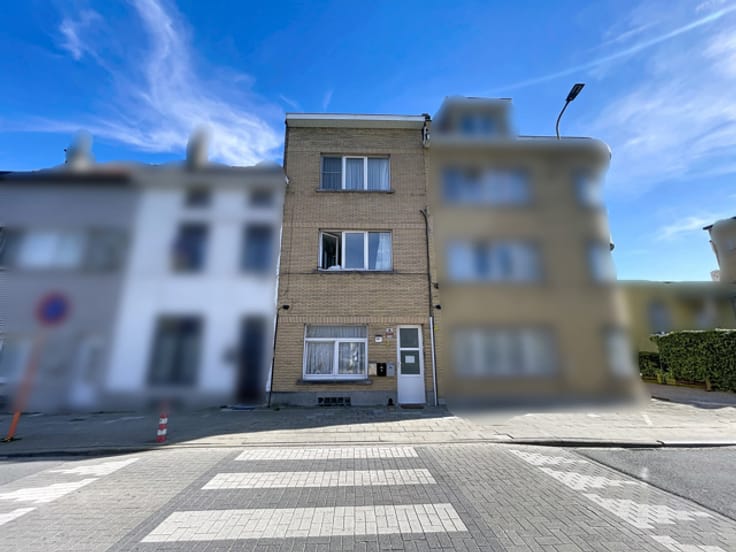
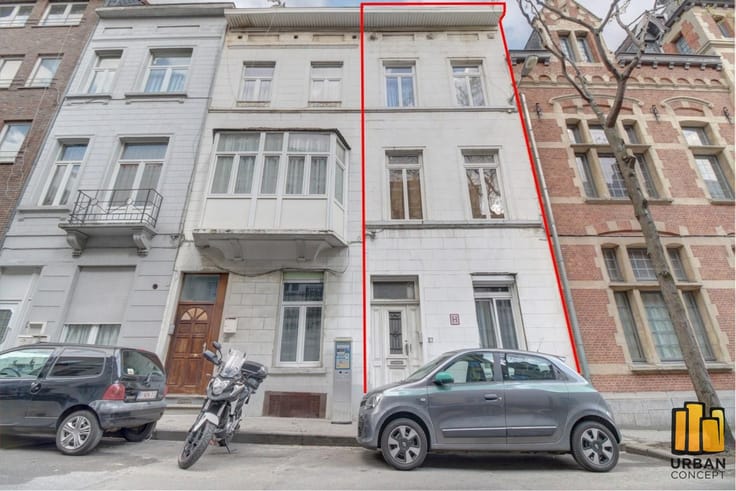
Elegant townhouse – ideal family home & project
This elegant townhouse is officially recognised in planning terms as a single-family home. Currently arranged as three one-bedroom apartments, it offers excellent potential to be restored to its original purpose as a spacious family home.
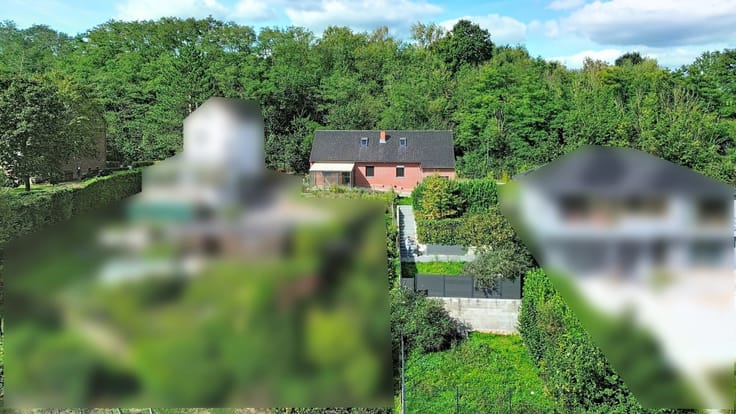
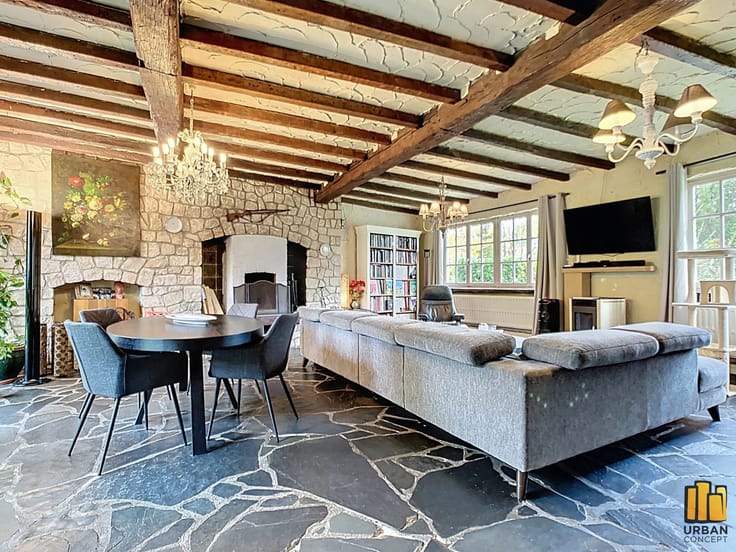
The ground floor comprises an entrance hall leading to three adjoining rooms (total ±50 m²) and a dining room of ±28 m² with a fully equipped open-plan kitchen. A bathroom, toilet, terrace and garden (±320 m², southwest-facing) complete this level. This space could also be suitable for a professional practice.
The first floor features a bedroom with bathroom, a separate toilet and two adjoining rooms with a kitchen, as well as a terrace. The second floor comprises a bedroom with shower room, toilet, two adjoining rooms, a kitchen and a balcony.
The property is fully basemented (±75 m² gross) and offers numerous storage spaces.
Electrical installation compliant until 2035, except for the ground floor.
EPC: C (265 kWh/(m².year)) for the 1st floor / E (451 kWh/(m².year)) for the ground floor / F (540 kWh/(m².year)) for the 2nd floor.
A highly versatile property, ideal for a large family, a multigenerational “kangaroo” home, or combining professional activity with family life.
Description and measurements are provided for information purposes only and are non-contractual, subject to obtaining planning information and to errors and/or omissions.
| Construction year | 1920 |
|---|---|
| Immovable heritage | Not specified |
| Street frontage width | 6 m |
| Number of frontages | 2 |
| Asbestos certificate is available | Yes |
| Usable floor area | 257 square meters |
|---|---|
| Living room surface | 33 square meters |
| Dining room surface | 17 square meters |
| Kitchen type | Installed |
| Kitchen surface | 28 square meters |
| Bedrooms | 6 |
| Bedroom 1 surface | 15 square meters |
| Bedroom 2 surface | 16 square meters |
| Bedroom 3 surface | 16 square meters |
| Bedroom 4 surface | 15 square meters |
| Bedroom 5 surface | 16 square meters |
| Bathrooms | 3 |
| Shower rooms | 2 |
| Toilets | 3 |
| Basement surface | 75 square meters |
| Furnished | No |
| Surface of the plot | 438 square meters |
|---|---|
| Width of the lot on the street | meters |
| Gas, water & electricity | Yes |
| Garden surface | 320 square meters |
| Terrace surface | 16 square meters |
| Terrace orientation | South East |
| Elevator | No |
|---|---|
| Accessible for disabled people | No |
| Intercom | Yes |
| Visio phone | No |
| Sauna | No |
| Swimming pool | No |
| Primary energy consumption | 220 kilowatt hour per square meters |
|---|---|
| EPC/EPC label | C |
| Renovation works mandatory | No |
| Unique code EPB certificate | 20230701-0002933521-RES-1 |
| CO₂ emission | 3909 kg CO₂/m² |
| Yearly theoretical total energy consumption | 20690 kWh/year |
| Valid electricity inspection certificate | No |
| Summons: No judicial remedy or administrative measure imposed | Not specified |
|
Flemish register of measures consulted
|
Not specified |
| Valid flood certificate | Not specified |
| Heating type | Gas |
| Double glazing | Yes |
| Building permit | Not specified |
|---|---|
| Cadastral Plan | Not specified |
| Right of first refusal for the tenant | Not specified |
| Allotment permit | Not specified |
| Preemption right | Not specified |
| Most recent urban development zoning | Not specified |
| Flood zone type | Non flood zone |
|
P-score
|
A |
|
G-score
|
A |
Asked price excluding notary fees (excluding eventual registration fees)
| Price | 474990 € |
|---|---|
| Cadastral income | 1854 € |
| Tenement building | No |
|
|
|






| Address |
Av.de la Brise 46
1020 - Bruxelles |
|---|---|
| Website |
|
| External reference | 7721042 |
Get in touch