



315000€
2 bedrooms 118 square meters

Charming house with 2 bedrooms + office/dressing room and ga
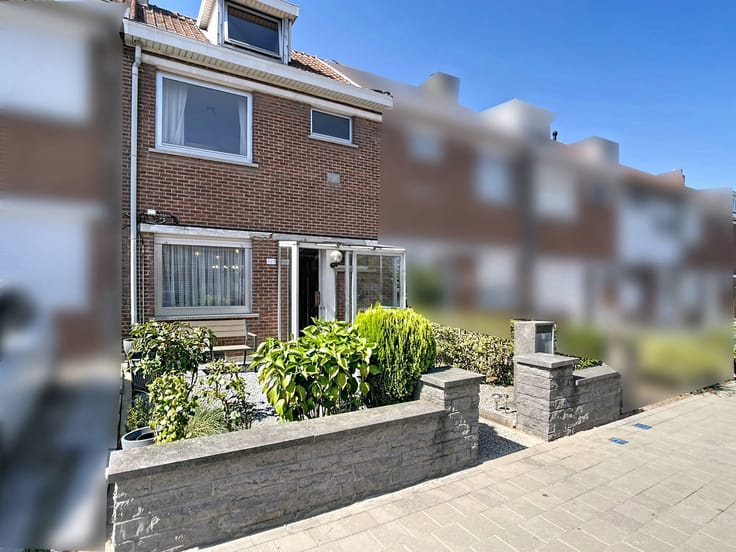
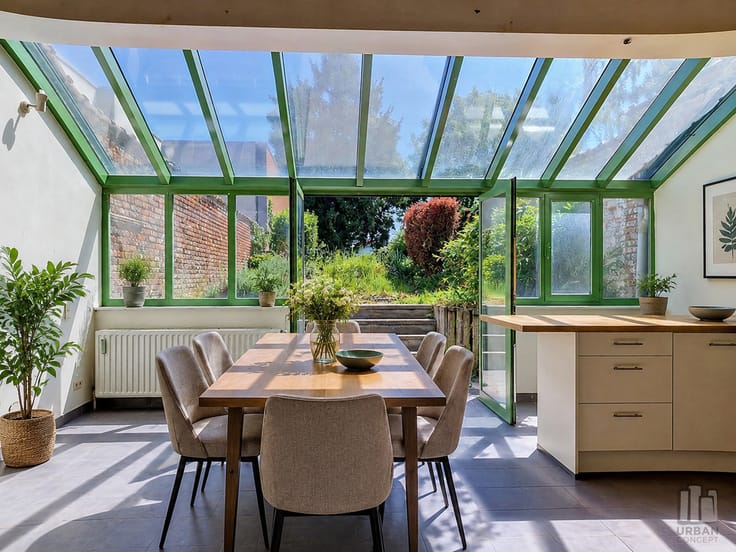
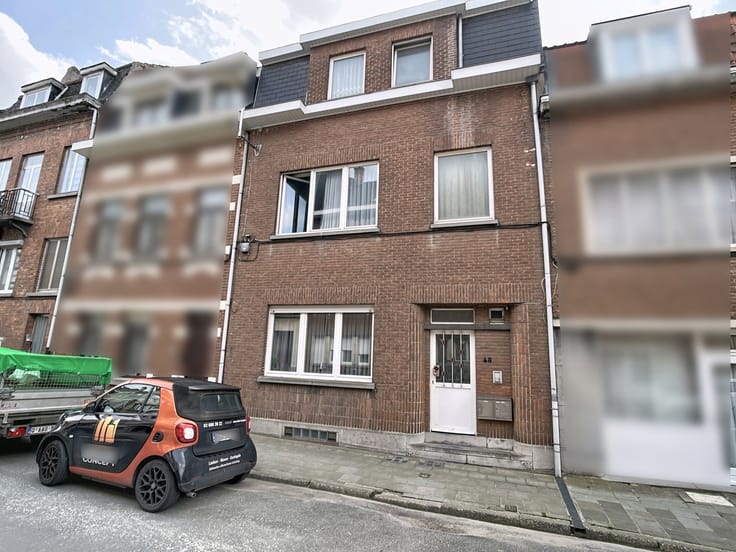
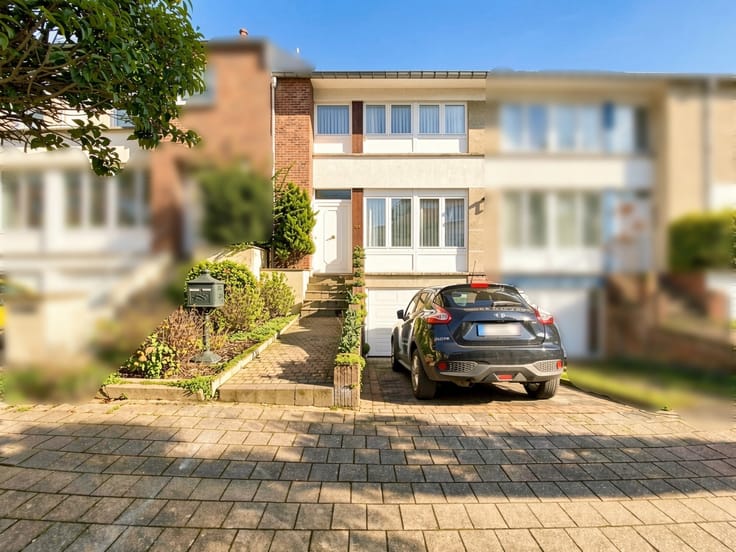
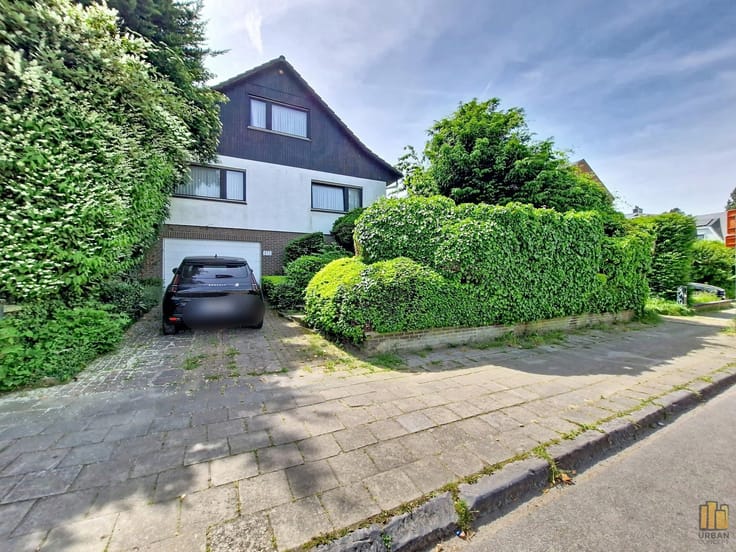
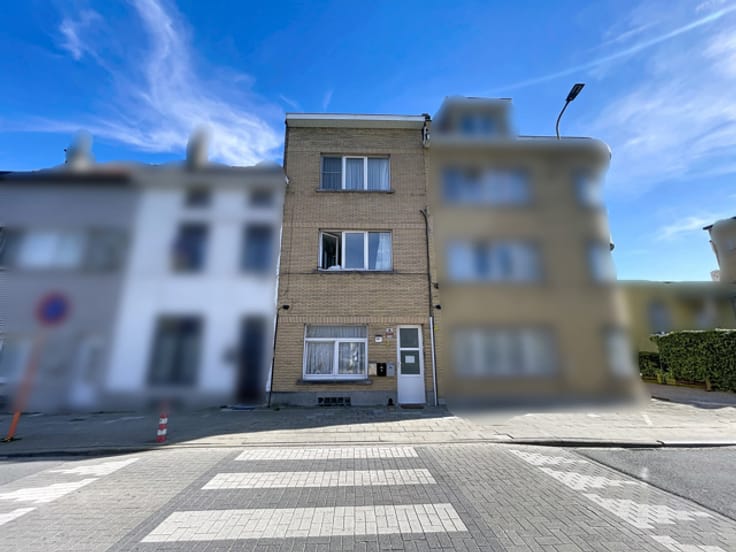
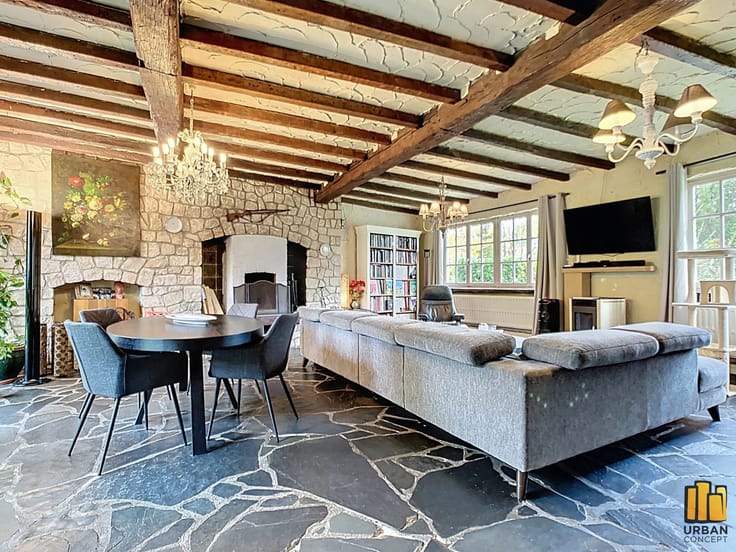
URBAN CONCEPT is pleased to present this charming character house dating from 1931, which has beautifully preserved its original charm and authenticity. Ideally located in a pleasant residential neighbourhood, close to all amenities, the property enjoys a peaceful and quiet setting. Offering approximately 118 m² of living space spread over several levels, this home features warm, welcoming interiors and a practical layout. The property is arranged as follows: the basement (approx. 26 m²) comprises two cellars providing ample storage space. On the ground floor (approx. 44 m²), an entrance hall leads to a pleasant living area of approx. 27 m², including a lounge and dining room, a kitchen of approx. 9 m² and a separate toilet. Please note that the kitchen and toilet are located in an extension built without planning permission. The first floor (approx. 26 m²) features a bright bedroom of approx. 15 m² and a spacious bathroom of approx. 11 m². The second floor (approx. 26 m² with sloping ceilings) offers a second bedroom of approx. 16 m² and an attic space of approx. 15 m², complete with a toilet and mezzanine, offering various possibilities for adaptation. Outside, you can enjoy a lovely garden, providing a peaceful retreat for relaxation. Technical features: tiled roof insulated with mineral wool, PVC double-glazed windows dating from 1980, heating via gas convectors, compliant electrical installation, EPC rating: G. Annual property tax: approx. €946. A charming, carefully maintained home, ideal for those who appreciate authentic character and a peaceful living environment while remaining close to everyday amenities. This description is provided for information purposes only, subject to errors and/or omissions and pending receipt of the official urban planning information.
| Construction year | 1931 |
|---|---|
| Immovable heritage | Not specified |
| Number of frontages | 2 |
| Asbestos certificate is available | Not specified |
| Usable floor area | 118 square meters |
|---|---|
| Living room surface | 11 square meters |
| Dining room surface | 16 square meters |
| Kitchen type | Semi equipped |
| Kitchen surface | 9 square meters |
| Bedrooms | 2 |
| Bedroom 1 surface | 15 square meters |
| Bedroom 2 surface | 16 square meters |
| Bathrooms | 1 |
| Toilets | 2 |
| Basement surface | 26 square meters |
| Attic surface | 14 square meters |
| Furnished | No |
| Surface of the plot | 104 square meters |
|---|---|
| Connection to sewer network | Connected |
| Gas, water & electricity | No |
| Garden surface | 55 square meters |
| Terrace surface | 10 square meters |
| Primary energy consumption | 500 kilowatt hour per square meters |
|---|---|
| EPC/EPC label | G |
| Renovation works mandatory | Not specified |
| Unique code EPB certificate | 20180402-0000525090-01-3 |
| CO₂ emission | 100 kg CO₂/m² |
| Yearly theoretical total energy consumption | 58932 kWh/year |
| Valid electricity inspection certificate | Yes |
| Summons: No judicial remedy or administrative measure imposed | Not specified |
| Valid flood certificate | Not specified |
| Double glazing | Yes |
| Building permit | Not specified |
|---|---|
| Cadastral Plan | Not specified |
| Right of first refusal for the tenant | Not specified |
| Allotment permit | Not specified |
| Preemption right | Not specified |
| Most recent urban development zoning | Not specified |
|
P-score
|
Not specified |
|
G-score
|
Not specified |
Asked price excluding notary fees (excluding eventual registration fees)
| Price | 315000 € |
|---|---|
| Cadastral income | 723 € |
| Tenement building | No |
|
|
|






| Address |
Av.de la Brise 46
1020 - Bruxelles |
|---|---|
| Website |
|
| External reference | 7844901 |
Get in touch