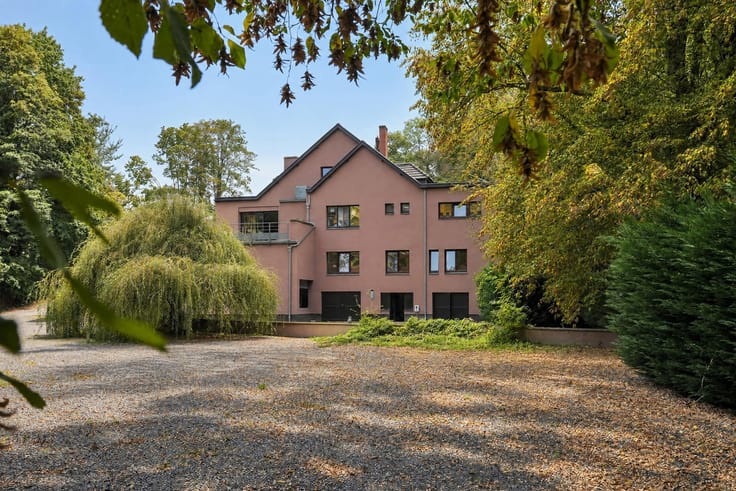



Make an offer starting from 745000€
400 square meters

Mixed-use property with commercial space, apartments and par
Ideally located along a busy road, this mixed-use property represents an excellent opportunity for an investor or entrepreneur. Currently fitted out as a pizzeria-grill restaurant, it also offers numerous possibilities for commercial, professional or investment purposes.
Ground floor: two dining rooms, one featuring a wood-burning fireplace and pizza oven, a veranda opening onto a 90 m² terrace and a landscaped garden. A fully equipped professional kitchen, cold room, preparation area, takeaway section with a recent pizza oven, technical room and separate sanitary facilities complete the premises.
First floor: an office, a storage room and two residential units: a two-bedroom apartment of 84 m² and a studio currently rented for €485/month.
Outside: tiled terrace, garden, storage area and extensive parking facilities, providing easy access for customers.
Features: gas central heating, water softener, wooden double-glazed windows and individual meters for the three units.
Existing commercial activity, a new business concept, professional practice or mixed-use investment: the possibilities are numerous.
The business assets, valued at €60,000, are included in the sale price.
This advertisement is non-contractual and does not constitute an offer.
The owners reserve the right to accept or reject any offer submitted for the property.
| Construction year | 1990 |
|---|---|
| Number of floors | 1 |
| Building condition | Good |
| Immovable heritage | Not specified |
| Number of frontages | 4 |
| Asbestos certificate is available | Not specified |
| Usable floor area | 400 square meters |
|---|---|
| Kitchen type | Installed |
| Kitchen surface | 27 square meters |
| Toilets | 5 |
| Laundry room | Yes |
| Office | Yes |
| Surface of the plot | 2560 square meters |
|---|---|
| Connection to sewer network | Connected |
| Gas, water & electricity | Yes |
| Elevator | No |
|---|---|
| Accessible for disabled people | Yes |
| Intercom | No |
| Secure access / alarm | Yes |
| Visio phone | No |
| Primary energy consumption | 663 kilowatt hour per square meters |
|---|---|
| EPC/EPC label | G |
| Renovation works mandatory | Not specified |
| Unique code EPB certificate | 20220504015990 |
| CO₂ emission | 125 kg CO₂/m² |
| Yearly theoretical total energy consumption | 60922 kWh/year |
| Valid electricity inspection certificate | Not specified |
| Summons: No judicial remedy or administrative measure imposed | Not specified |
| Valid flood certificate | Not specified |
| Heating type | Gas |
| Thermic solar panels | No |
| Double glazing | Yes |
| Building permit | Not specified |
|---|---|
| Cadastral Plan | Not specified |
| Right of first refusal for the tenant | Not specified |
| Allotment permit | Not specified |
| Preemption right | Not specified |
| Most recent urban development zoning | Not specified |
| Flood zone type | Non flood zone |
|
P-score
|
Not specified |
|
G-score
|
Not specified |
Asked price excluding notary fees (excluding eventual registration fees)
| Price | Make an offer starting from 745000 € |
|---|---|
| Price per m² | 291 m² |
| Cadastral income | 2399 € |
| Tenement building | Yes |
|
|
|
| Address |
Rue du Moulin 25
7800 - Ath |
|---|---|
| Website |
|
| External reference | 7940240 |