


Make an offer starting from 249000€
595 square meters

4 Commercial Units – Ferronstrée & Galerie Opéra – 595 m²
**COMMERCIAL PROPERTY PORTFOLIO FOR SALE – GALERIE OPÉRA & FERRONSTRÉE – APPROX. 595 m²**
Cabinet PMI Group presents an investment opportunity in the heart of Liège, comprising several commercial and professional units within Galerie Opéra, on Place de la République Française, as well as a commercial property located at 12 Rue Ferronstrée.
Inaugurated in 1981, Galerie Opéra is an iconic landmark in Liège city centre. Close to the Royal Opera of Wallonia, shops and public transport, it also hosts an important University of Liège campus, with lecture halls, study areas and facilities dedicated to student life. An environment combining retail, education and culture.
**PROPERTY COMPOSITION**
**Galerie Opéra:**
- Office space with additional unit on the upper floor (lots 47, 48, 49): 78 m² – €20,000.
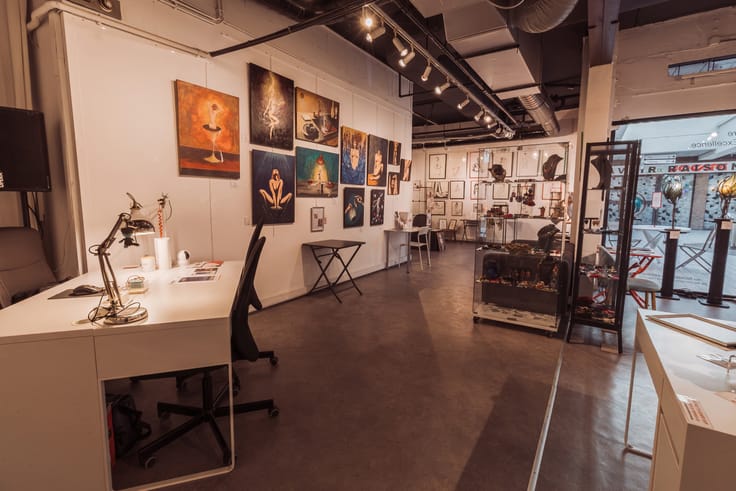
- Art gallery on the first floor (lots 15, 16, 17): 137 m² – €30,000.
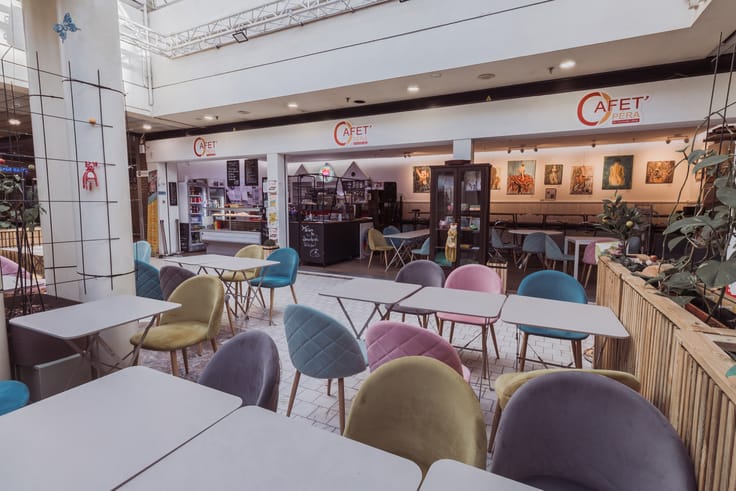
- Cafeteria with terrace (lots 3, 4, 5): 137 m² including the terrace – €30,000. Catering equipment included.
**12 Rue Ferronstrée:**
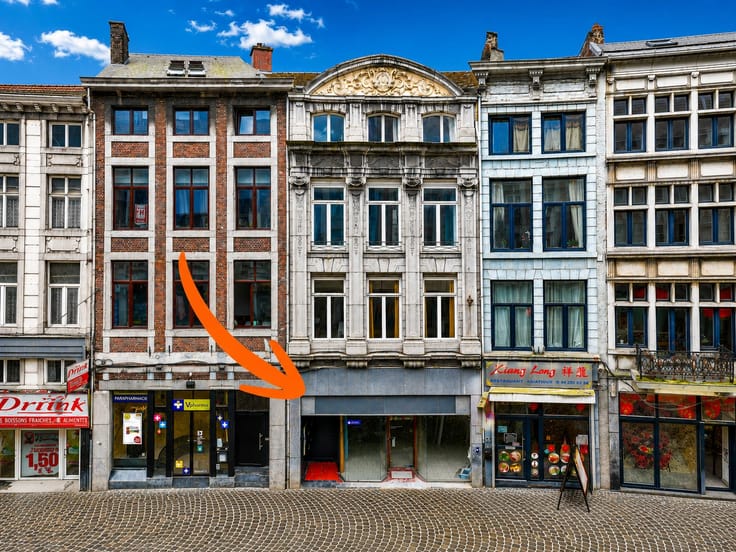
- Ground-floor commercial premises with vaulted cellars: 243 m² – €169,000.
**Total advertised surface area: approximately 595 m², including the terrace.**
**KEY FEATURES**
- Two locations in the heart of Liège city centre.
- A variety of spaces and potential activities: retail, catering, offices and art gallery.
- Multiple units offering different business and investment opportunities.
- Possibility of purchasing individual units.
**TOTAL ASKING PRICE: OFFERS STARTING FROM €249,000.**
Further information and viewings: Cabinet PMI Group – +32 4 234 24 25.
Subject to errors and omissions. All information, surface areas, measurements, plans and photographs are provided for information purposes only and are non-contractual. The owner reserves the right to accept or refuse any offer.
| Available date | February 28 2027 |
|---|---|
| Construction year | 1981 |
| Number of floors | 1 |
| Building condition | As new |
| Immovable heritage | Not specified |
| Number of frontages | 2 |
| Surroundings type | Urban |
| Asbestos certificate is available | Not specified |
| Usable floor area | 595 square meters |
|---|---|
| Kitchen type | Semi equipped |
| Toilets | 1 |
| Showroom surface | 595 square meters |
| Surface of the plot | 595 square meters |
|---|---|
| Connection to sewer network | Connected |
| Gas, water & electricity | Yes |
| Elevator | Yes |
|---|---|
| Accessible for disabled people | Yes |
| Intercom | No |
| Visio phone | No |
| Primary energy consumption | 1 kilowatt hour per square meters |
|---|---|
| EPC/EPC label | A+ |
| Renovation works mandatory | Not specified |
| Unique code EPB certificate | Not specified |
| CO₂ emission | 1 kg CO₂/m² |
| Yearly theoretical total energy consumption | Not specified |
| Valid electricity inspection certificate | Not specified |
| Summons: No judicial remedy or administrative measure imposed | Not specified |
| Valid flood certificate | Not specified |
| Heating type | Gas |
| Building permit | Not specified |
|---|---|
| Cadastral Plan | Not specified |
| Right of first refusal for the tenant | Not specified |
| Allotment permit | Not specified |
| Preemption right | Not specified |
| Most recent urban development zoning | Not specified |
| Flood zone type | Non flood zone |
|
P-score
|
Not specified |
|
G-score
|
Not specified |
Asked price excluding notary fees (excluding eventual registration fees)
| Price | Make an offer starting from 249000 € |
|---|---|
| Price per m² | 418 m² |
| Tenement building | Yes |
|
|
|

| Address |
75/3 Rue Nicolas Fossoul
4100 - Seraing |
|---|---|
| Website |
|
| External reference | 7920345 |
Get in touch