


799000€
368 square meters
Ready-to-move-in commercial property with home
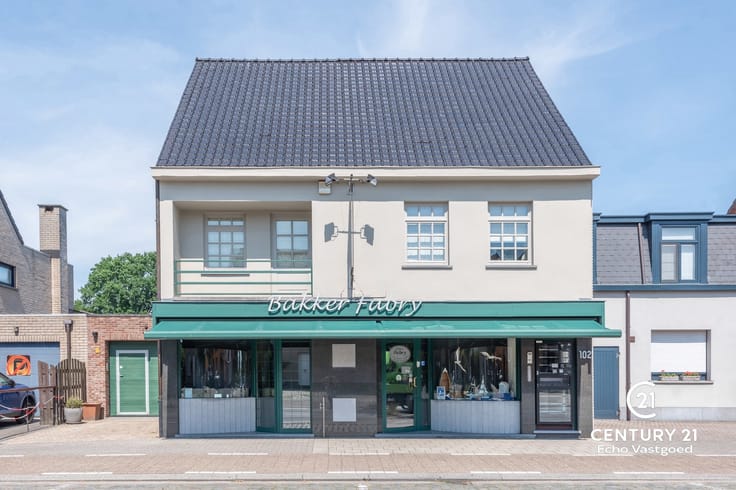
Ready-to-move-in commercial property with spacious living quarters and a lovely garden in the centre of Rijkevorsel
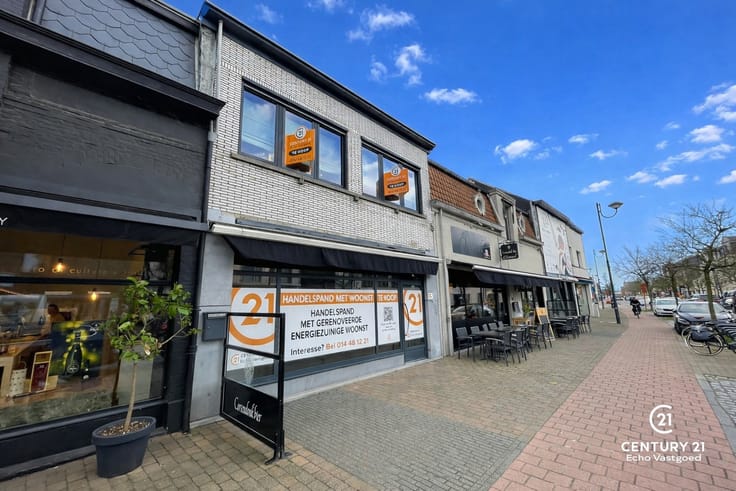
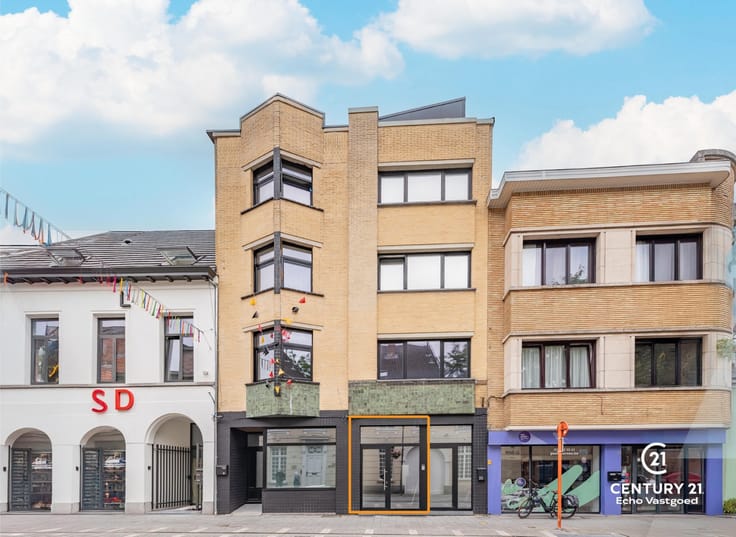
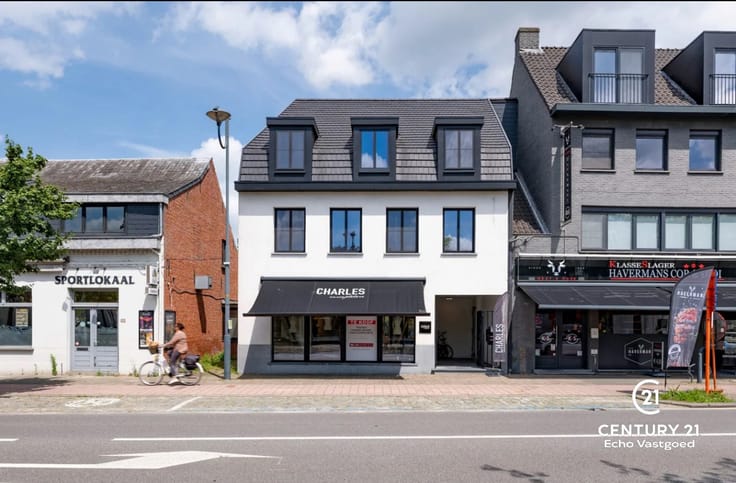
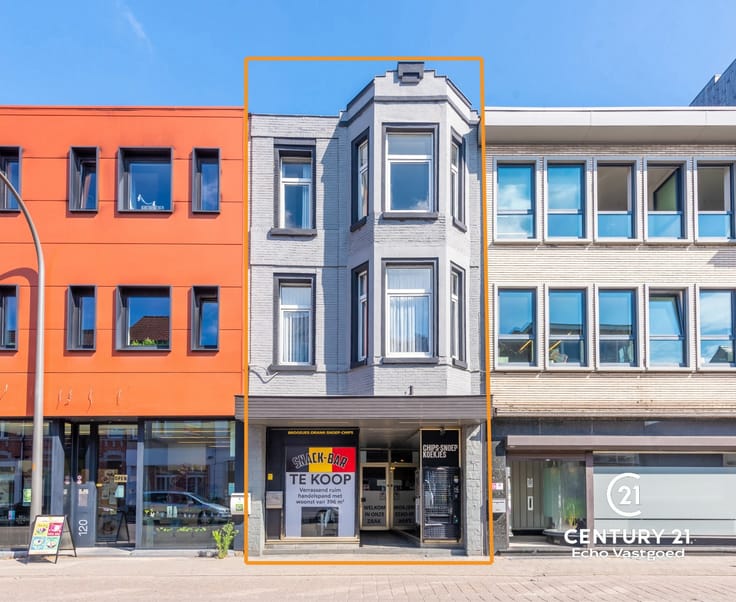
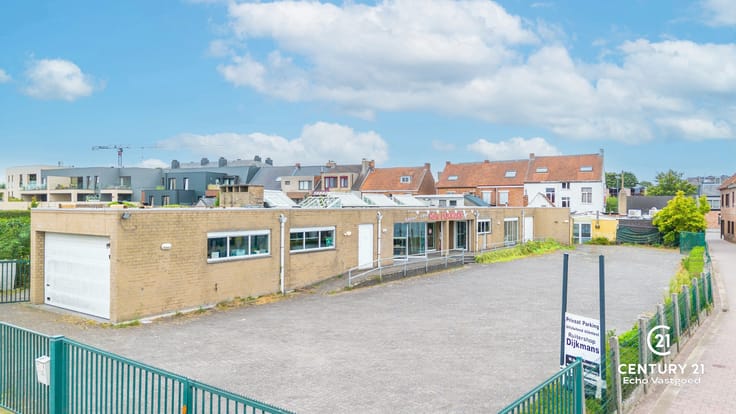
This versatile, well-maintained property combines a commercial space on the ground floor with spacious and comfortable living quarters. Thanks to its central location, you’ll enjoy excellent visibility and a pleasant living environment. What’s more, the property is energy-efficient, well-insulated and finished to a high standard.
The commercial space, with a separate entrance on the street side, is currently set up as a newsagent’s, but is perfectly suited to various commercial activities. Additional advantages include the two storage rooms, the separate toilet and the smooth internal connection to the living area. A second entrance leads to both the entrance hall and the beautifully landscaped garden.
The property features a light-filled living area with a modern kitchen, adjoining storage room and access to a sunny terrace. On the upper floor are three full-sized bedrooms and a luxurious bathroom. The attic offers additional storage space.
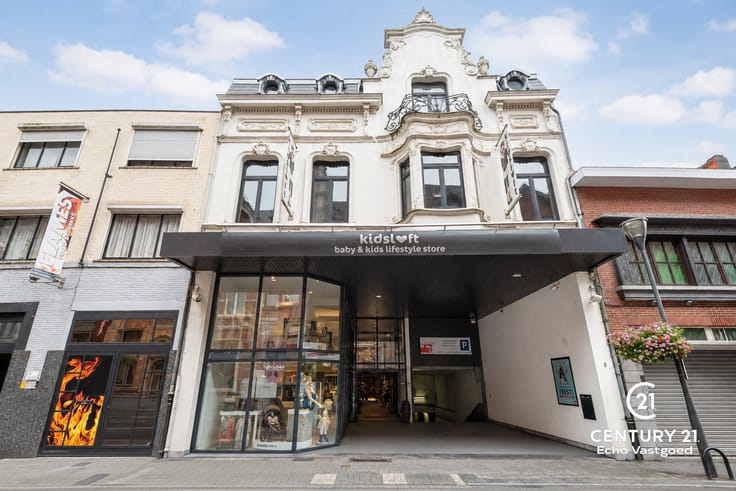
At the rear, you can enjoy a south-facing garden with a garden shed and a covered terrace. This hidden gem with its distinctive architecture offers numerous possibilities for living and working, or as an investment.
Looking to sell your property? Call us for a free, no-obligation valuation on 014 48 12 21.
| Construction year | 2010 |
|---|---|
| Number of floors | 2 |
| Building condition | Good |
| Immovable heritage | Not specified |
| Street frontage width | 7.9 m |
| Number of frontages | 2 |
| Surroundings type | Mall |
| Virtual visit |
|
| Asbestos certificate is available | Not specified |
| Usable floor area | 368 square meters |
|---|---|
| Toilets | 3 |
| Office | Yes |
| Connection to sewer network | Connected |
|---|---|
| Gas, water & electricity | Yes |
| Accessible for disabled people | Yes |
|---|---|
| Intercom | No |
| Visio phone | No |
| Primary energy consumption | 129 kilowatt hour per square meters |
|---|---|
| EPC/EPC label | A |
| Renovation works mandatory | No |
| Unique code EPB certificate | 20260327-0003829193-RES-1 |
| CO₂ emission | Not specified |
| Yearly theoretical total energy consumption | Not specified |
| Valid electricity inspection certificate | Yes |
| Summons: No judicial remedy or administrative measure imposed | Not specified |
|
Flemish register of measures consulted
|
Not specified |
| Valid flood certificate | Not specified |
| Heating type | Gas |
| Double glazing | Yes |
| Building permit | Yes |
|---|---|
| Total ground floor buildable | 160 square meters |
| Cadastral Plan | Not specified |
| Right of first refusal for the tenant | Not specified |
| Allotment permit | Not specified |
| Preemption right | No |
| Proceedings for breach of planning regulations | No |
| Most recent urban development zoning | Not specified |
| Flood zone type | Non flood zone |
|
P-score
|
A |
|
G-score
|
A |
Asked price excluding notary fees (excluding eventual registration fees)
| Price | 799000 € |
|---|---|
| Tenement building | Yes |
|
|
|


| Address |
Dorp 29
2360 - OUD-TURNHOUT |
|---|---|
| Website |
|
| External reference | 7629204 |
Get in touch