


375000€
435 square meters
Spacious, Ready-to-Use Commercial + Residence Top- Location
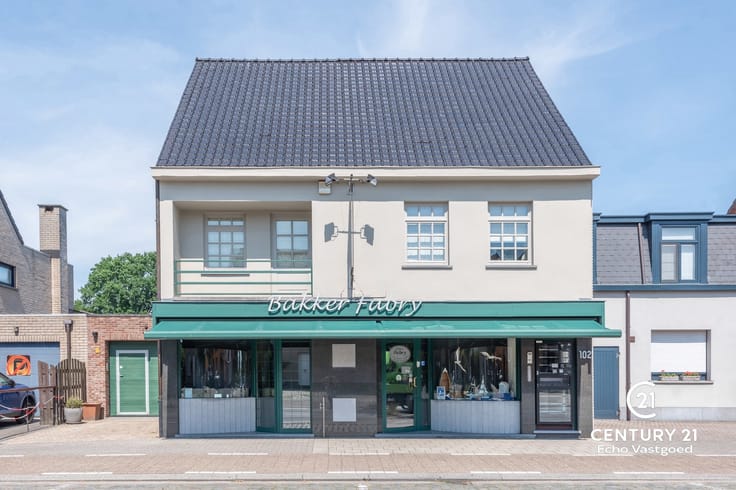
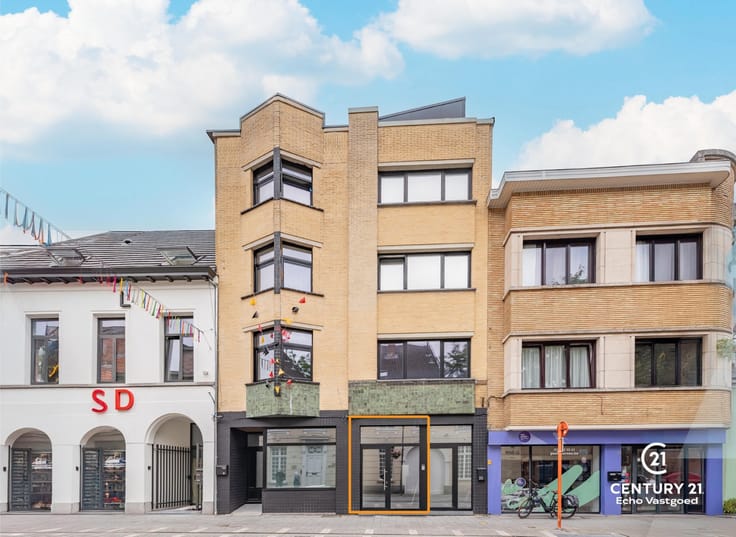
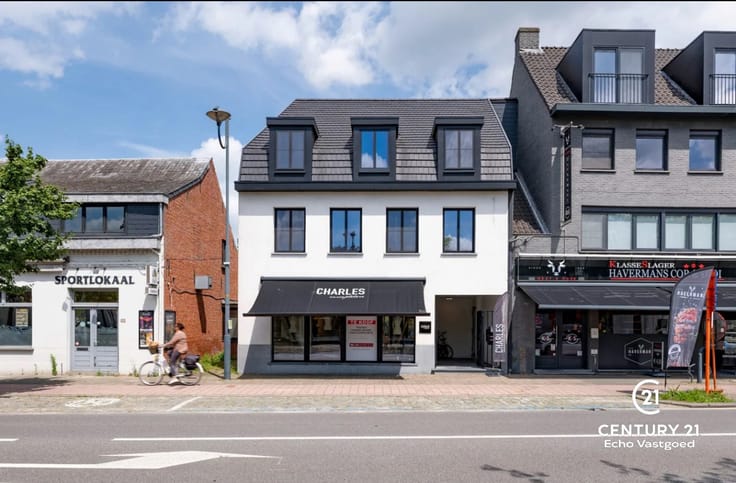
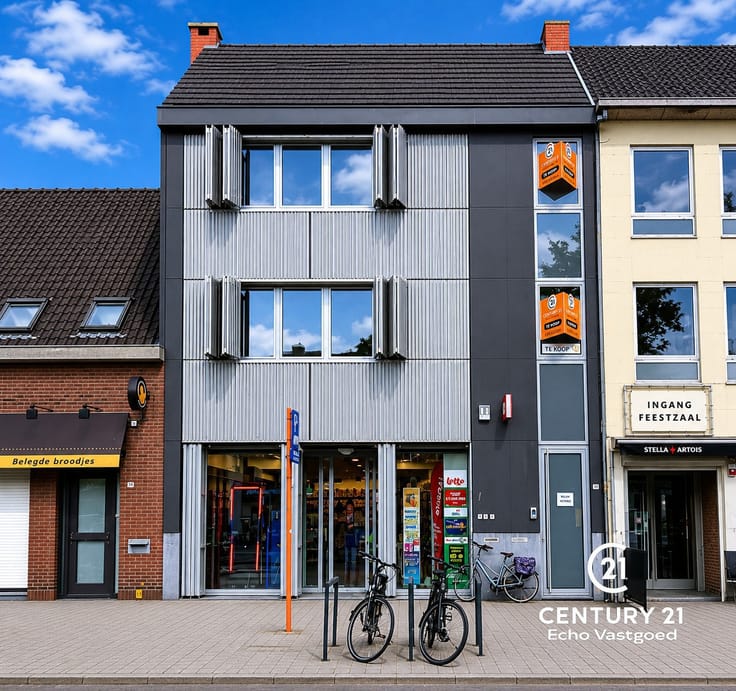
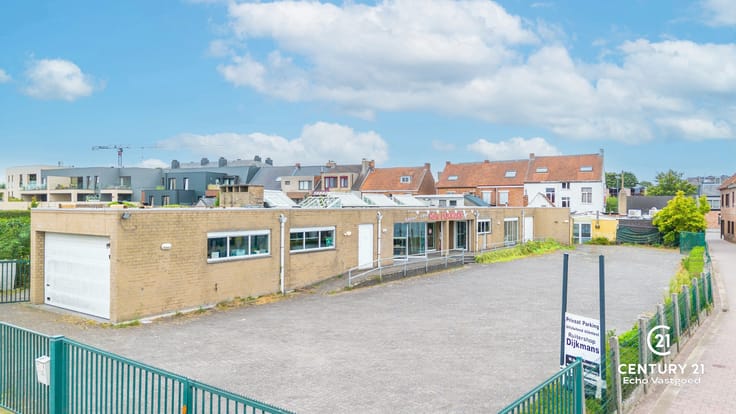
Spacious Commercial Property with Residence in a Prime Location
This surprisingly spacious property, currently configured as a commercial space with a private residence, offers a unique opportunity to combine living and working under one roof.
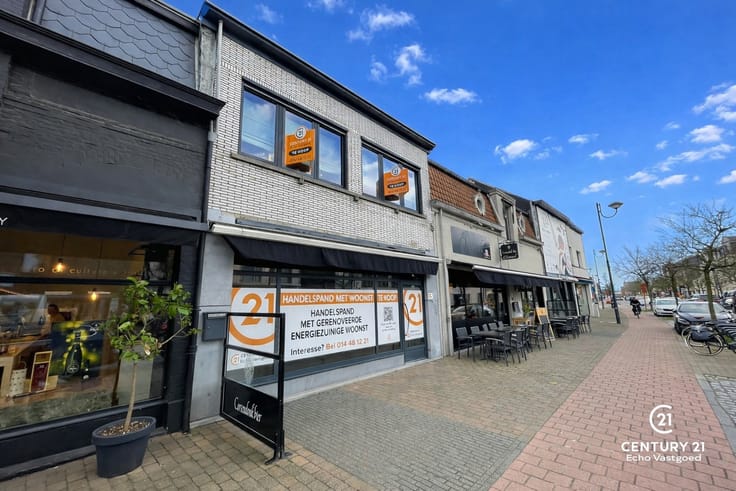
The ground floor features an exceptionally large commercial area with immense potential for various business activities. Thanks to the flexible layout, interior walls can be easily adjusted or repositioned to suit your specific needs—ideal for use as a shop, office, practice, or studio.
The residential section on the upper floor is generously proportioned and includes multiple bedrooms, a cozy living area, and a fully equipped kitchen. Additional highlights include a spacious and partially covered terrace on the first floor, as well as a charming city courtyard at the rear—both rare features for a central urban location.
Situated on the lively Merodelei, a busy and highly visible main road, the property benefits from excellent commercial exposure. It is just a stone's throw from Turnhout’s central station and easily accessible by public transport and major access roads. Nearby, you’ll find a range of shops, schools, and essential amenities.
Extra advantage: the current interior fittings can be taken over under favorable conditions if desired. What’s more, it is possible—in consultation—to start using the property immediately after signing the preliminary sales agreement, allowing you to launch your project without delay.
Approximately 80% of the furniture can be taken over free of charge, by mutual agreement. This also applies to the furniture in the residence; this can also be taken over without any compensation, provided that clear agreements are made between both partners.
| Construction year | 1967 |
|---|---|
| Number of floors | 2 |
| Building condition | Good |
| Immovable heritage | Not specified |
| Street frontage width | 5.5 m |
| Number of frontages | 2 |
| Shop window width | 5 m |
| Surroundings type | Mall |
| Asbestos certificate is available | Yes |
| Usable floor area | 435 square meters |
|---|---|
| Kitchen type | Installed |
| Shower rooms | 1 |
| Toilets | 3 |
| Laundry room | Yes |
| Showroom surface | 200 square meters |
| Basement | Yes |
| Surface of the plot | 396 square meters |
|---|---|
| Connection to sewer network | Connected |
| Gas, water & electricity | Yes |
| Primary energy consumption | Not specified |
|---|---|
| EPC/EPC label | F |
| Renovation works mandatory | Yes |
| Unique code EPB certificate | 20241003-0003396598-KNR-1 |
| CO₂ emission | Not specified |
| Yearly theoretical total energy consumption | Not specified |
| Valid electricity inspection certificate | No |
| Summons: No judicial remedy or administrative measure imposed | Not specified |
|
Flemish register of measures consulted
|
Not specified |
| Valid flood certificate | Not specified |
| Heating type | Fuel oil |
| Building permit | Yes |
|---|---|
| Total ground floor buildable | 280 square meters |
| Cadastral Plan | Not specified |
| Right of first refusal for the tenant | Not specified |
| Allotment permit | No |
| Preemption right | No |
| Proceedings for breach of planning regulations | No |
| Most recent urban development zoning | Not specified |
| Flood zone type | Non flood zone |
|
P-score
|
D
|
|
G-score
|
D
|
Asked price excluding notary fees (excluding eventual registration fees)
| Price | 375000 € |
|---|---|
| Price per m² | 947 m² |
| Cadastral income | 3683 € |
| Tenement building | Yes |
|
|
|


| Address |
Dorp 29
2360 - OUD-TURNHOUT |
|---|---|
| Website |
|
| External reference | 7568608 |
Get in touch