


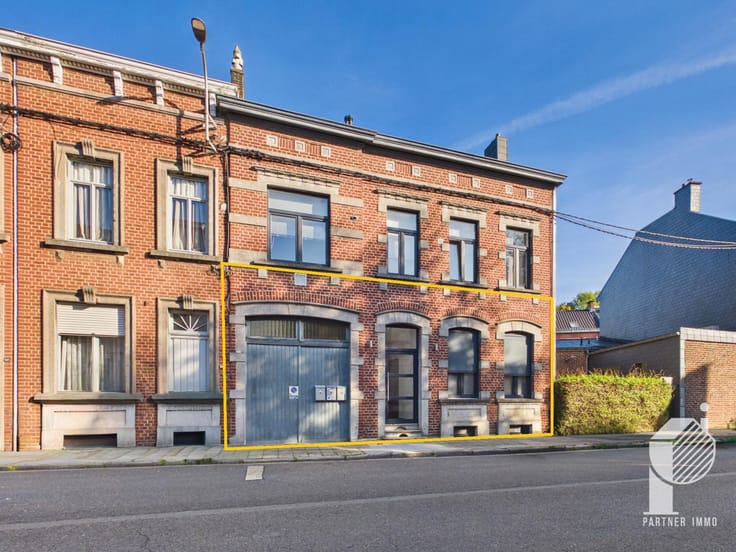
Mixed use building commercial for sale
195000€
337 square meters
Immoweb code : 21987494

Immoweb code : 21987494
Overview
337
square meters
livable space
380
square meters
of land
€ 513.00 m²
Floor :
0
Description
Iconic Commercial Property in Verviers
Virtual tour: https://tour.giraffe360.com/94cde24c93cd41cbaa6e45a5e3228880
Partner Immo is pleased to present this iconic commercial property, ideally located on Rue Crapaurue in Verviers.
Currently occupied by the Damart brand, which has been established on this street for many years, this property offers an excellent opportunity for anyone looking to start their own commercial business while benefiting from substantial storage space at the rear.
The property is laid out as follows:
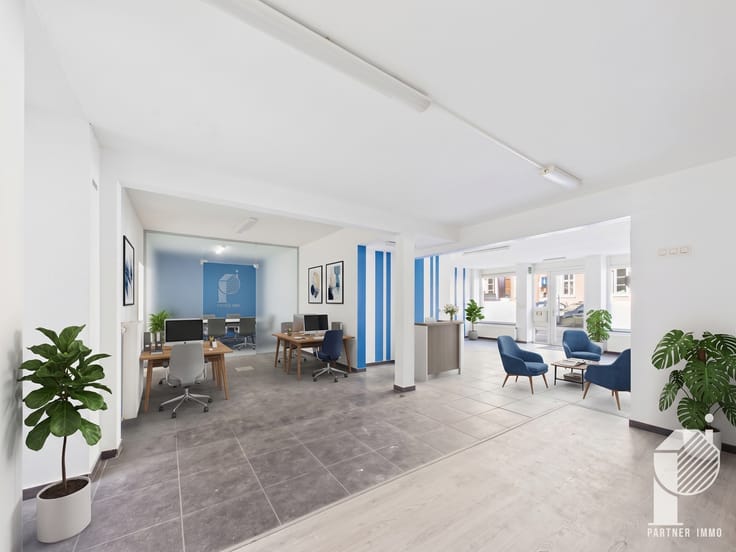
Ground floor: Spacious commercial area with shop window, storage room and separate WC. Access to a garden.
First floor: Kitchen and an area that could be converted into an office or living room.
Second floor: Two bedrooms, which could also be used as additional storage space.
Third floor: Attic suitable for storage or other uses.
Key features:
Central location, close to all amenities.
Commercial space of approximately 113 m².
Storage area of approximately 57 m².
Building offering numerous possibilities for conversion and renovation.
Ideal for developing a commercial business with substantial storage facilities.
Possibility of creating residential accommodation on the upper floors.
Energy Performance Certificate (EPC): Rating D – 262 kWh/m²/year – No. 20261104029405 / Heated floor area according to the EPC: 132 m².
Please note: The sale exclusively concerns the property itself. The business goodwill and Damart's commercial activity are not included in the sale.
Interested? Don't hesitate to contact us to arrange a viewing!
087/35.45.81
[email protected]
| Construction year | 1850 |
|---|---|
| Number of floors | 3 |
| Building condition | To be done up |
| Immovable heritage | Not specified |
| Street frontage width | 6 m |
| Number of frontages | 2 |
| Shop window width | 6 m |
| Surroundings type | Urban |
| Virtual visit |
|
| Asbestos certificate is available | Not specified |
| Usable floor area | 337 square meters |
|---|---|
| Kitchen type | Semi equipped |
| Kitchen surface | 22 square meters |
| Toilets | 2 |
| Showroom surface | 113 square meters |
| Basement | Yes |
| Surface of the plot | 380 square meters |
|---|---|
| Connection to sewer network | Connected |
| Gas, water & electricity | Yes |
| Primary energy consumption | 262 kilowatt hour per square meters |
|---|---|
| EPC/EPC label | D |
| Renovation works mandatory | Not specified |
| Unique code EPB certificate | 20261104029405 |
| CO₂ emission | 50 kg CO₂/m² |
| Yearly theoretical total energy consumption | 32290 kWh/year |
| Valid electricity inspection certificate | Not specified |
| Summons: No judicial remedy or administrative measure imposed | Not specified |
| Valid flood certificate | Not specified |
| Heating type | Gas |
| Double glazing | No |
| Building permit | Not specified |
|---|---|
| Total ground floor buildable | 205 square meters |
| Cadastral Plan | Not specified |
| Right of first refusal for the tenant | Not specified |
| Allotment permit | Not specified |
| Preemption right | Not specified |
| Most recent urban development zoning | Not specified |
| Flood zone type | Non flood zone |
|
P-score
|
Not specified |
|
G-score
|
Not specified |
Asked price excluding notary fees (excluding eventual registration fees)
| Price | 195000 € |
|---|---|
| Price per m² | 513 m² |
| Cadastral income | 3303 € |
| Tenement building | Yes |
|
|
|



Partner Immo (IPI 508147)
| Address |
19/1 Rue Fernand Houget
4800 - Verviers |
|---|---|
| Website |
|
| External reference | 7921608 |
Get in touch