

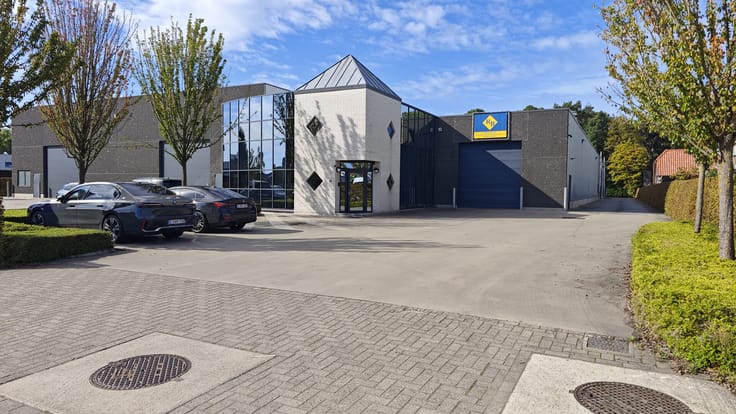
Mixed-use building for rent
5583€ per month
1250 square meters
Immoweb code : 21929482

Immoweb code : 21929482
Overview
1250
square meters
livable space
Floor :
0
Description
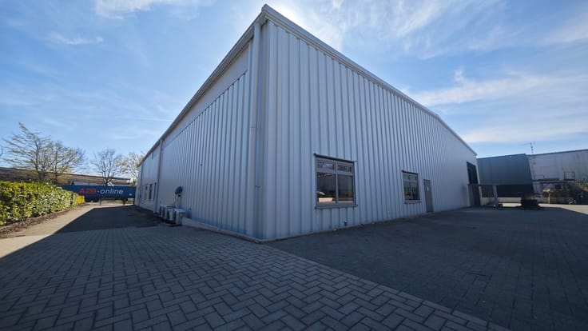
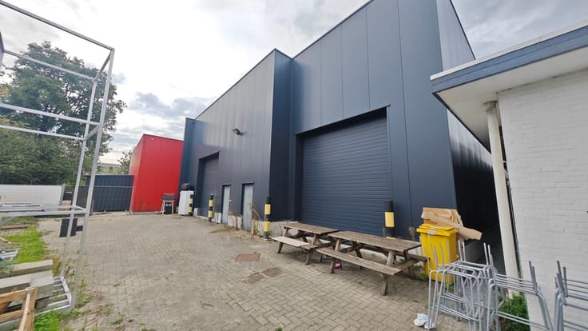
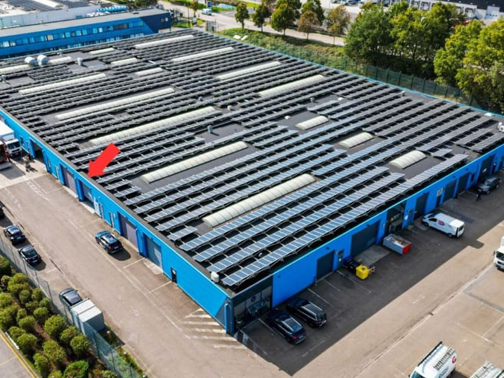
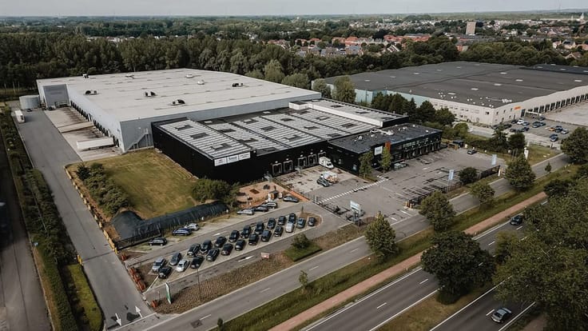
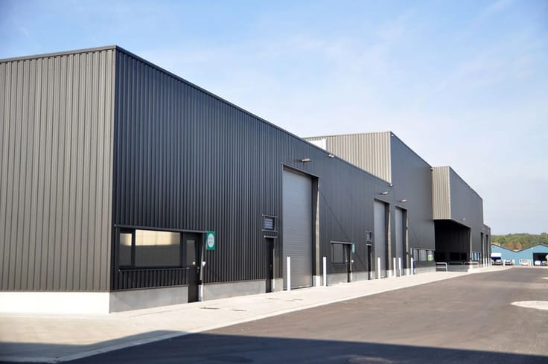
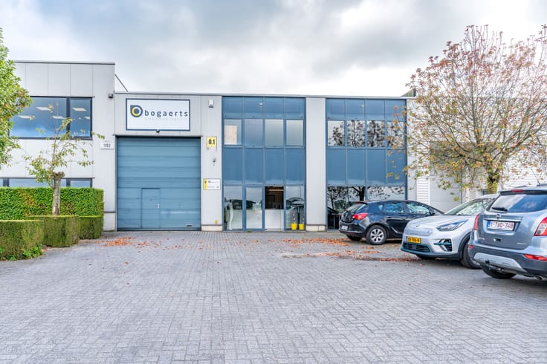
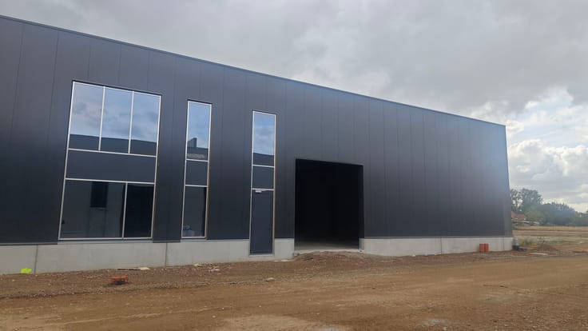
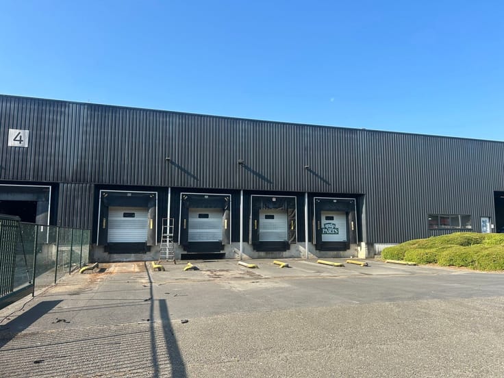
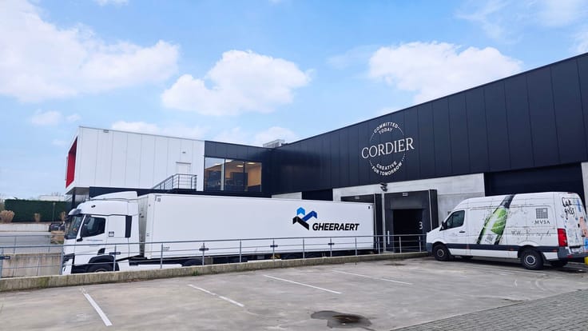
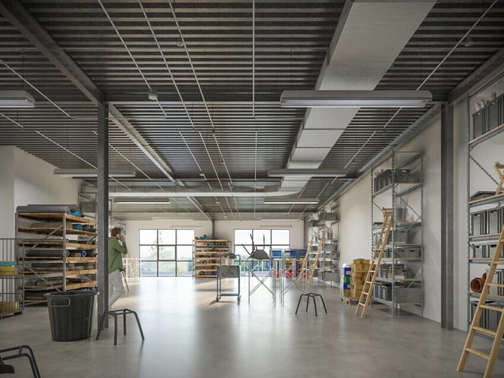
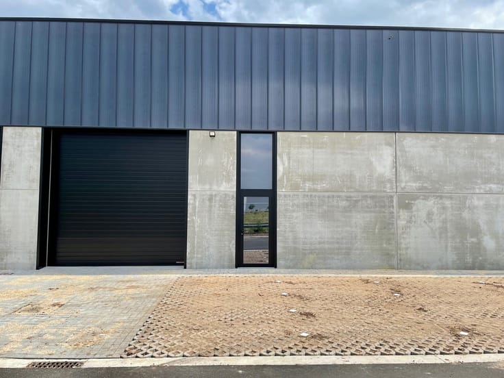
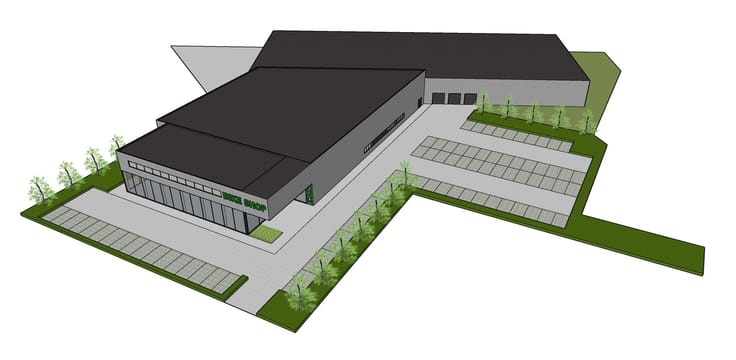
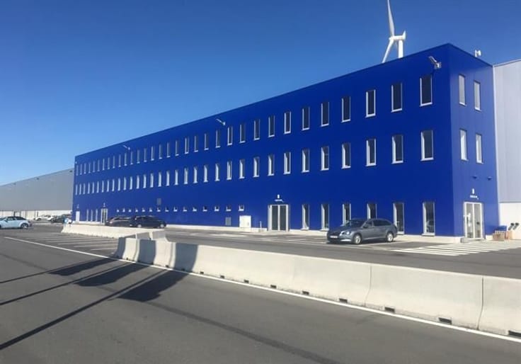
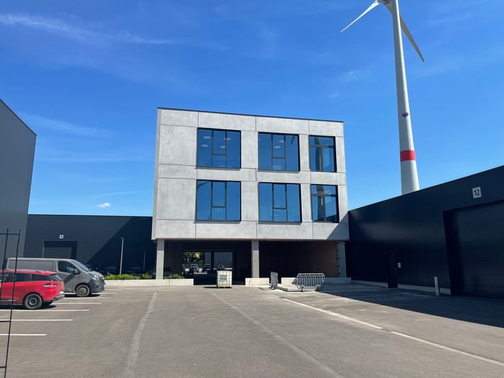
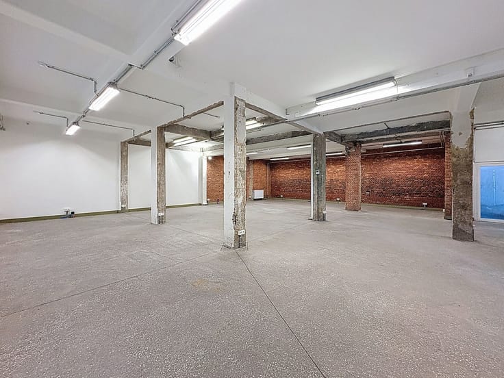
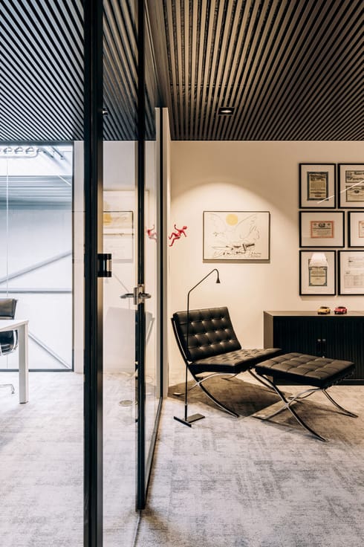
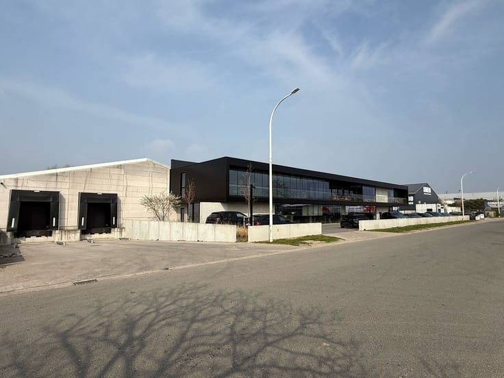
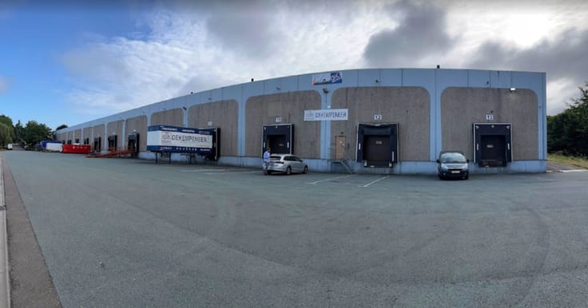
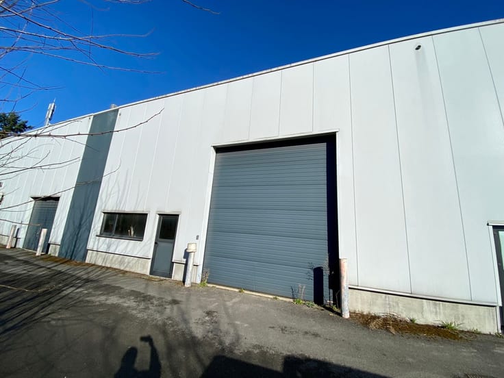
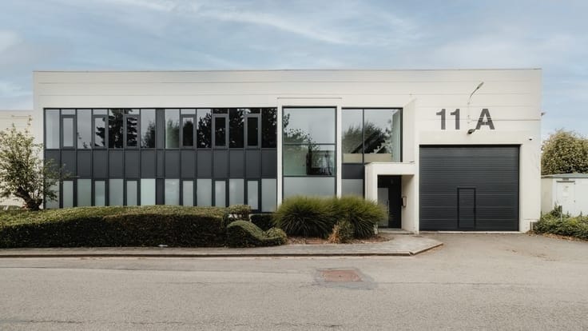
This semi-industrial building is located at Caetsbeekstraat 16 in Bilzen and offers an efficient combination of office and warehouse space. At the front, there is an office area with supporting facilities of approximately 150 m², suitable for administrative and commercial activities. At the rear, a spacious storage and production area of around 1,100 m² is available, ideal for logistics, warehousing, or light industrial use.
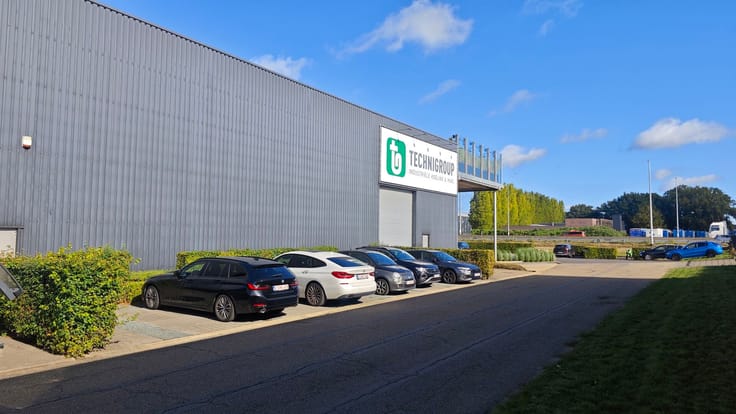
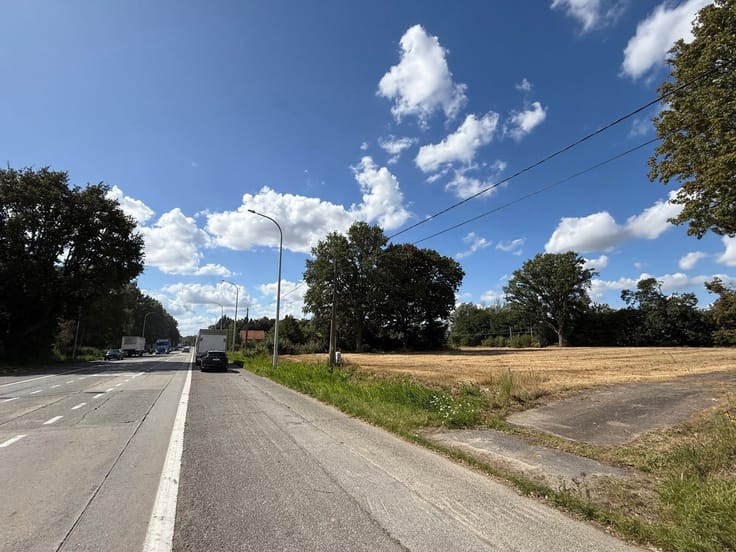
The property includes approximately 15 parking spaces, ensuring convenient access for staff and visitors. The location is strategic, with good connections to major access roads and smooth links to surrounding cities and business hubs. This makes the property highly suitable for companies that value accessibility, functionality, and space.
| Available as of | Immediately |
|---|---|
| Syndicator | Not specified |
| Immovable heritage | No |
| Shared ownership parts | Not specified |
| Number of frontages | 3 |
| Sectional doors | 1 |
| Surroundings type | Living area (residential, urban or rural) |
| Asbestos certificate is available | Not specified |
| Usable floor area | 1250 square meters |
|---|---|
| Toilets | 1 |
| Professional space surface | 1250 square meters |
| Professional space | Yes |
| Connection to sewer network | Connected |
|---|---|
| Gas, water & electricity | Yes |
| Elevator | No |
|---|---|
| Accessible for disabled people | Yes |
| Intercom | No |
| Secure access / alarm | No |
| Air conditioning | No |
| TV cable | No |
| Visio phone | No |
| Internet | No |
| Primary energy consumption | Not specified |
|---|---|
| EPC/EPC label | Not specified |
| Renovation works mandatory | Not specified |
| Unique code EPB certificate | Not specified |
| CO₂ emission | Not specified |
| Yearly theoretical total energy consumption | Not specified |
| Valid electricity inspection certificate | Not specified |
| Summons: No judicial remedy or administrative measure imposed | No |
|
Flemish register of measures consulted
|
Not specified |
| Separate meter for electricity | Not specified |
| Separate meter for gas | Not specified |
| Separate meter for water | Not specified |
| Double glazing | No |
| Building permit | Not specified |
|---|---|
| Type of building | All kind |
| Right of first refusal for the tenant | Not specified |
| Allotment permit | Not specified |
| Preemption right | Not specified |
| Proceedings for breach of planning regulations | No |
| Most recent urban development zoning | Not specified |
|
P-score
|
C |
|
G-score
|
A |
| Monthly rental price | 5583 € |
|---|---|
| Monthly costs | € |
| Yearly rental price | 67000€ |
| Rent excluding charges for exclusive and common parts | Not specified |
| Overview of costs for exclusive parts | Not specified |
| Method of calculation of these costs | Not specified |
| Tenement building | Yes |
| The amount and date of payment of the last previous rent | Not specified |
|
|
|
Anker18 nv - Makelaars in Bedrijfsvastgoed (IPI 502234)
| Address |
Napelsstraat 73/201
2000 - Antwerpen |
|---|---|
| External reference | CAETSBEEK 16 |
Get in touch