


Mixed-use building for rent
17500€ per month
Immoweb code : 21930638

Immoweb code : 21930638
Overview
Floor :
0
Description
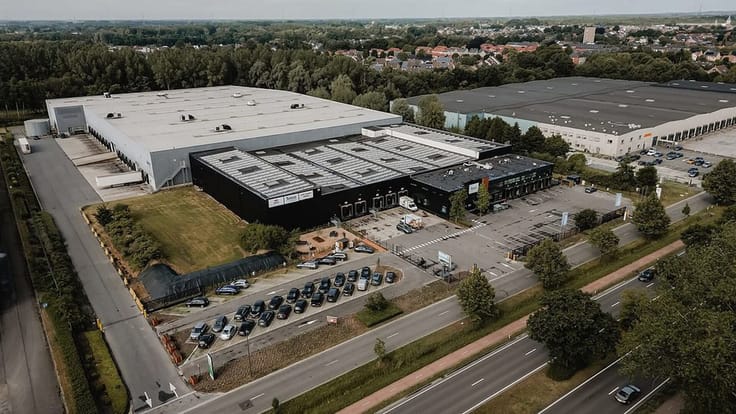
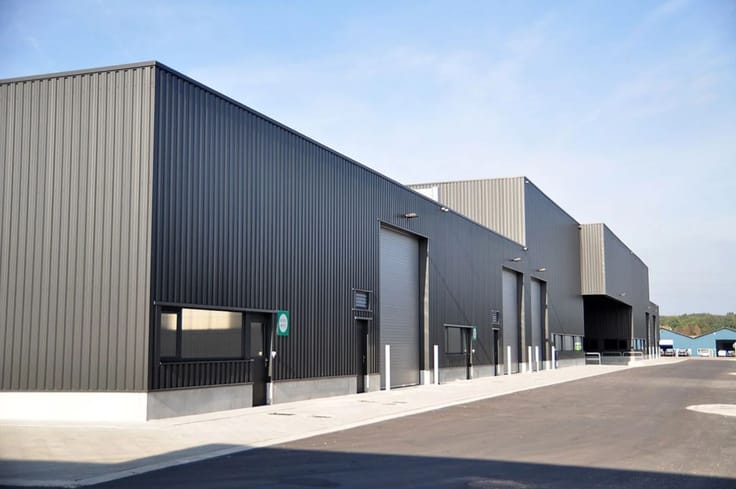
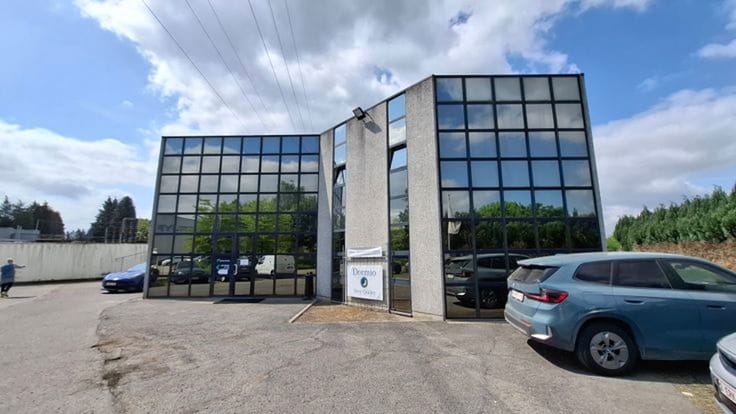
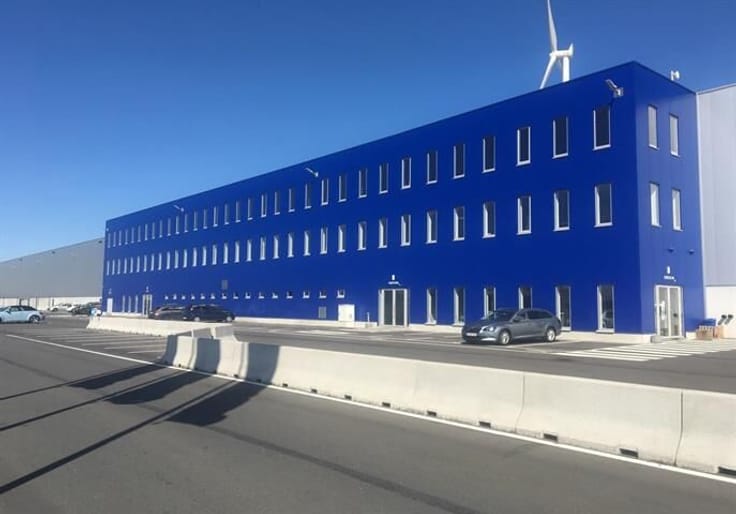
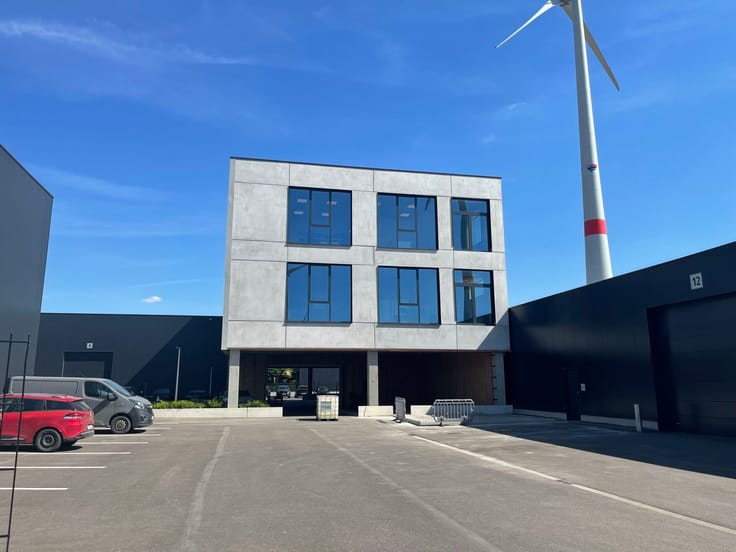
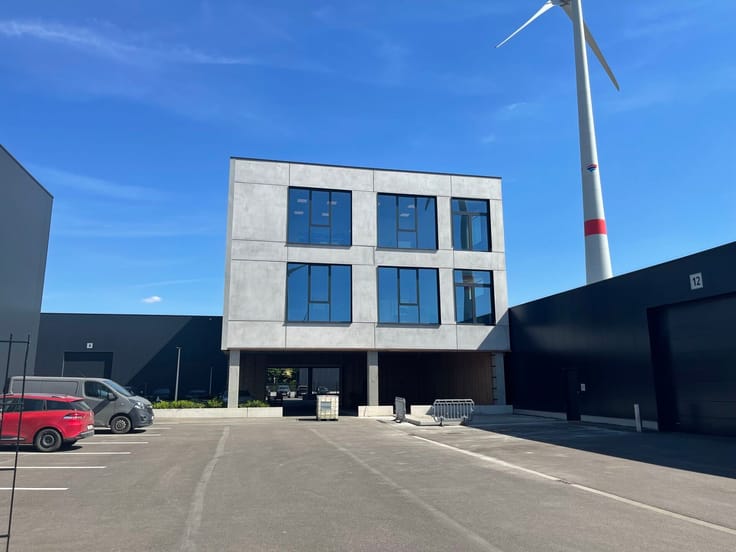
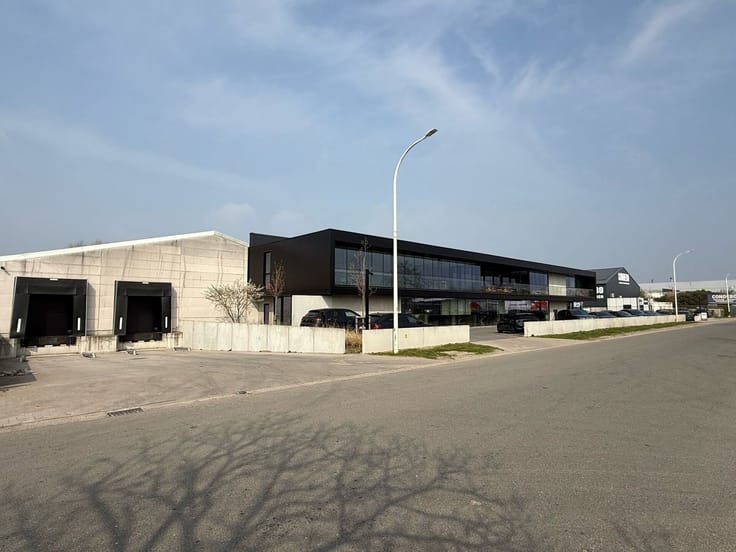
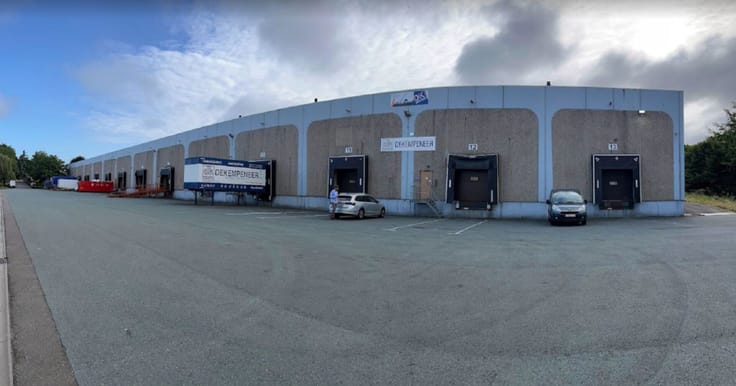
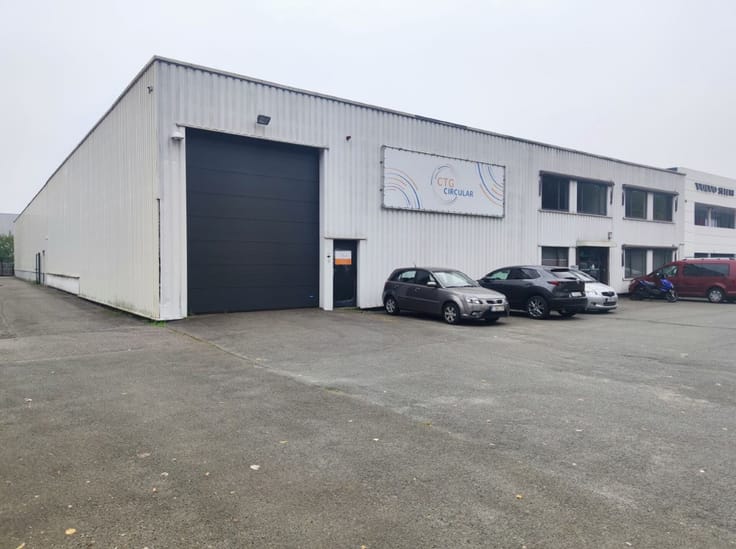
Located along Bannerlaan in Grobbendonk, this modern and representative commercial property benefits from an excellent location just a few minutes from the E313 motorway. The property combines a spacious warehouse with fully fitted office accommodation and is suitable for a wide range of activities, including logistics, storage, distribution and light production.
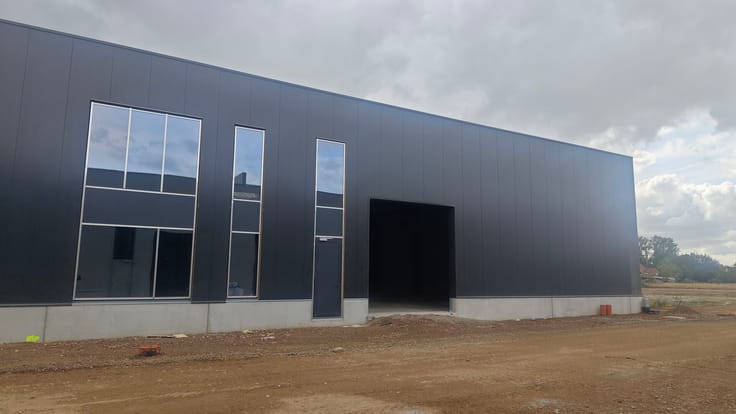
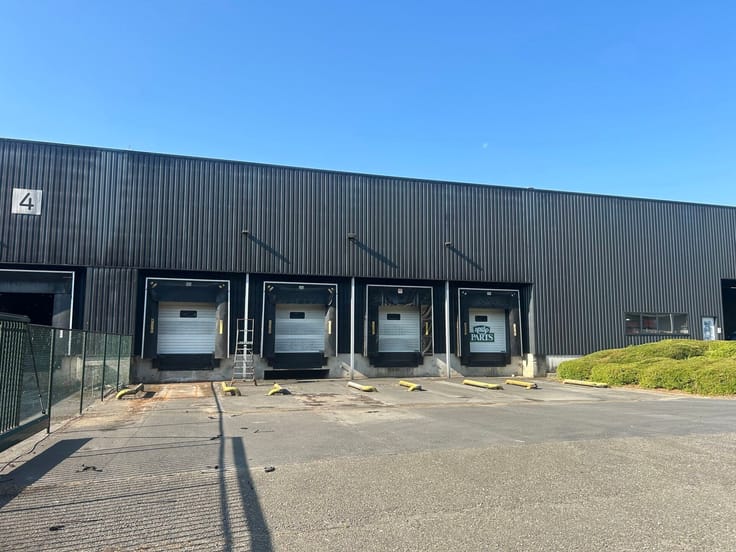
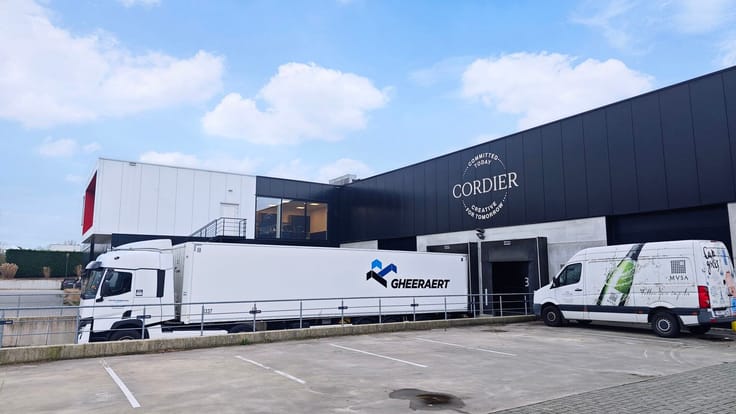
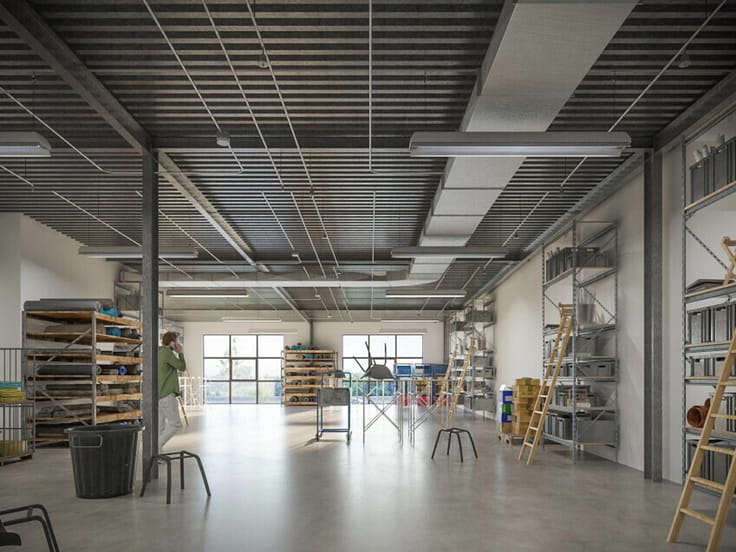
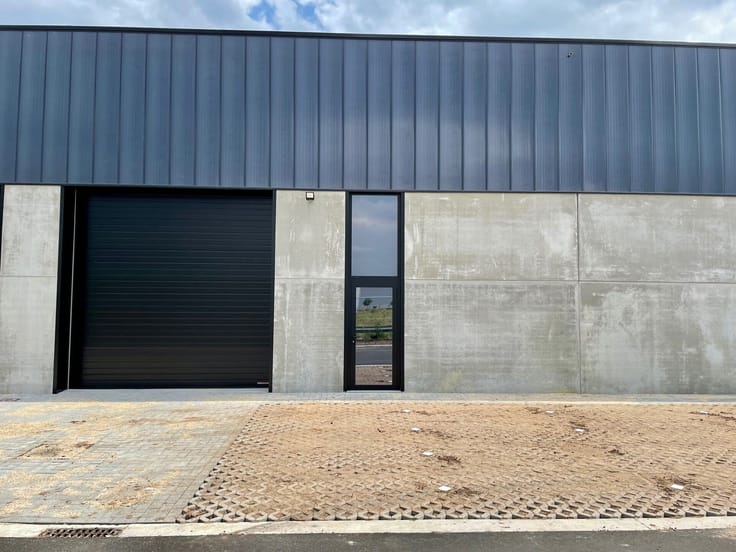
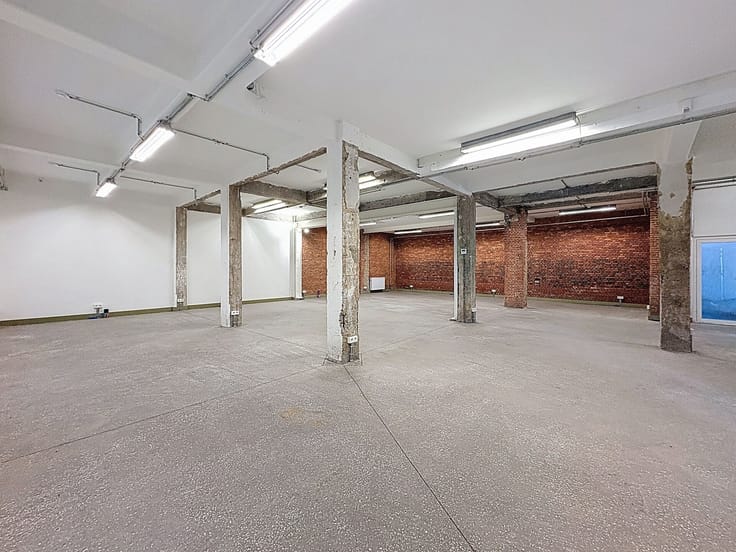
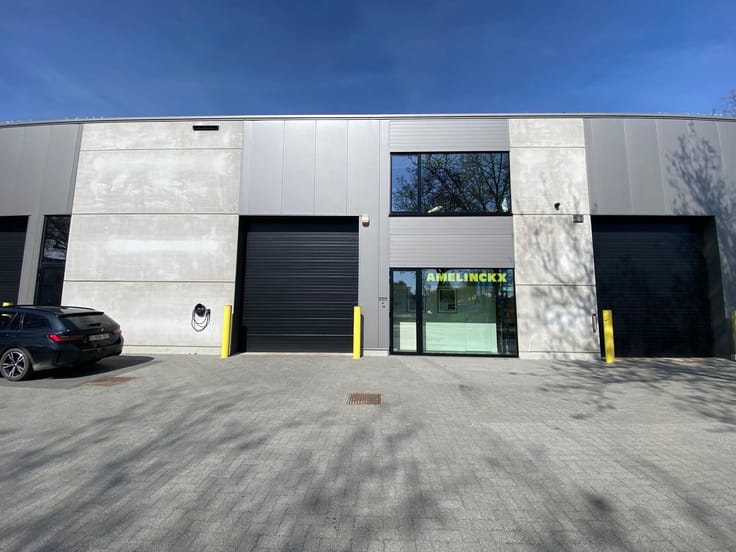
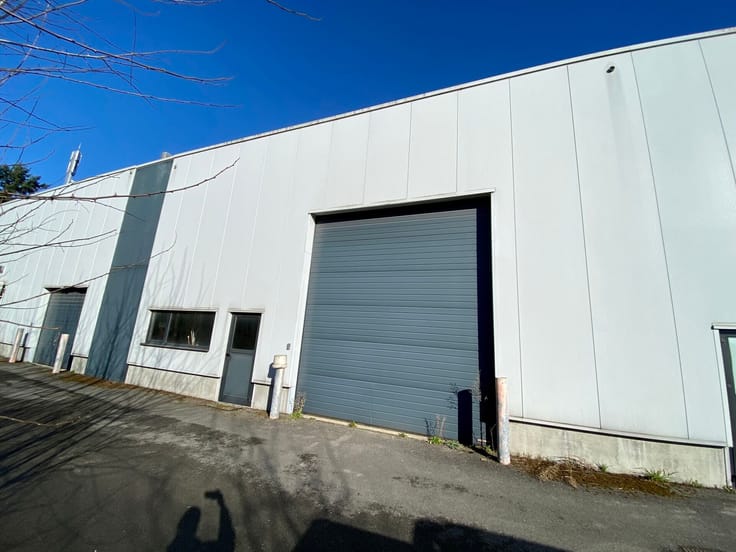
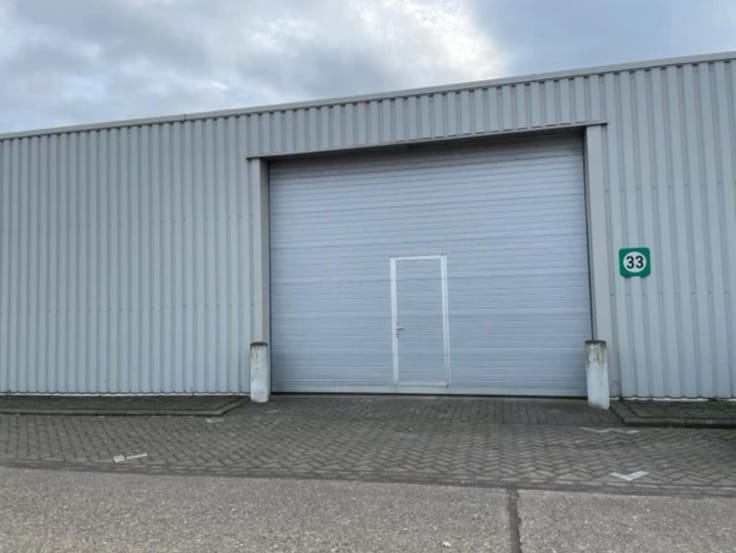
The warehouse comprises approximately 2,384 m², excluding the loading docks, and offers a clear height of approximately 8.5 to 9 metres. The warehouse is highly insulated and heated by gas. To ensure efficient goods handling, loading and unloading facilities are provided at both the front and rear of the building, including loading pits and dock levellers. In addition, the warehouse is equipped with two large electric sectional doors, providing easy access for logistical operations.
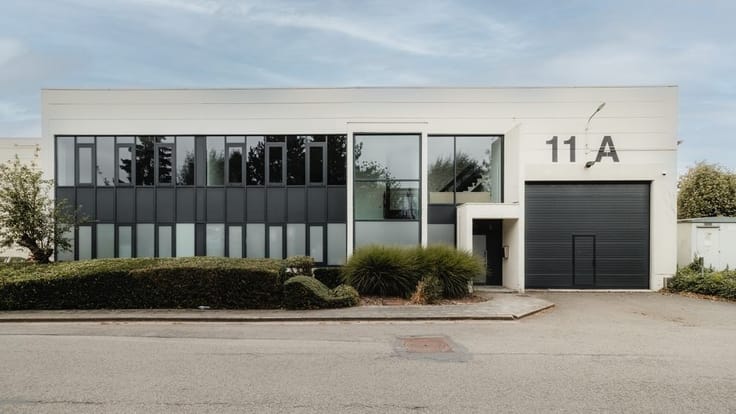
Adjacent to the warehouse are approximately 766 m² of fully fitted office space. The offices provide a comfortable and energy-efficient working environment and are equipped with underfloor heating, heat pumps, a VRF climate control system, air conditioning and sanitary facilities.
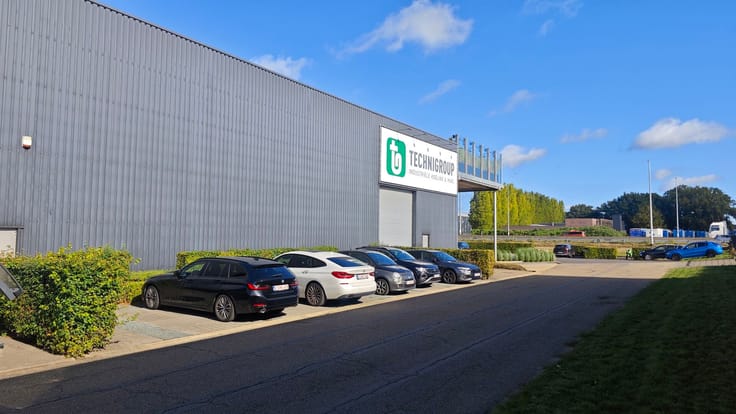
The building is fully permitted and was constructed in 2017 with particular attention to insulation, functionality and modern comfort. The site provides approximately 38 parking spaces as well as ample manoeuvring space for trucks. Additional warehouse space can also be rented, allowing the premises to be flexibly adapted to the occupier’s space requirements.
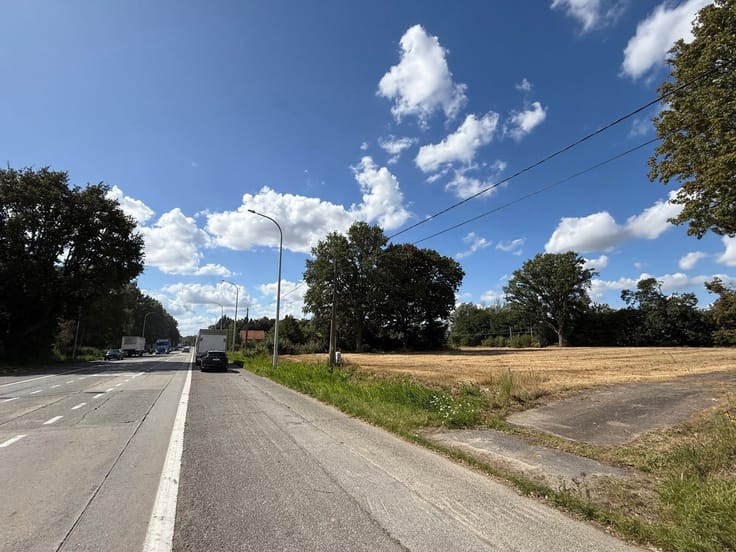
The location is a major asset. The property is situated within an established business park, only approximately 3 minutes from the E313 motorway, providing excellent connections to Antwerp, Herentals, the Kempen region, Limburg and Liège.
The property will be available from 1 March 2027.
| Construction year | 2017 |
|---|---|
| Syndicator | Not specified |
| Immovable heritage | No |
| Shared ownership parts | Not specified |
| Surroundings type | Living area (residential, urban or rural) |
| Asbestos certificate is available | Not specified |
| Usable floor area | 0 square meter |
|---|---|
| Kitchen type | Hyper equipped |
| Toilets | 4 |
| Professional space surface | 3150 square meters |
| Professional space | Yes |
| Connection to sewer network | Connected |
|---|---|
| Gas, water & electricity | Yes |
| Primary energy consumption | 87 kilowatt hour per square meters |
|---|---|
| EPC/EPC label | A |
| Renovation works mandatory | Not specified |
| Unique code EPB certificate | 13010-G-2016_2801/EP08775/SV/A001/D01 |
| CO₂ emission | Not specified |
| Yearly theoretical total energy consumption | Not specified |
| Valid electricity inspection certificate | Not specified |
| Summons: No judicial remedy or administrative measure imposed | No |
|
Flemish register of measures consulted
|
Not specified |
| Separate meter for electricity | Not specified |
| Separate meter for gas | Not specified |
| Separate meter for water | Not specified |
| Heat pump | Yes |
| Double glazing | No |
| Building permit | Not specified |
|---|---|
| Type of building | All kind |
| Right of first refusal for the tenant | Not specified |
| Allotment permit | Not specified |
| Preemption right | Not specified |
| Proceedings for breach of planning regulations | No |
| Most recent urban development zoning | Not specified |
|
P-score
|
B |
|
G-score
|
B |
| Monthly rental price | 17500 € |
|---|---|
| Monthly costs | € |
| Yearly rental price | 210000€ |
| Rent excluding charges for exclusive and common parts | Not specified |
| Overview of costs for exclusive parts | Not specified |
| Method of calculation of these costs | Not specified |
| Tenement building | Yes |
| The amount and date of payment of the last previous rent | Not specified |
|
|
|

Anker18 nv - Makelaars in Bedrijfsvastgoed (IPI 502234)
| Address |
Napelsstraat 73/201
2000 - Antwerpen |
|---|---|
| External reference | BANNER 83 |
Get in touch