

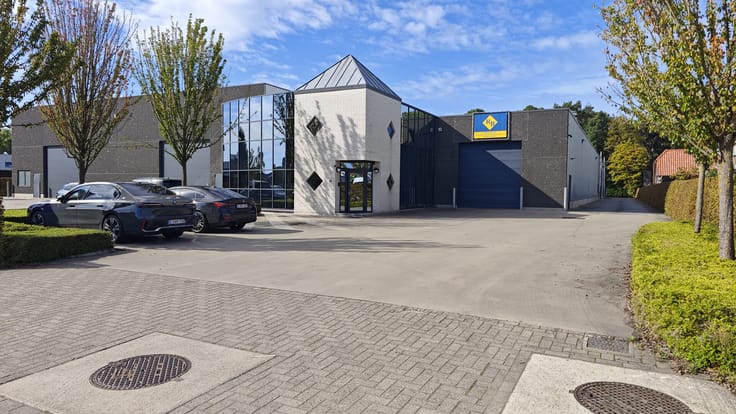
Mixed-use building for rent
2950€ + 90€ per month
503 square meters
Immoweb code : 21930308

Immoweb code : 21930308
Overview
503
square meters
livable space
Floor :
0
Description
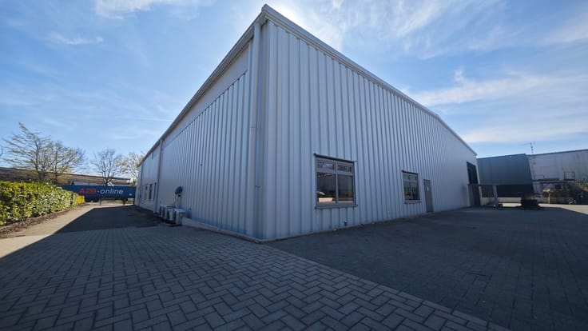
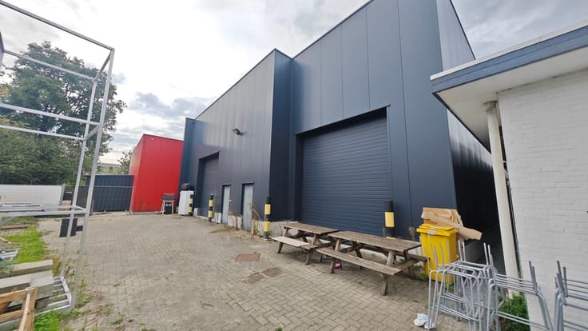
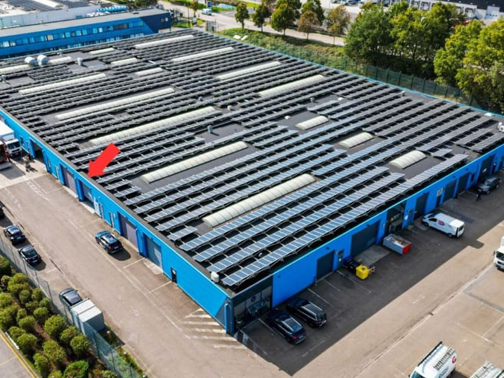
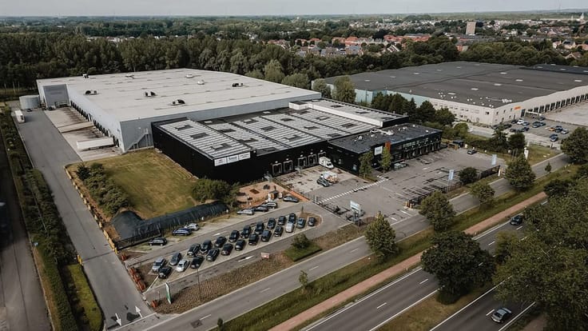
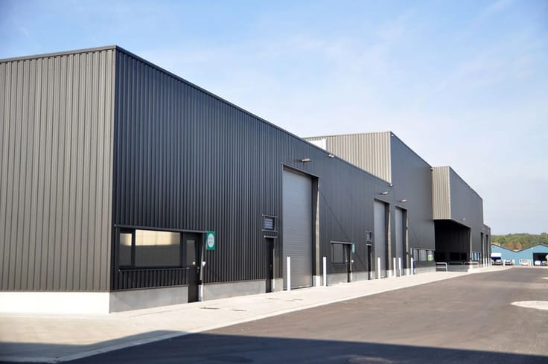
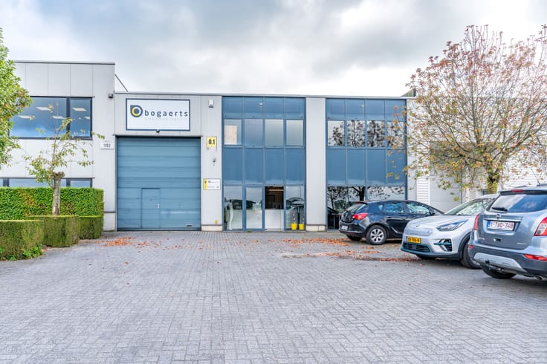
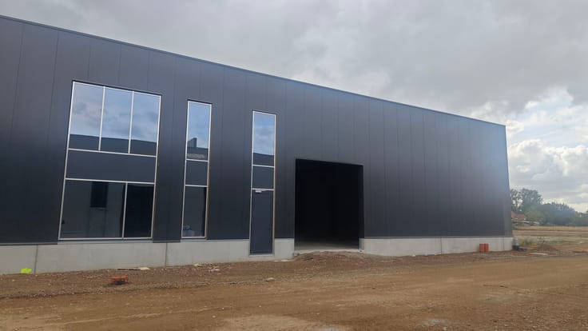
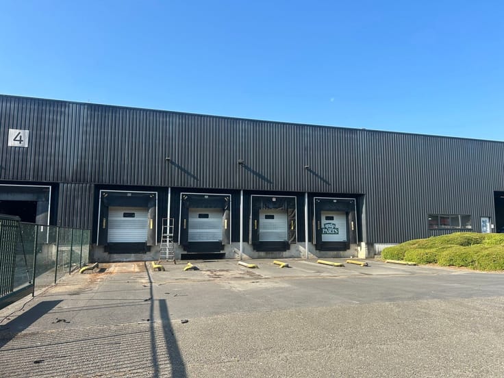
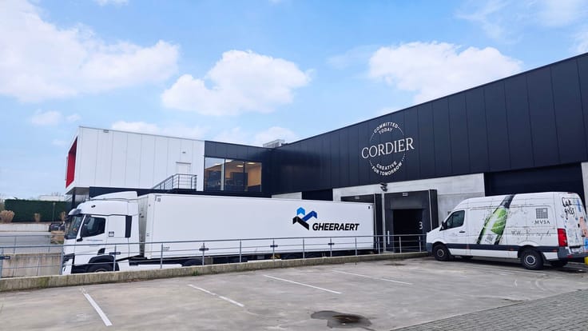
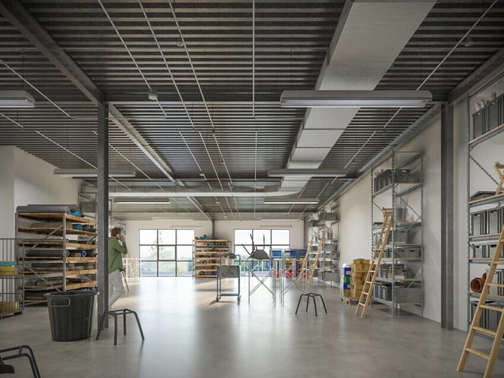
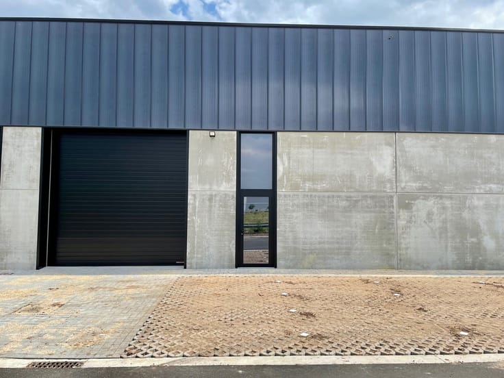
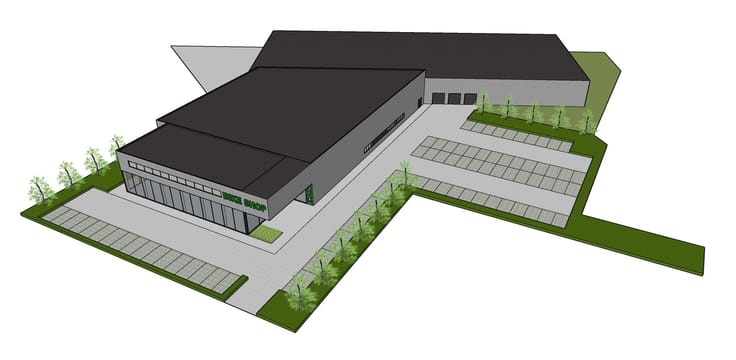
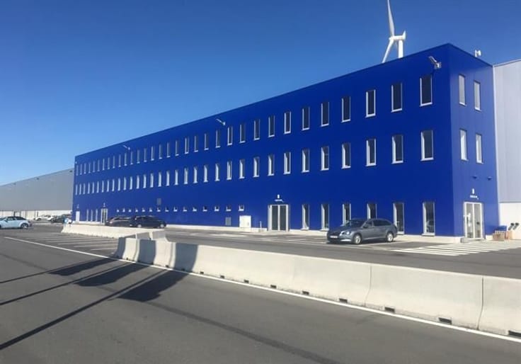
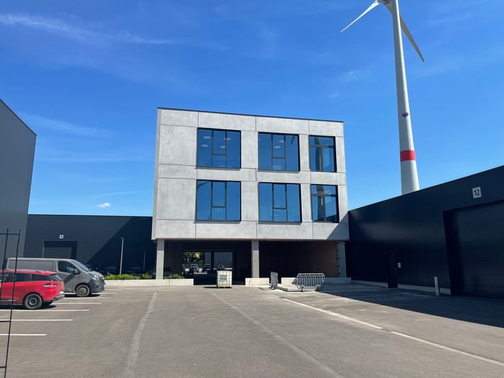
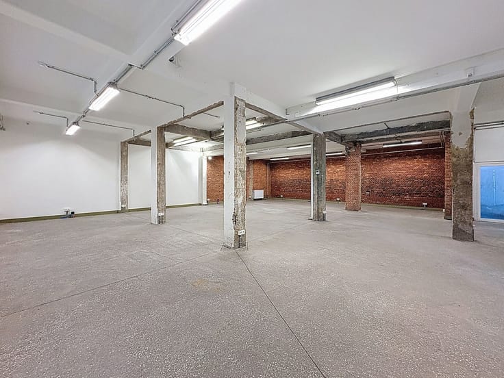
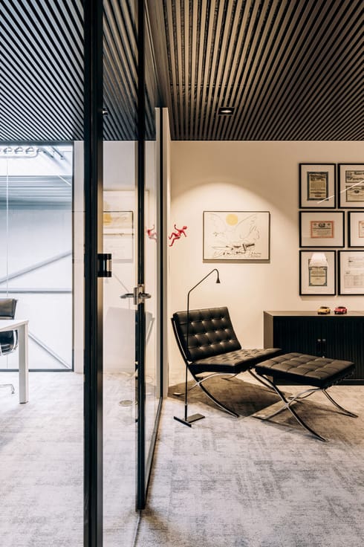
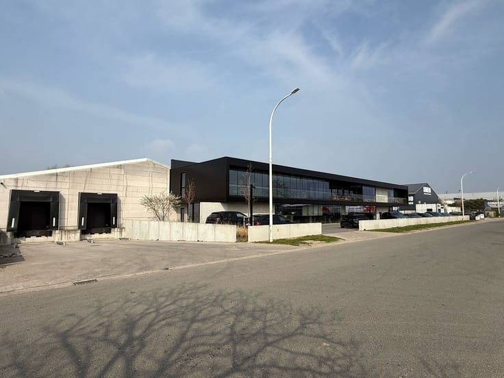
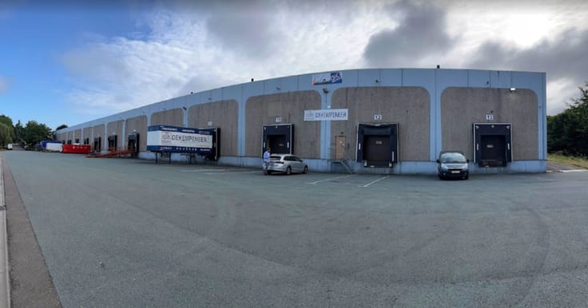
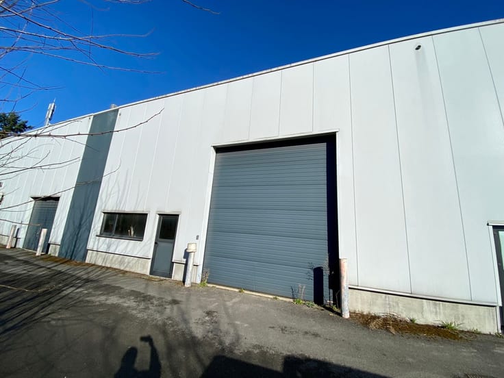
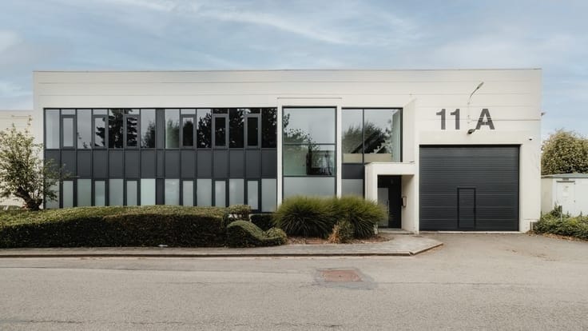
This SME building has a total surface area of 503 m² and offers a variety of functional spaces. The property includes a spacious 359 m² warehouse, accessible through an automatic sectional door. In addition, there are four multifunctional rooms that can be used flexibly as offices, meeting rooms, or dining areas.
The ground floor features a large reception area or office, a meeting room, sanitary facilities, and a kitchen. The first floor comprises two separate offices suitable for a wide range of business activities.
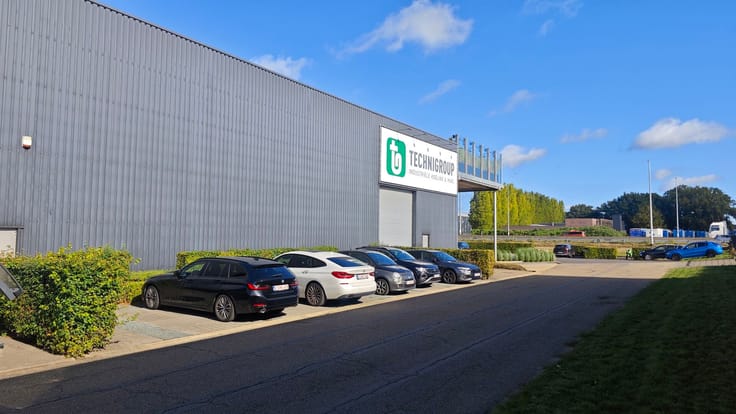
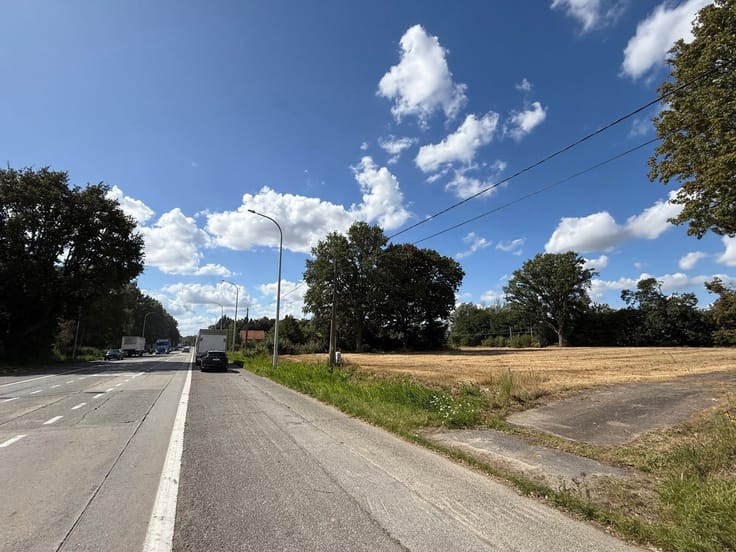
Ample parking is available on-site. The building is centrally located within the economic triangle of Antwerp–Ghent–Brussels, less than 3 kilometres from an E17 motorway exit and entrance. The railway station of Temse is located 3 kilometres away, and a De Lijn bus stop is situated just 1 kilometre from the property.
The monthly rent amounts to €2,950, excluding charges and VAT, plus €90 per month for property management (syndic) fees.
| Construction year | 2006 |
|---|---|
| Syndicator | Not specified |
| Immovable heritage | No |
| Shared ownership parts | Not specified |
| Number of frontages | 2 |
| Surroundings type | Living area (residential, urban or rural) |
| Asbestos certificate is available | Not specified |
| Usable floor area | 503 square meters |
|---|---|
| Kitchen type | Hyper equipped |
| Toilets | 2 |
| Professional space surface | 503 square meters |
| Professional space | Yes |
| Connection to sewer network | Connected |
|---|---|
| Gas, water & electricity | Yes |
| Primary energy consumption | Not specified |
|---|---|
| EPC/EPC label | Not specified |
| Renovation works mandatory | Not specified |
| Unique code EPB certificate | Not specified |
| CO₂ emission | Not specified |
| Yearly theoretical total energy consumption | Not specified |
| Valid electricity inspection certificate | Not specified |
| Summons: No judicial remedy or administrative measure imposed | Not specified |
|
Flemish register of measures consulted
|
Not specified |
| Separate meter for electricity | Not specified |
| Separate meter for gas | Not specified |
| Separate meter for water | Not specified |
| Double glazing | No |
| Building permit | Not specified |
|---|---|
| Type of building | All kind |
| Right of first refusal for the tenant | Not specified |
| Allotment permit | Not specified |
| Preemption right | Not specified |
| Most recent urban development zoning | Not specified |
| Monthly rental price | 2950 € |
|---|---|
| Monthly costs | 90€ |
| Yearly rental price | 35400€ |
| Rent excluding charges for exclusive and common parts | Not specified |
| Overview of costs for exclusive parts | Not specified |
| Method of calculation of these costs | Not specified |
| Tenement building | Yes |
| The amount and date of payment of the last previous rent | Not specified |
|
|
|
Anker18 nv - Makelaars in Bedrijfsvastgoed (IPI 502234)
| Address |
Napelsstraat 73/201
2000 - Antwerpen |
|---|---|
| External reference | KRIMPERS 4B |
Get in touch