

1900000€
1350 square meters

NIVELLES – NEW 1,950 M² WAREHOUSE FOR SALE
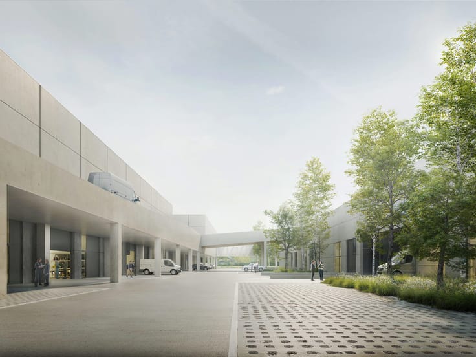
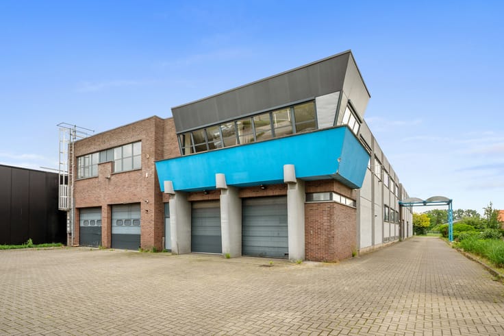
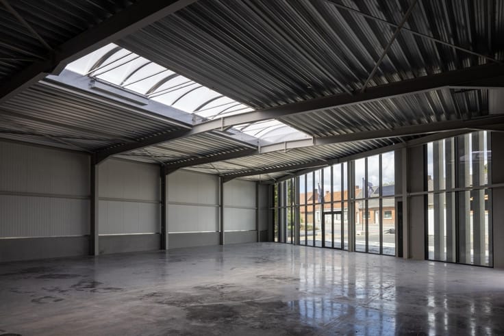
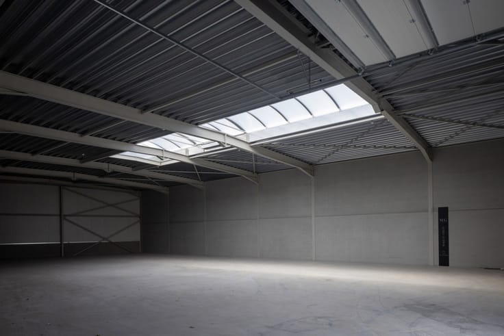
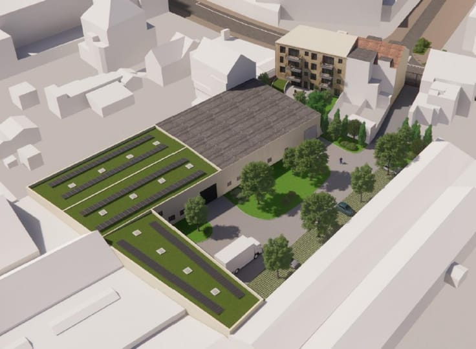
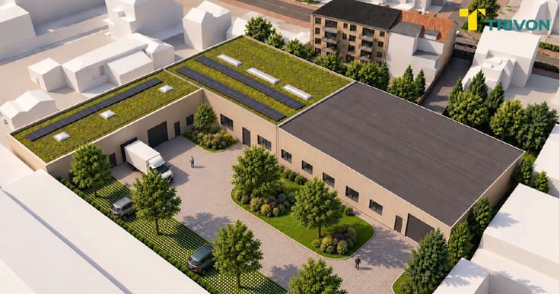
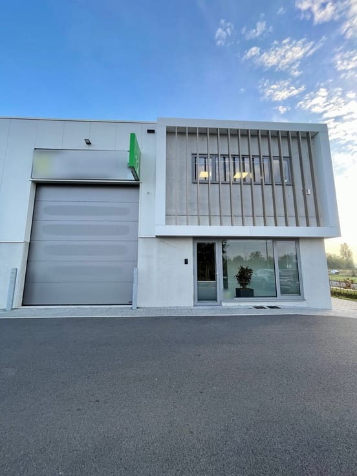
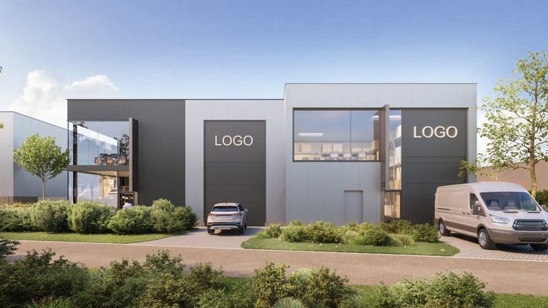
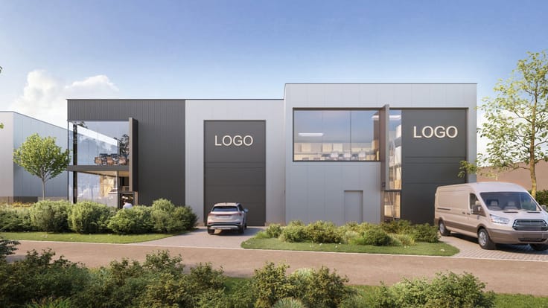
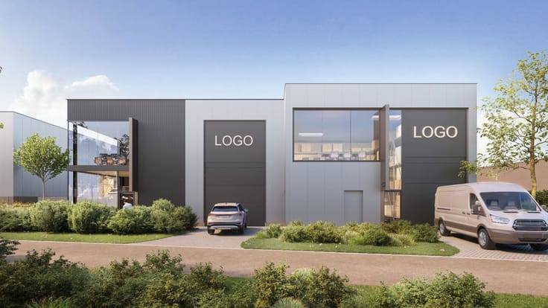
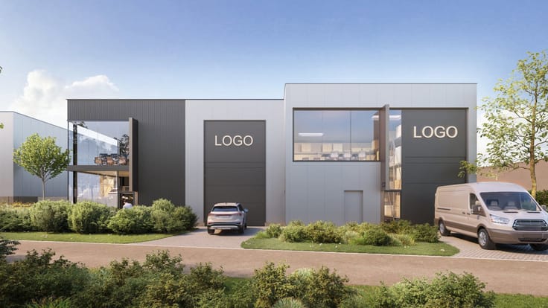
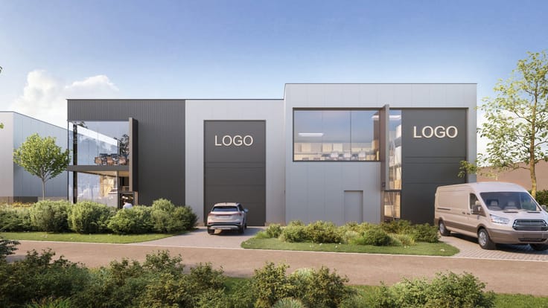
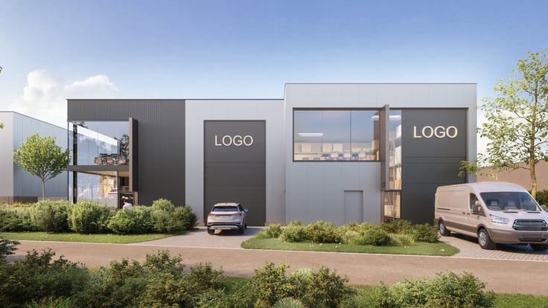
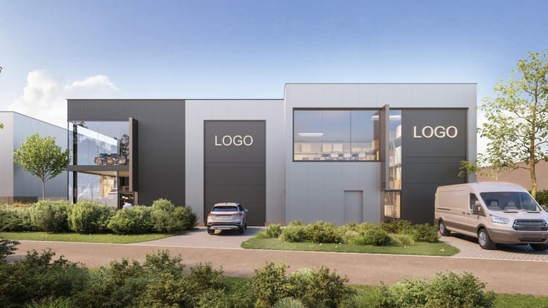
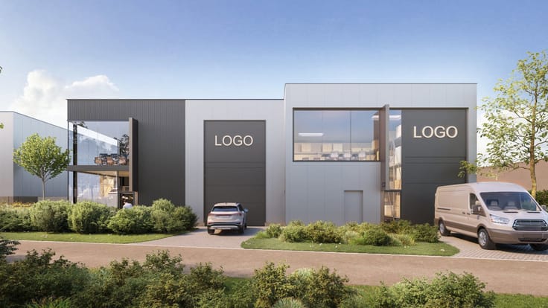
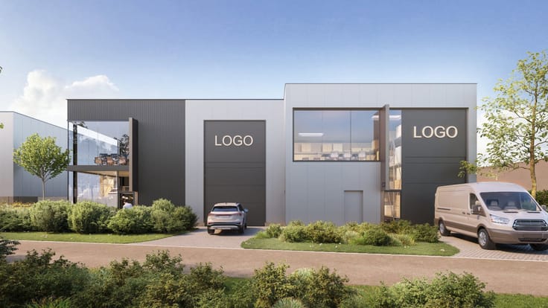
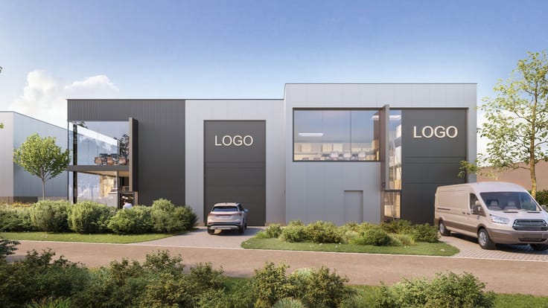
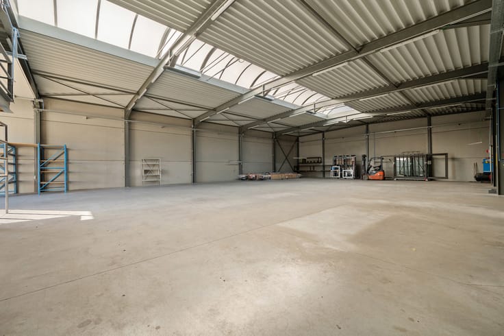
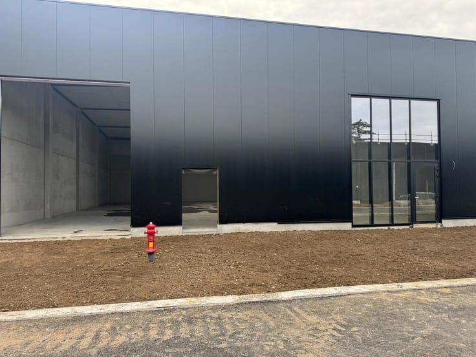
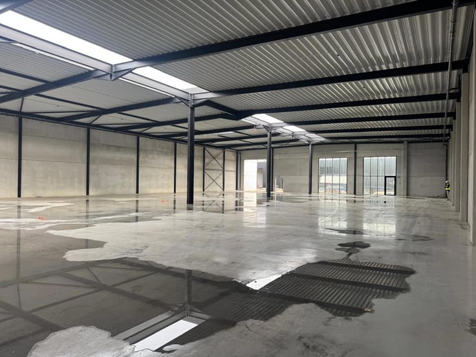
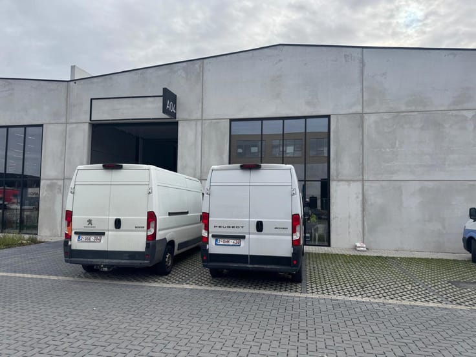
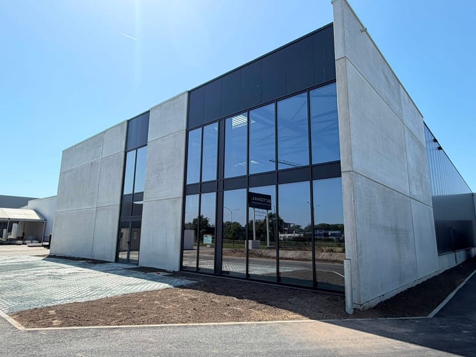
Structura.biz is offering a new mixed-use building of approximately 1,350 m² in the Nivelles Nord business park. It combines a warehouse of approximately 1,000 m² and approximately 350 m² of offices.
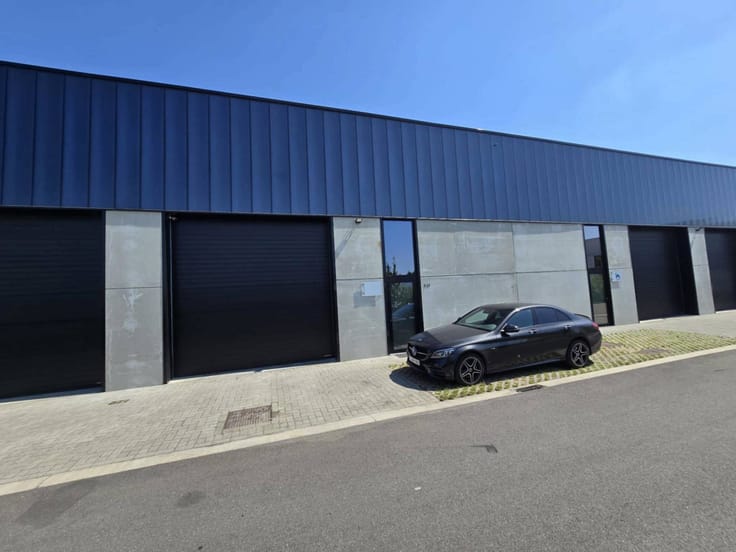
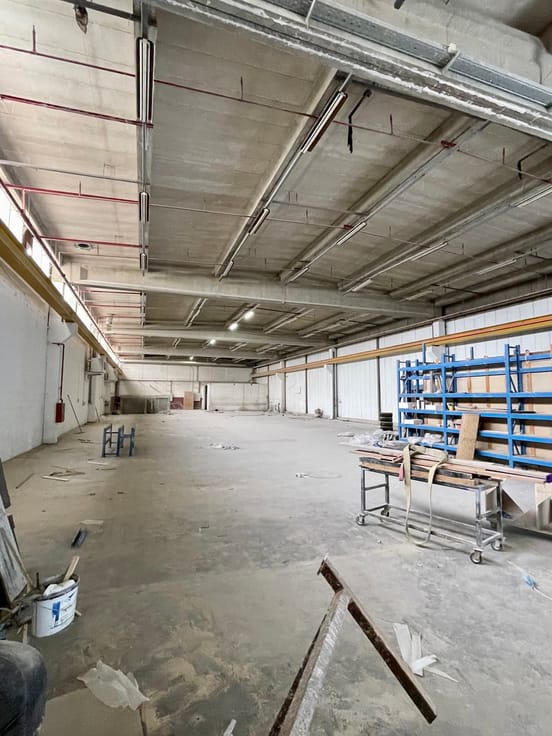
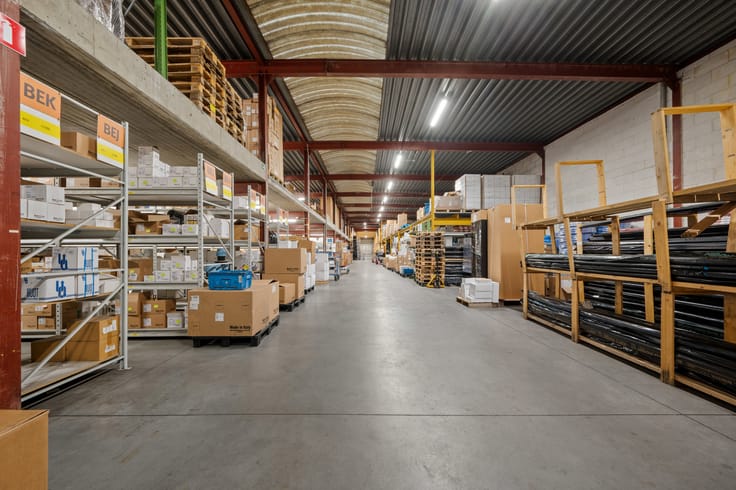
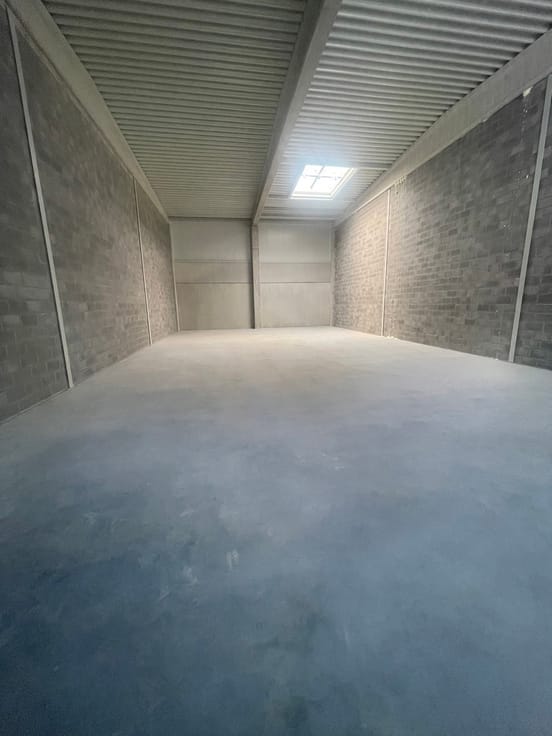
The warehouse has two independent loading accesses. It can be used as a single space or split into two separate units, as needed. The offices are attached to the warehouse, so administration and management stay alongside the operational activity. The site also has a car park.
The Nivelles Nord business park has direct access to the E19 motorway, a few minutes from Brussels and Charleroi. The property suits an owner-occupier looking to bring storage, logistics and administration together, as well as a company that needs flexible premises.
Key features:
Location: Nivelles Nord business park, direct access to the E19
Total floor area: ±1,350 m²
Warehouse: ±1,000 m², can be split into two units
Two independent loading accesses
Offices: ±350 m²
Car park
New construction, final finishes in progress
Terms: the building will be fully completed by the signing of the notarial deed. The sale takes the form of a transfer of shares in the owning company, whose only asset is this building.
For further information or to arrange a viewing, please contact Structura.biz.
| Available as of | Immediately |
|---|---|
| Construction year | 2026 |
| Building condition | As new |
| Immovable heritage | Not specified |
| Number of frontages | 4 |
| Asbestos certificate is available | Not specified |
| Usable floor area | 1350 square meters |
|---|---|
| Kitchen type | Not installed |
| Toilets | 4 |
| Surface of the plot | 3552 square meters |
|---|---|
| Connection to sewer network | Connected |
| Gas, water & electricity | No |
| Primary energy consumption | 100 kilowatt hour per square meters |
|---|---|
| EPC/EPC label | B |
| Renovation works mandatory | Not specified |
| Unique code EPB certificate | Not specified |
| CO₂ emission | 100 kg CO₂/m² |
| Yearly theoretical total energy consumption | Not specified |
| Valid electricity inspection certificate | Yes |
| Summons: No judicial remedy or administrative measure imposed | Not specified |
| Valid flood certificate | Not specified |
| Double glazing | Yes |
| Building permit | Not specified |
|---|---|
| Cadastral Plan | Not specified |
| Right of first refusal for the tenant | Not specified |
| Allotment permit | Not specified |
| Preemption right | Not specified |
| Most recent urban development zoning | Not specified |
|
P-score
|
Not specified |
|
G-score
|
Not specified |
Asked price excluding notary fees (excluding eventual registration fees)
| Price | 1900000 € |
|---|---|
| Price per m² | 535 m² |
| Tenement building | Yes |
|
|
|




| Address |
Romeinsesteenweg 566
1853 - Strombeek-Bever |
|---|---|
| External reference | 7929601 |
Get in touch