


2900000€
2732 square meters

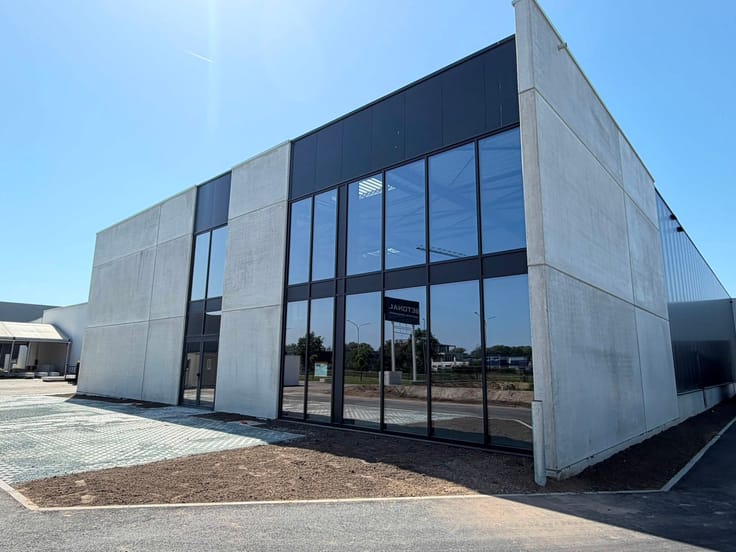
Opslagruimte met kantoren en ruime parking te koop
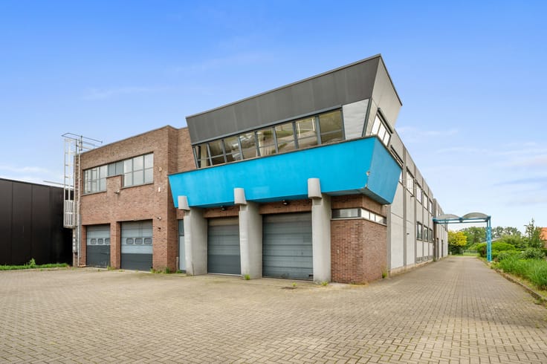
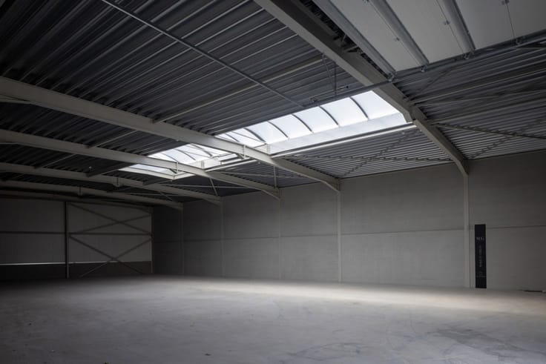
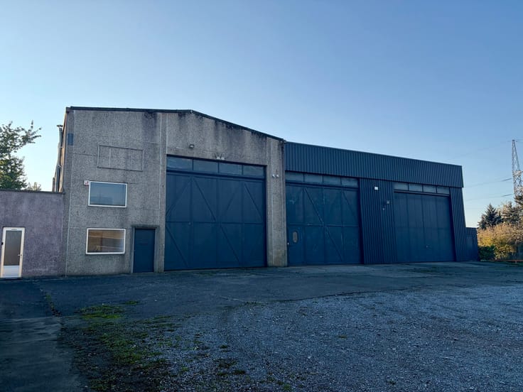
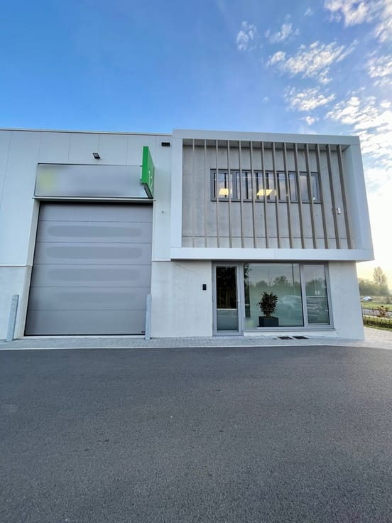
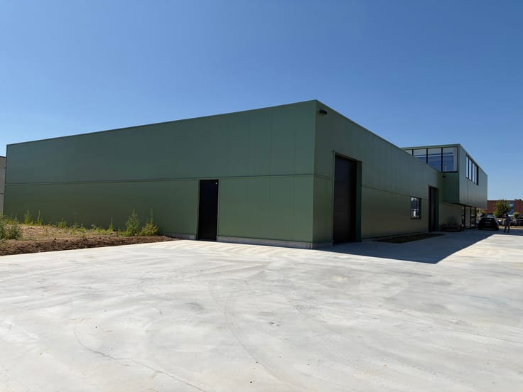
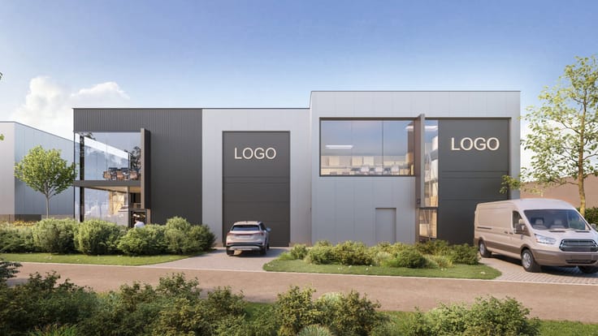
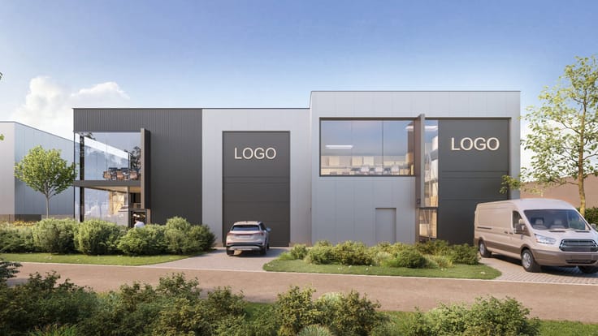
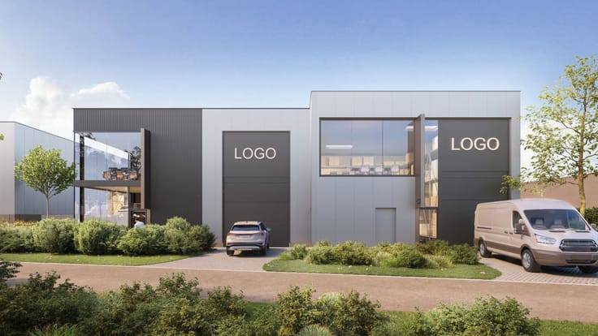
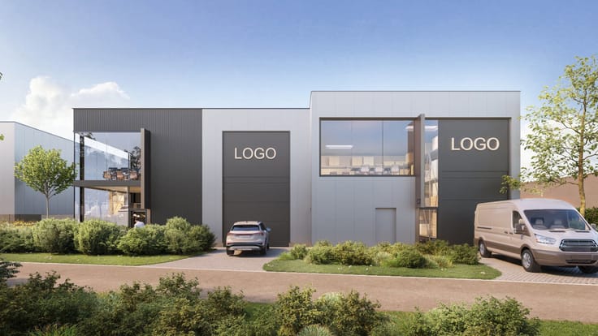
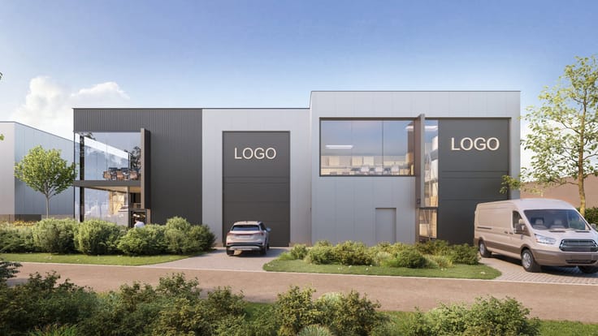
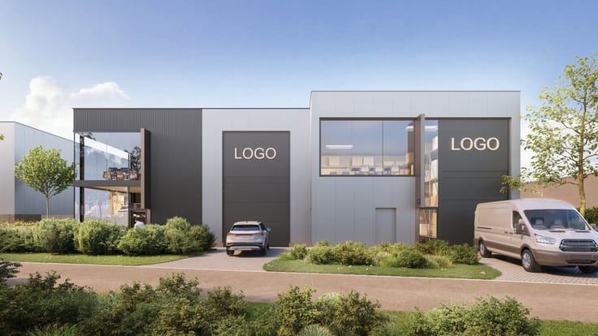
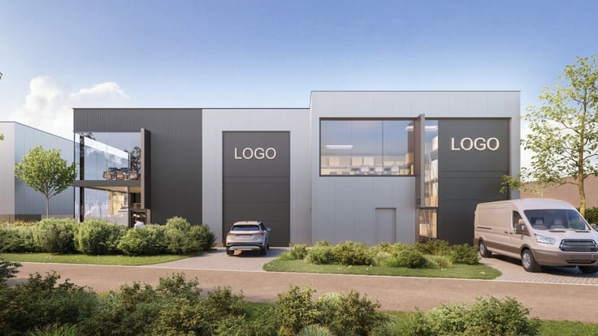
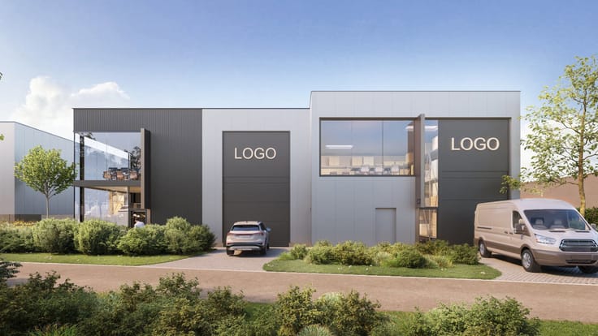
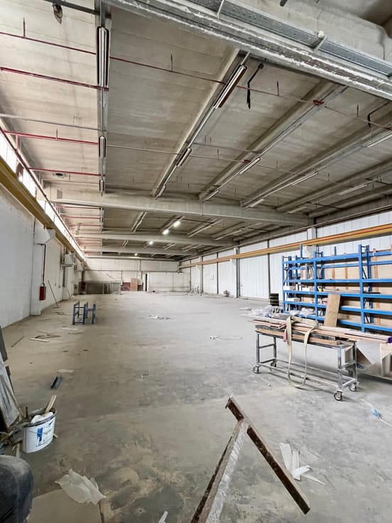
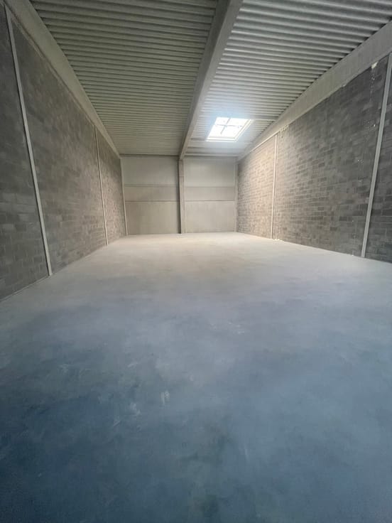
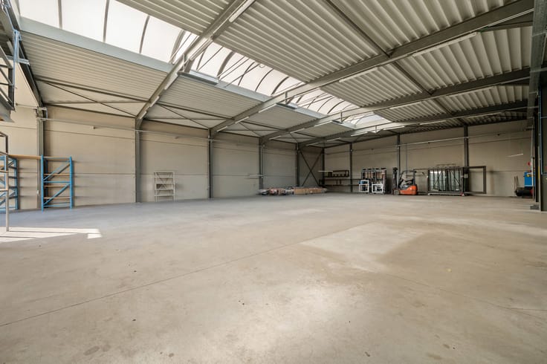
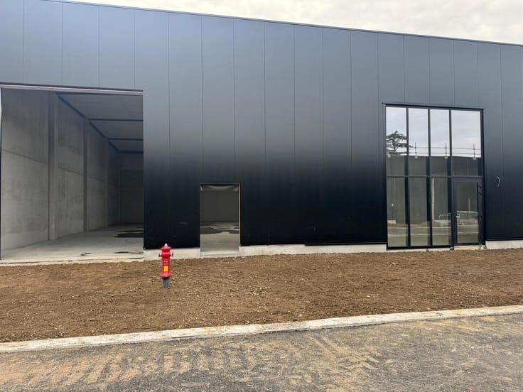
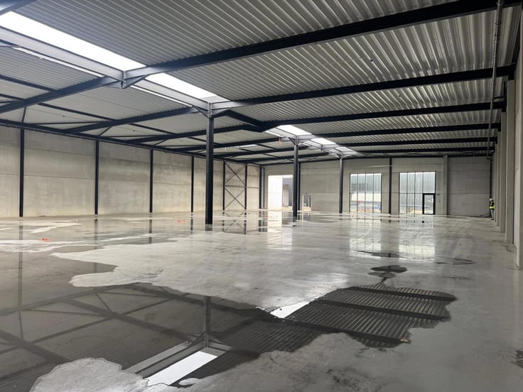
Multifunctioneel bedrijfsgebouw, uitstekend gelegen te Anderlecht. Het gebouw omvat een opslagruimte van 1.432 m², 976 m² kantoren en 2 appartementen van elk 90 m².
Vooraan liggen de eerste kantoren, ca. 115 m² per verdieping, dewelke recent volledig zijn opgefrist en vernieuwd. Achteraan volgt een polyvalente ruimte van 320 m² op 2 verdiepingen, die nu is ingericht als showroom en grote vergaderzaal.
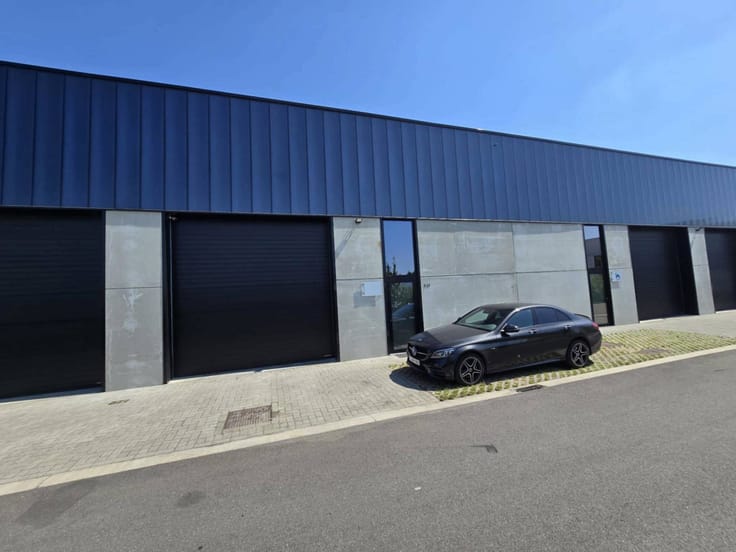
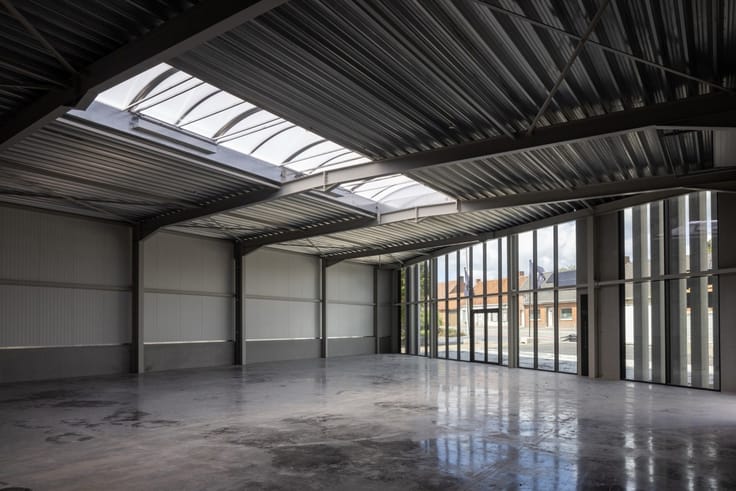
Links bevindt zich de grote opslagruimte dewelke vlot bereikbaar is voor vrachtwagens, en beschikt over een vrije hoogte van 5,5 m.
Boven de opslagruimte liggen 2 appartementen van elk +/- 90 m².
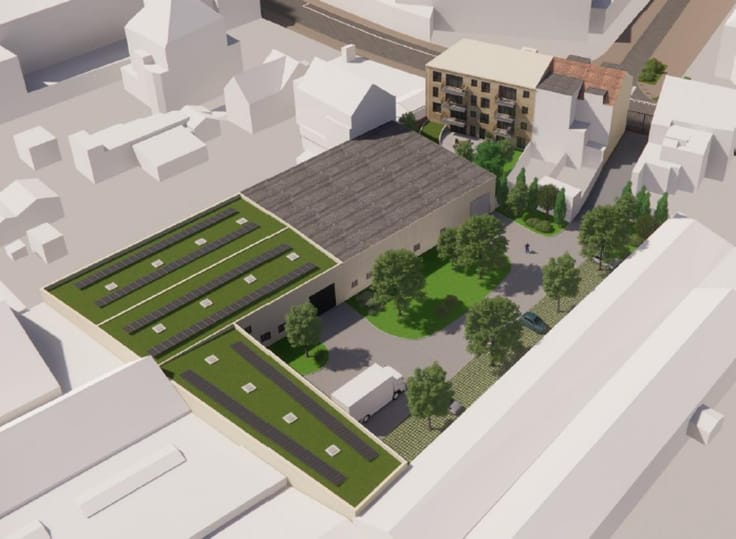
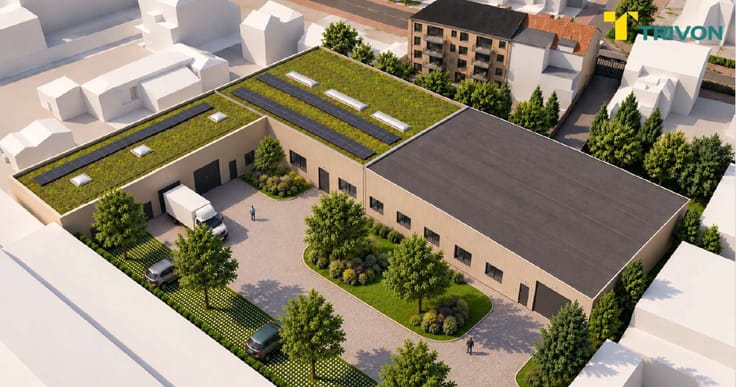
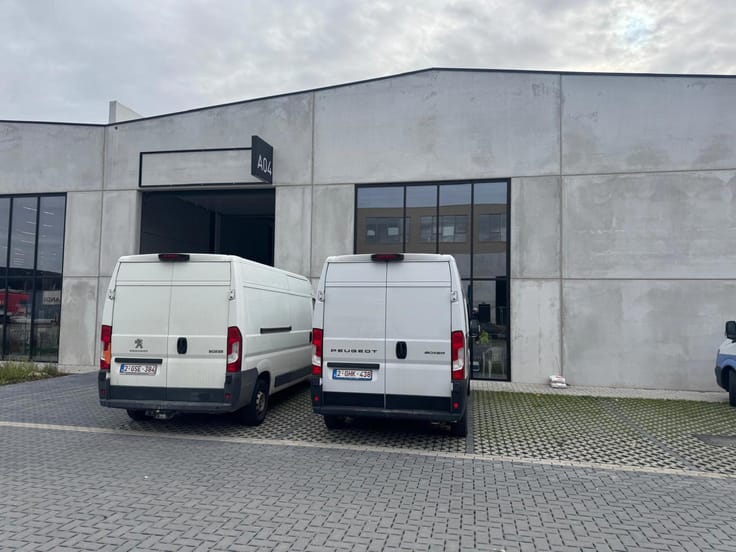
Achteraan is er een grote privéparking voor een 18-tal voertuigen.
Een veelzijdig pand voor een eigen gebruiker die opslag, kantoren en showroom op één locatie wil.
Meer informatie of een bezoek? Neem contact op met Structura.biz.
| Available date | June 1 2027 |
|---|---|
| Construction year | 1970 |
| Building condition | Good |
| Immovable heritage | Not specified |
| Street frontage width | 21 m |
| Number of frontages | 3 |
| Minimum available height | 6 |
| Covered parking spaces | 1 |
| Outdoor parking spaces | 18 |
| Asbestos certificate is available | Not specified |
| Usable floor area | 2732 square meters |
|---|---|
| Kitchen type | Installed |
| Toilets | 5 |
| Surface of the plot | 2080 square meters |
|---|---|
| Connection to sewer network | Connected |
| Gas, water & electricity | Yes |
| Caretaker | No |
|---|---|
| Elevator | Yes |
| Intercom | No |
| Secure access / alarm | Yes |
| Visio phone | No |
| Primary energy consumption | 200 kilowatt hour per square meters |
|---|---|
| EPC/EPC label | B |
| Renovation works mandatory | Not specified |
| Unique code EPB certificate | Not specified |
| CO₂ emission | 200 kg CO₂/m² |
| Yearly theoretical total energy consumption | Not specified |
| Valid electricity inspection certificate | Yes |
| Summons: No judicial remedy or administrative measure imposed | Not specified |
| Valid flood certificate | Not specified |
| Heating type | Gas |
| Thermic solar panels | Yes |
| Double glazing | Yes |
| Building permit | Not specified |
|---|---|
| Cadastral Plan | Not specified |
| Right of first refusal for the tenant | Not specified |
| Allotment permit | Not specified |
| Preemption right | Not specified |
| Most recent urban development zoning | Not specified |
|
P-score
|
Not specified |
|
G-score
|
Not specified |
Asked price excluding notary fees (excluding eventual registration fees)
| Price | 2900000 € |
|---|---|
| Price per m² | 1394 m² |
| Tenement building | No |
|
|
|




| Address |
Romeinsesteenweg 566
1853 - Strombeek-Bever |
|---|---|
| External reference | 7921654 |
Get in touch