


2750000€
985 square meters

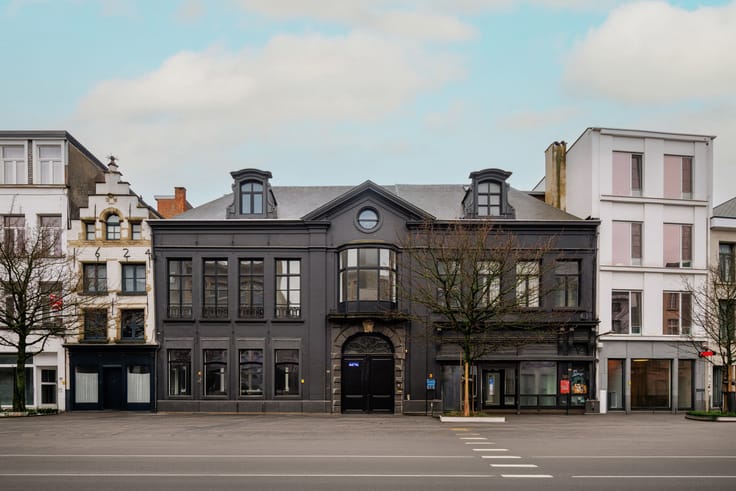
A monumental building with vast spaces and a courtyard garde
Living on Frankrijklei means coming home to the beating heart of Antwerp. Here, everything is within easy reach: from sophisticated restaurants and boutiques to cultural attractions and public transport. Daily life flows naturally and effortlessly. At the same time, you live on one of the city’s most stately boulevards, surrounded by characterful architecture and a vibrant, urban atmosphere. A unique place where comfort and the energy of the city come together in perfect harmony.
Behind the imposing façade lies an exceptional city palace spanning no less than 985 m². High ceilings, authentic mouldings and warm parquet floors create an atmosphere of timeless elegance. Currently fitted out as office space, but thanks to the generous volumes and well-thought-out layout, this property offers countless possibilities for a new use.
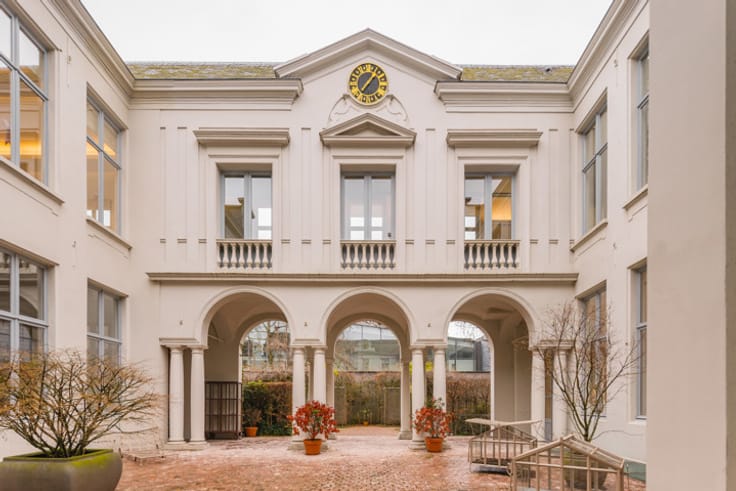
Upon entering the building, you are welcomed into an impressive entrance hall that immediately conveys the grandeur of the property. The ground floor comprises various office spaces and a refurbished kitchen opening onto a charming courtyard with a water feature — an oasis of tranquillity in the heart of the city.
The main building spans three floors with spacious, light-filled rooms that lend themselves perfectly to stylish living spaces or workspaces. In addition, the property features a particularly spacious basement, ideal for storage or developing additional functions.
The rear building is accessed via the kitchen, with an entrance along Tabaksv
| Neighbourhood or locality | Antwerpen centrum |
|---|---|
| Building condition | Good |
| Immovable heritage | Not specified |
| Number of frontages | 3 |
| Covered parking spaces | 5 |
| Surroundings type | Living area (residential, urban or rural) |
| Asbestos certificate is available | Not specified |
| Usable floor area | 985 square meters |
|---|---|
| Basement | Yes |
| Surface of the plot | 419 square meters |
|---|---|
| Connection to sewer network | Connected |
| Gas, water & electricity | Yes |
| Elevator | Yes |
|---|---|
| Intercom | No |
| Visio phone | No |
| Primary energy consumption | Not specified |
|---|---|
| EPC/EPC label | X |
| Renovation works mandatory | Not specified |
| Unique code EPB certificate | Not specified |
| CO₂ emission | Not specified |
| Yearly theoretical total energy consumption | Not specified |
| Valid electricity inspection certificate | Yes |
| Summons: No judicial remedy or administrative measure imposed | Not specified |
|
Flemish register of measures consulted
|
Not specified |
| Valid flood certificate | Not specified |
| Heating type | Gas |
| Double glazing | Yes |
| Building permit | Yes |
|---|---|
| Cadastral Plan | Not specified |
| Right of first refusal for the tenant | Not specified |
| Allotment permit | No |
| Preemption right | No |
| Proceedings for breach of planning regulations | No |
| Most recent urban development zoning | Not specified |
| Flood zone type | Non flood zone |
|
P-score
|
Not specified |
|
G-score
|
Not specified |
Asked price excluding notary fees (excluding eventual registration fees)
| Price | 2750000 € |
|---|---|
| Price per m² | 6563 m² |
| Tenement building | Yes |
|
|
|
| Address |
Volkstraat 58,
2000 - Antwerpen |
|---|---|
| Website |
|
| External reference | 7626158 |
Get in touch