


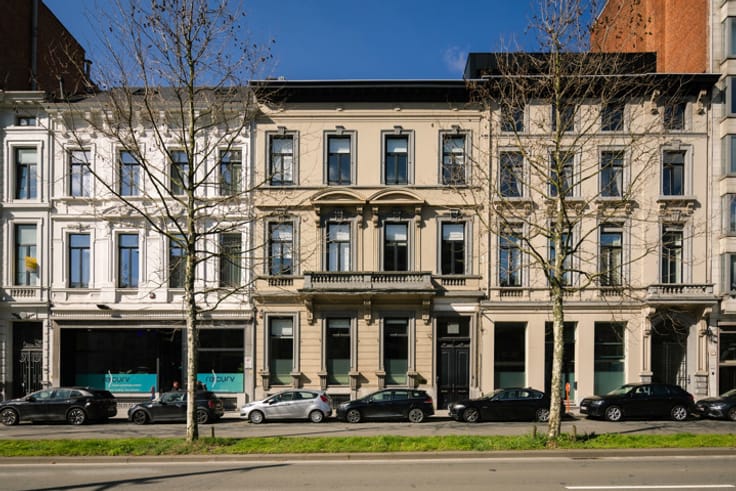
Mixed-use building offices for sale
1990000€
1250 square meters
Immoweb code : 21712734

Immoweb code : 21712734
Overview
Charming city palace, rare courtyard parking, loft home.
Immodôme
2000 Antwerpen
1250
square meters
livable space
728
square meters
of land
€ 2,734.00 m²
Floor :
0
Description
A hidden city palace brimming with charm and endless possibi
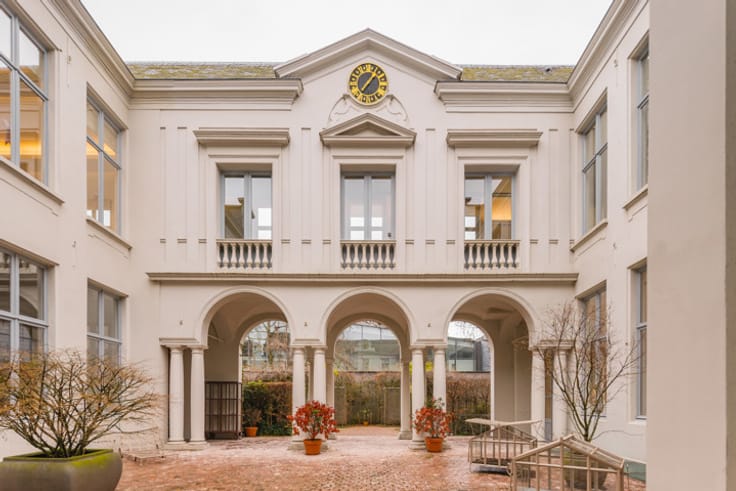
Right in the beating heart of Antwerp, where history and the city’s energy blend seamlessly. Everything is within easy reach: from trendy coffee bars and restaurants to university campuses and shops. Yet it’s surprisingly peaceful here, with excellent transport links and public transport just around the corner. Behind a stately, wide façade lies a place you wouldn’t expect. As soon as you drive through the large entrance gate, a hidden world opens up: a spacious courtyard with room for ten cars — a rare luxury in the city.
Inside, you immediately sense the soul of the building. Authentic features such as an impressive staircase, a leaded-glass skylight, refined etchings and original parquet floors give the whole a unique, almost cinematic feel. The high ceilings and intricate coffered ceilings reinforce that sense of grandeur.
Number 58 combines space and flexibility. The ground floor and first floor offer a wealth of rooms, organised around a wide corridor. The first floor is accessed via the stately staircase or a spacious lift and comprises seven fully-fledged rooms. The central staircase, with its large table and glass features, feels like an inspiring hub — ideal for offices, co-living or a hybrid live-work concept. A large kitchen completes the picture.
The second floor takes the whole property to a whole new level. Here you’ll find a spacious loft-style home full of character: original parquet flooring, plenty of light and an open-plan feel. The layout comprises a generous living area, a large kitchen, four bedrooms and two bathrooms. The internal terrace offers peace and privacy, whilst a second terrace leads off the master bedroom. An external staircase leads back down to the parking spaces.
Number 56 offers further possibilities. At the front is a commercial space, behind which are additional rooms and a staircase leading upstairs — perfect as the basis for a townhouse, studio or creative project.
| Neighbourhood or locality | Antwerpen centrum |
|---|---|
| Building condition | To renovate |
| Immovable heritage | Not specified |
| Surroundings type | Urban |
| Asbestos certificate is available | Yes |
| Usable floor area | 1250 square meters |
|---|---|
| Basement | Yes |
| Surface of the plot | 728 square meters |
|---|---|
| Connection to sewer network | Connected |
| Gas, water & electricity | Yes |
| Elevator | Yes |
|---|---|
| Accessible for disabled people | Yes |
| Intercom | No |
| Visio phone | No |
| Primary energy consumption | 258 kilowatt hour per square meters |
|---|---|
| EPC/EPC label | C |
| Renovation works mandatory | No |
| Unique code EPB certificate | Not specified |
| CO₂ emission | Not specified |
| Yearly theoretical total energy consumption | Not specified |
| Valid electricity inspection certificate | No |
| Summons: No judicial remedy or administrative measure imposed | Not specified |
|
Flemish register of measures consulted
|
Not specified |
| Valid flood certificate | Not specified |
| Heating type | Gas |
| Double glazing | Yes |
| Building permit | Yes |
|---|---|
| Cadastral Plan | Not specified |
| Right of first refusal for the tenant | Not specified |
| Allotment permit | No |
| Preemption right | No |
| Proceedings for breach of planning regulations | Yes |
| Most recent urban development zoning | Not specified |
| Flood zone type | Non flood zone |
|
P-score
|
Not specified |
|
G-score
|
Not specified |
Asked price excluding notary fees (excluding eventual registration fees)
| Price | 1990000 € |
|---|---|
| Price per m² | 2734 m² |
| Tenement building | Yes |
|
|
|

Immodôme (IPI 507190)
| Address |
Volkstraat 58,
2000 - Antwerpen |
|---|---|
| Website |
|
| External reference | 7785443 |
Get in touch