


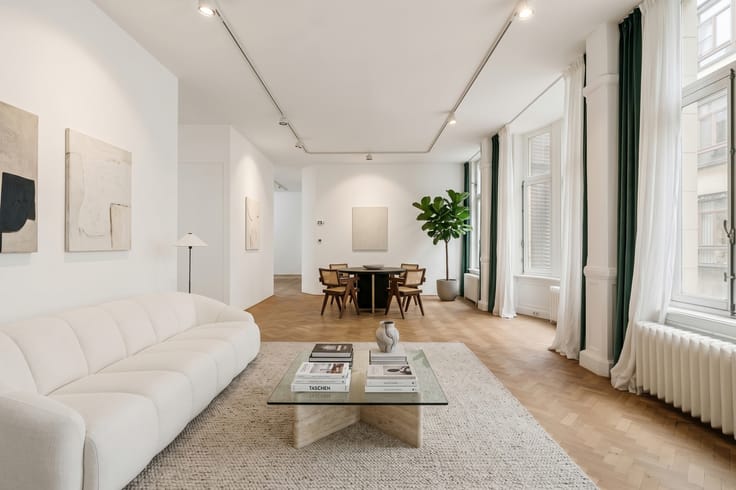
Mixed-use building offices for sale
1095000€
302 square meters
Immoweb code : 21923776

Immoweb code : 21923776
Overview
302
square meters
livable space
Floor :
0
Description
Characterful loft in a former grain mill
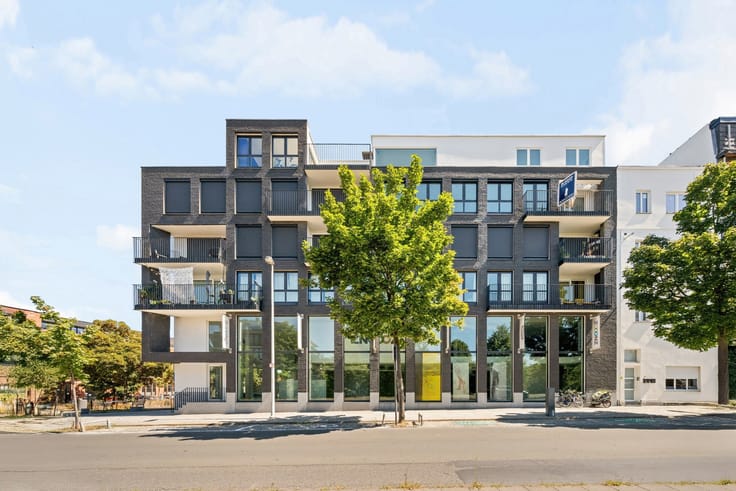
Hidden behind a discreet street façade in Antwerp South lies an exceptional loft of approx. 300 m² in the former flour mill 'Les Usines Pacific'. This property combines industrial architecture with impressive volumes, complete privacy, and the option to set up an office or practice space within the building.
Converted in 1993 following the New York loft concept, it preserves original cast-iron columns, brick barrel vaults, and soaring ceilings. Abundant natural light highlights the authentic materials.
The spacious living area serves as the heart of the home. An integrated open bathroom, private sauna, and whirlpool offer a discreet wellness experience. The master bedroom is set in a separate wing, featuring a mezzanine and an east-facing private terrace.
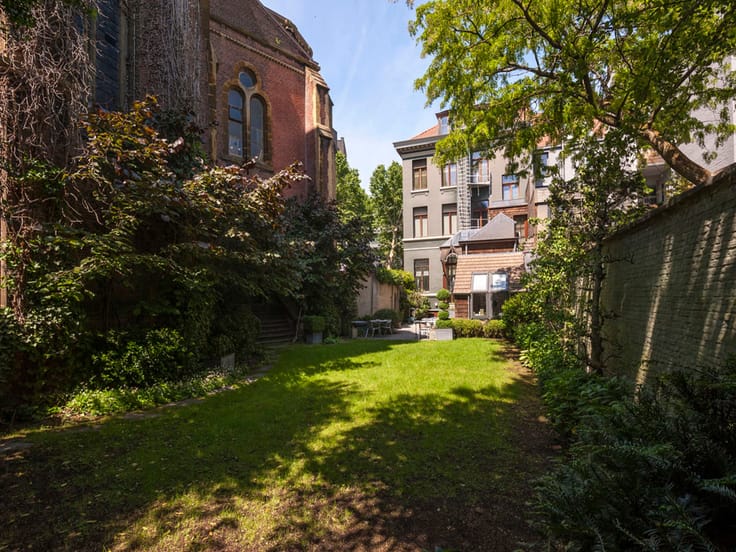
Residents also enjoy a shared courtyard garden with a pond, BBQ area, and sun terrace, shared with only two other lofts.
The property features individual gas underfloor heating. A covered parking space with an EV charging point is included.
A rare residence where industrial heritage, modern comfort, and professional possibilities meet in a prime location in 'Het Zuid'.
| Construction year | 1991 |
|---|---|
| Immovable heritage | Not specified |
| Surroundings type | Urban |
| Asbestos certificate is available | Yes |
| Usable floor area | 302 square meters |
|---|---|
| Kitchen type | Semi equipped |
| Toilets | 1 |
| Basement | Yes |
| Furnished | No |
| Armored door | Yes |
| Connection to sewer network | Connected |
|---|---|
| Gas, water & electricity | Yes |
| Elevator | Yes |
|---|---|
| Intercom | No |
| Armored door | Yes |
| TV cable | Yes |
| Visio phone | No |
| Primary energy consumption | 155 kilowatt hour per square meters |
|---|---|
| EPC/EPC label | B |
| Renovation works mandatory | No |
| Unique code EPB certificate | 3919924 |
| CO₂ emission | Not specified |
| Yearly theoretical total energy consumption | Not specified |
| Valid electricity inspection certificate | No |
| As built plan | No |
| Conformity certification for fuel tanks | No |
| Summons: No judicial remedy or administrative measure imposed | Not specified |
|
Flemish register of measures consulted
|
No |
| Valid flood certificate | Not specified |
| Double glazing | Yes |
| Building permit | Yes |
|---|---|
| Total ground floor buildable | 563 square meters |
| Cadastral Plan | Not specified |
| Right of first refusal for the tenant | Not specified |
| Allotment permit | No |
| Preemption right | No |
| Proceedings for breach of planning regulations | No |
| Most recent urban development zoning | Not specified |
|
P-score
|
C |
|
G-score
|
C |
Asked price excluding notary fees (excluding eventual registration fees)
| Price | 1095000 € |
|---|---|
| Cadastral income | 2581 € |
| Tenement building | Yes |
|
|
|


Engel & Völkers Antwerpen-Centrum (IPI 206387)
| Address |
Leopoldstraat 49
2000 - Antwerpen |
|---|---|
| Website |
|
| External reference | 7907517 |
Get in touch