

850000€
322 square meters

Versatile Office Space in the Centre of Antwerp
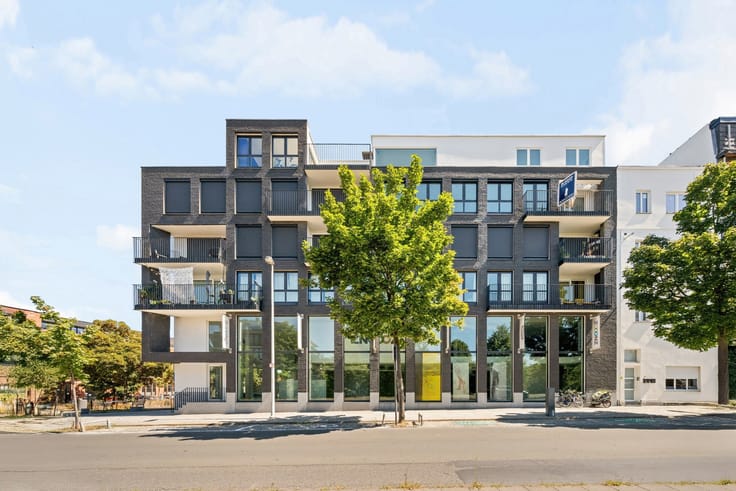
Discover this exceptional versatile property on the first floor of a monumental building, ideally located in the vibrant heart of Antwerp. With only three units in the building, it offers a peaceful, exclusive atmosphere. A standout feature is the authentic lift, which beautifully reflects the building’s rich history.
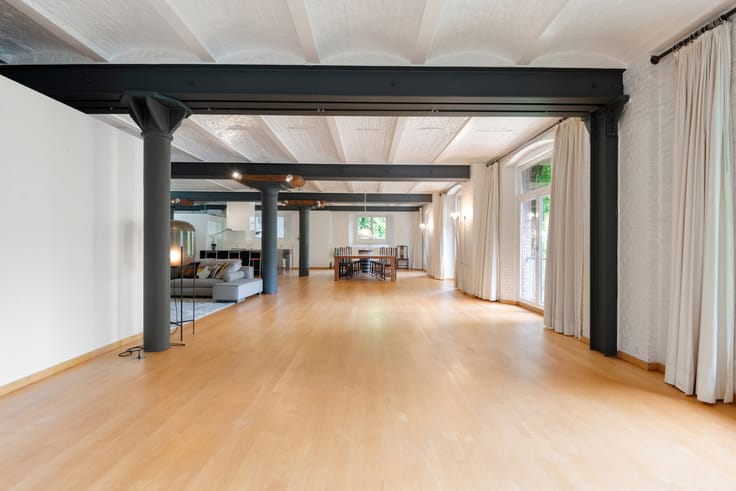
The property has been thoughtfully renovated over the years, carefully preserving original elements such as the elegant herringbone parquet flooring and high ceilings, while integrating a stylish, contemporary finish throughout.
Upon entering, you are welcomed by a generous open space that offers endless possibilities for both professional and residential use. Large windows allow natural light to flood the interior, creating a bright and inspiring atmosphere. Adjacent to this main area is a fully equipped kitchen complete with modern appliances and a spacious dining area. Further along, the property features two generously sized rooms — with the option to easily create a third —, ample built-in storage, and multiple sanitary facilities, including bathroom amenities.
A private cellar storage unit and a communal bicycle storage area add to the everyday convenience.
With its expansive layout, high-end finish, and distinct character, this property presents a rare opportunity for those seeking a prestigious office, a spacious residence, or a seamless combination of living and working in a prime Antwerp location.
| Construction year | 1926 |
|---|---|
| Floor | 1 |
| Number of floors | 3 |
| Building condition | As new |
| Immovable heritage | Not specified |
| Number of frontages | 2 |
| Surroundings type | Urban |
| Asbestos certificate is available | Yes |
| Usable floor area | 322 square meters |
|---|---|
| Kitchen type | Hyper equipped |
| Basement | Yes |
| Connection to sewer network | Connected |
|---|---|
| Gas, water & electricity | Yes |
| Elevator | Yes |
|---|---|
| Accessible for disabled people | Yes |
| Intercom | No |
| Visio phone | No |
| Primary energy consumption | Not specified |
|---|---|
| EPC/EPC label | Not specified |
| Renovation works mandatory | Not specified |
| Unique code EPB certificate | 20260806-0031845907 |
| CO₂ emission | Not specified |
| Yearly theoretical total energy consumption | Not specified |
| Valid electricity inspection certificate | Yes |
| Summons: No judicial remedy or administrative measure imposed | Not specified |
|
Flemish register of measures consulted
|
No |
| Valid flood certificate | Not specified |
| Double glazing | Yes |
| Building permit | Yes |
|---|---|
| Cadastral Plan | Not specified |
| Right of first refusal for the tenant | Not specified |
| Allotment permit | No |
| Preemption right | No |
| Proceedings for breach of planning regulations | No |
| Most recent urban development zoning | Not specified |
| Flood zone type | Non flood zone |
|
P-score
|
C |
|
G-score
|
C |
Asked price excluding notary fees (excluding eventual registration fees)
| Price | 850000 € |
|---|---|
| Cadastral income | 1401 € |
| Tenement building | No |
|
|
|


| Address |
Leopoldstraat 49
2000 - Antwerpen |
|---|---|
| Website |
|
| External reference | 7911390 |
Get in touch