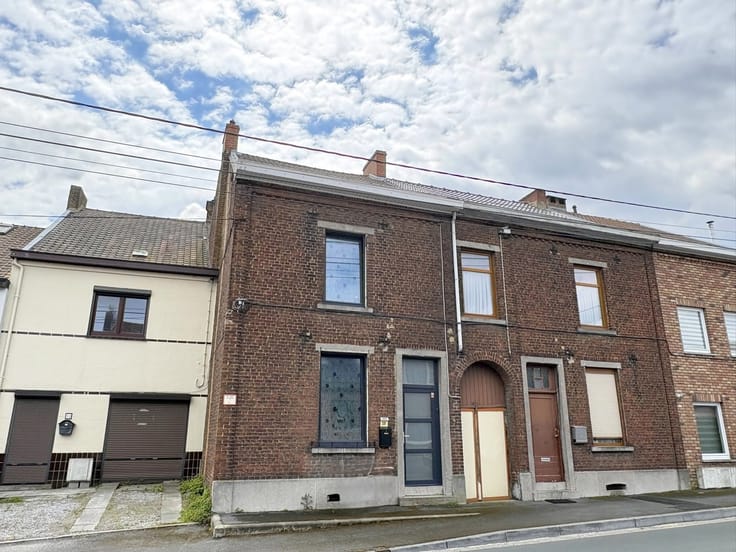



Make an offer starting from 325000€
2 bedrooms 156 square meters

MIXED BUILDING WAREHOUSE 336 M²/RESIDENTIAL ACCOMMODATION
Ideal for investors or self-employed professionals!
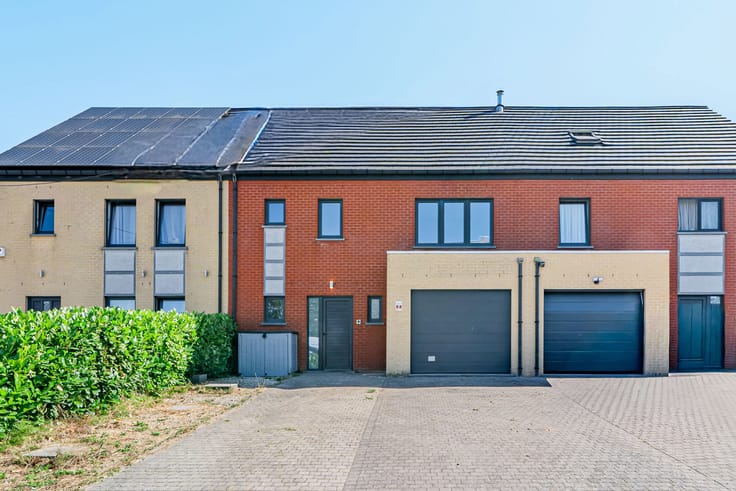
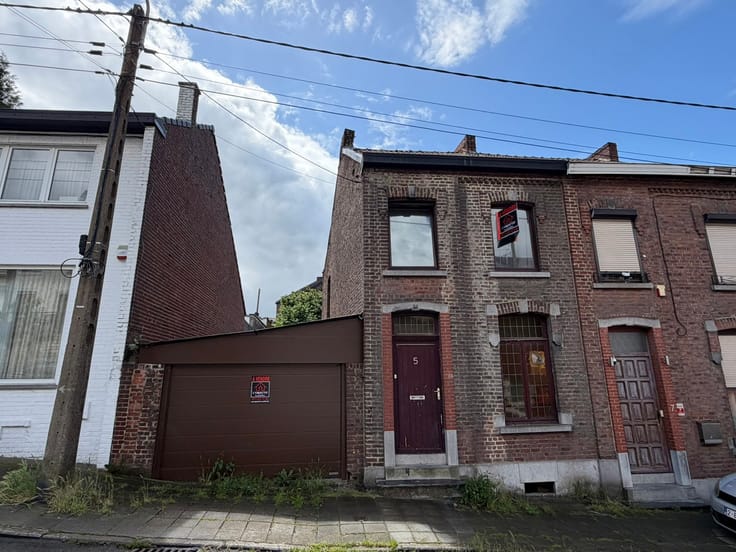
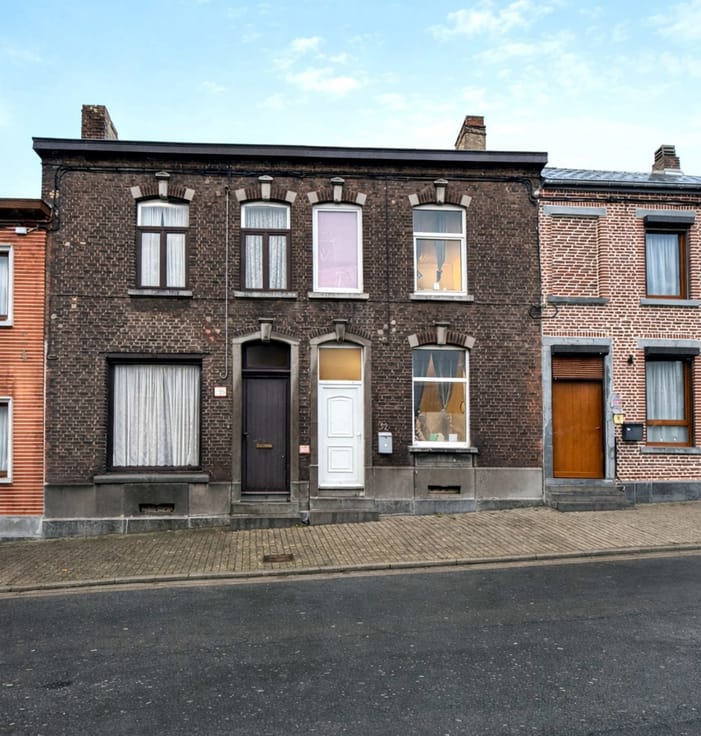
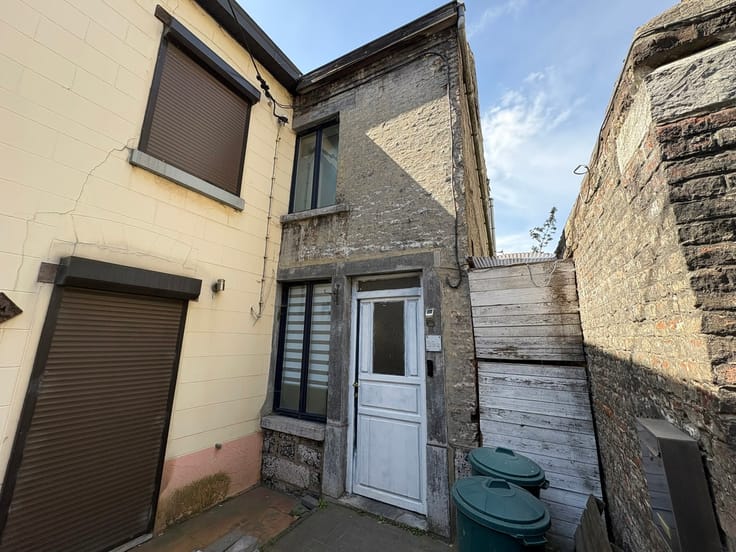
Property comprising a 156 m² residence and a 336 m² warehouse with a large electric garage door.
Residential section:
Ground floor: A nice 61 m² room to be fitted out, a separate toilet.
1st floor: A large 42 m² living room, a fitted kitchen of 10 m², two bedrooms of 13 m² and 10 m² and a shower room of 8.5 m².
2nd floor: An attic of 10 m² with potential for conversion.
Basement: A cellar.
Warehouse section:
A spacious 336 m² warehouse with two access points.
Features: PVC double-glazed windows (2 new Velux roof windows installed in July 2026), gas central heating, water tank, motorised garage door, EPC rating B – 164 kWh/m²/year. Cadastral income: €1,456. Plot size: 580 m².
Offers starting at €325,000 (the estate agent has no decision-making authority regarding the offers received).
| Construction year | 1960 |
|---|---|
| Number of floors | 2 |
| Building condition | Good |
| Immovable heritage | Not specified |
| Street frontage width | 6 m |
| Number of frontages | 2 |
| Surroundings type | Urban |
| Asbestos certificate is available | Not specified |
| Usable floor area | 156 square meters |
|---|---|
| Living room surface | 42 square meters |
| Kitchen type | Installed |
| Kitchen surface | 10 square meters |
| Bedrooms | 2 |
| Bedroom 1 surface | 13 square meters |
| Bedroom 2 surface | 10 square meters |
| Bathrooms | 1 |
| Shower rooms | 1 |
| Toilets | 2 |
| Office | No |
| Basement | Yes |
| Attic | Yes |
| Furnished | No |
| Armored door | No |
| Surface of the plot | 580 square meters |
|---|---|
| Width of the lot on the street | meters |
| Connection to sewer network | Connected |
| Gas, water & electricity | Yes |
| Caretaker | No |
|---|---|
| Elevator | No |
| Accessible for disabled people | No |
| Intercom | No |
| Secure access / alarm | No |
| Armored door | No |
| TV cable | Yes |
| Visio phone | No |
| Jacuzzi | No |
| Swimming pool | No |
| Primary energy consumption | 164 kilowatt hour per square meters |
|---|---|
| EPC/EPC label | B |
| Renovation works mandatory | Not specified |
| Unique code EPB certificate | 20261008002043 |
| CO₂ emission | 30 kg CO₂/m² |
| Yearly theoretical total energy consumption | 14244 kWh/year |
| Valid electricity inspection certificate | Not specified |
| Summons: No judicial remedy or administrative measure imposed | Not specified |
| Valid flood certificate | Not specified |
| Heating type | Gas |
| Thermic solar panels | No |
| Double glazing | Yes |
| Building permit | Yes |
|---|---|
| Total ground floor buildable | 496 square meters |
| Cadastral Plan | Not specified |
| Right of first refusal for the tenant | Not specified |
| Allotment permit | No |
| Preemption right | No |
| Proceedings for breach of planning regulations | No |
| Most recent urban development zoning | Not specified |
| Flood zone type | Non flood zone |
|
P-score
|
Not specified |
|
G-score
|
Not specified |
Asked price excluding notary fees (excluding eventual registration fees)
| Price | Make an offer starting from 325000 € |
|---|---|
| Cadastral income | 1456 € |
| Tenement building | Yes |
|
|
|
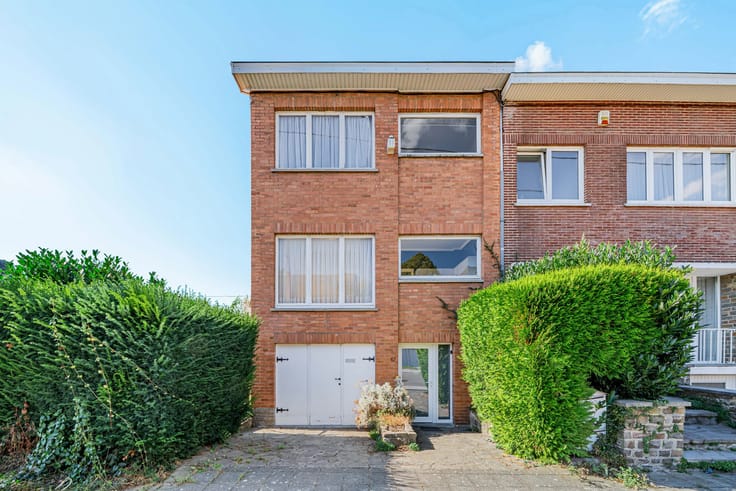

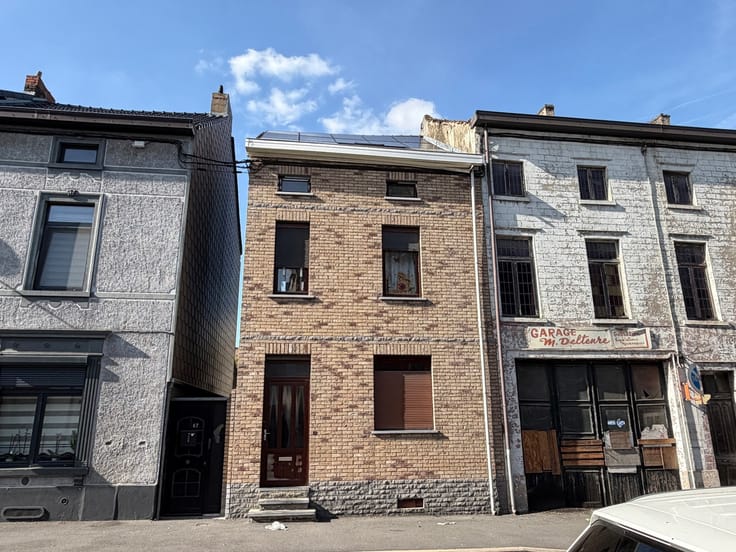

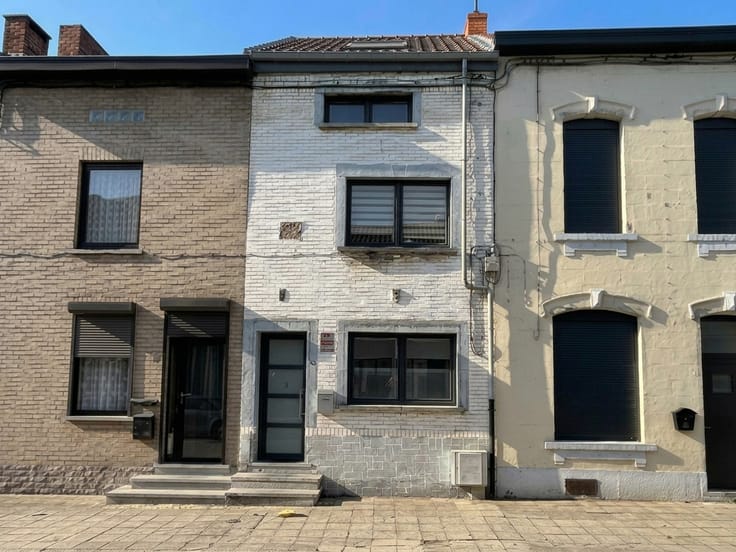







| Address |
Avenue Paul Pastur 96
6032 - Mont-Sur-Marchienne |
|---|---|
| Website |
|
| External reference | 7925673 |
Get in touch