


1100000€ Old Price €1,200,000
2 bedrooms 140 square meters

Unfortunately we did not receive an English translation for this text.
Fr :
VIDÉO PAR DRONE & PLUS D’INFOS SUR WWW.UWVASTGOED.EU! Le domaine, composé de serres, parking, prairie et bois, est situé en zone agricole précieuse. IL N’EST PAS PERMIS DE DIVISER OU LOTIR LE TERRAIN, NI DE CONSTRUIRE DES MAISONS OU APPARTEMENTS. Toutefois, l’habitation existante peut être agrandie jusqu’à un volume de 1.000m³. Actuellement, le volume habitable est d’environ 650m³. Propriété étendue, IDEALE POUR COMBINER HABITAT EXCLUSIF ET/OU ACTIVITE DE JARDINAGE OU AGRICOLE, EN PLEIN CŒUR DE DILBEEK. En ce qui concerne les activités professionnelles ou commerciales, seules les activités à caractère agricole sont autorisées, éventuellement en combinaison avec l’habitation sur place. L’habitation sur le domaine peut en principe uniquement être occupée par une personne ayant un lien professionnel avec l’exploitation qui exerce l’activité sur place (il s’agit d’un logement dit de fonction). La villa de plain-pied de 138m² avec 2 chambres, ainsi que l’annexe de 35m² aménagée en petit appartement (reconnue au niveau urbanistique comme bureau), offrent une vue magnifique sur les environs. Les baies vitrées de la villa sont orientées plein sud, ce qui garantit une belle luminosité et une grande sensation d’espace. Les serres de 2975m², avec bureau et sanitaires, disposent d’un portail d’accès indépendant. Une mare avec sa propre source est également présente sur le terrain! Offres uniquement moyennant document de l’agent immobilier.
Nl :
DRONEVIDEO & MEER INFO OP WWW.UWVASTGOED.EU!
Het domein met serres, parking, weiland & bos is gelegen in waardevol agrarisch gebied. Het is hier niet toegelaten om de grond te verkavelen of te splitsen, noch woningen of appartementen bij te bouwen.
Uitgestrekte eigendom ideaal voor de combinatie van exclusief wonen en/of een tuin- & landbouwactiviteit te centrum Dilbeek.
De bestaande woning kan wel uitgebreid worden tot 1000m³, op heden is er +-650m³ bewoonbaar volume.
Qua professionele of commerciële activiteit mag enkel een activiteit met agrarisch karakter uitgeoefend worden al dan niet in combinatie met wonen op het domein. De woning op het domein mag in principe enkel bewoond worden door iemand die een werkrelatie heeft met het bedrijf die de activiteit ter plaatse uitoefent (het betreft een zogenaamde dienstwoning).
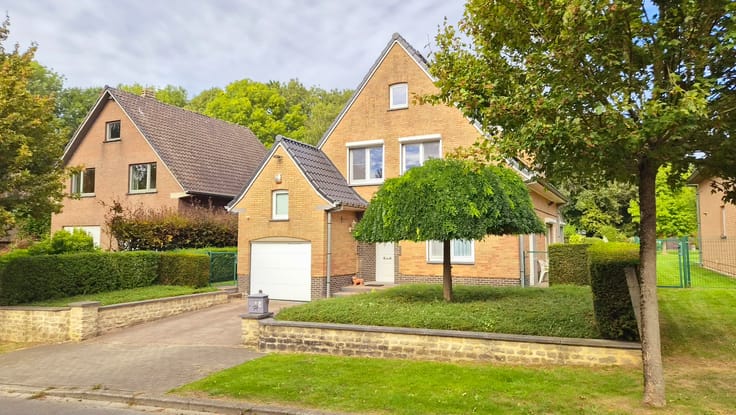
De bungalowvilla 138m² met 2 slaapkamers & het bijgebouw 35m² ingericht als klein appartement (stedenbouwkundig gekend als bureel) bieden prachtige uitzichten over de wijde omgeving. De glaspartijen van de bungalow zijn zuidelijk georiënteerd en bieden extra veel lichtinval & ruimtegevoel.
De serres 2975m² met bureau en sanitair hebben een aparte ingangspoort.
Er is ook een vijver aanwezig met eigen bron! Groen omgeven weiland. Prachtig bos met wandelpaden.
Biedingen enkel via document van & na bezoek met makelaar.
| Available as of | After signing the deed |
|---|---|
| Property name | Bonsai Bauwens |
| Neighbourhood or locality | centrum Dilbeek |
| Immovable heritage | Not specified |
| Number of frontages | 4 |
| Outdoor parking spaces | 6 |
| Asbestos certificate is available | Not specified |
| Usable floor area | 140 square meters |
|---|---|
| Living room surface | 46 square meters |
| Kitchen type | Installed |
| Bedrooms | 2 |
| Bedroom 1 surface | 18 square meters |
| Bedroom 2 surface | 12 square meters |
| Dressing room | No |
| Bathrooms | 1 |
| Shower rooms | 1 |
| Toilets | 3 |
| Laundry room | Yes |
| Office | No |
| Professional space | No |
| Armored door | No |
| Surface of the plot | 19330 square meters |
|---|---|
| Land is facing street | Yes |
| Wooded land | No |
| Plot at rear | No |
| Flat land | No |
| Gas, water & electricity | Yes |
| Number of annexes | 1 |
| Primary energy consumption | 381 kilowatt hour per square meters |
|---|---|
| EPC/EPC label | D |
| Renovation works mandatory | No |
| Unique code EPB certificate | Not specified |
| CO₂ emission | Not specified |
| Yearly theoretical total energy consumption | Not specified |
| Valid electricity inspection certificate | Not specified |
| As built plan | No |
| Conformity certification for fuel tanks | Not specified |
| Summons: No judicial remedy or administrative measure imposed | Not specified |
|
Flemish register of measures consulted
|
Not specified |
| Valid flood certificate | Not specified |
| Heating type | Gas |
| Heat pump | No |
| Photovoltaic solar panels | No |
| Thermic solar panels | No |
| Common water heater | No |
| Double glazing | Yes |
| Building permit | Yes |
|---|---|
| Type of building | All kind |
| Cadastral Plan | Not specified |
| Right of first refusal for the tenant | Not specified |
| Allotment permit | No |
| Preemption right | No |
| Proceedings for breach of planning regulations | No |
| Most recent urban development zoning | Not specified |
| Flood zone type | Non flood zone |
|
P-score
|
A |
|
G-score
|
C |
| Latest land use designation | Farming area |
Asked price excluding notary fees (excluding eventual registration fees)
| Price | 1100000 € |
|---|---|
| Cadastral income | 3248 € |
| Tenement building | No |
|
|
|




| Address |
Sint-Alenalaan 67
1700 - Dilbeek |
|---|---|
| Website |
|
| [email protected] | |
| External reference | Kalenbergstraat 2025 |
Get in touch