


290000€
2 bedrooms 190 square meters

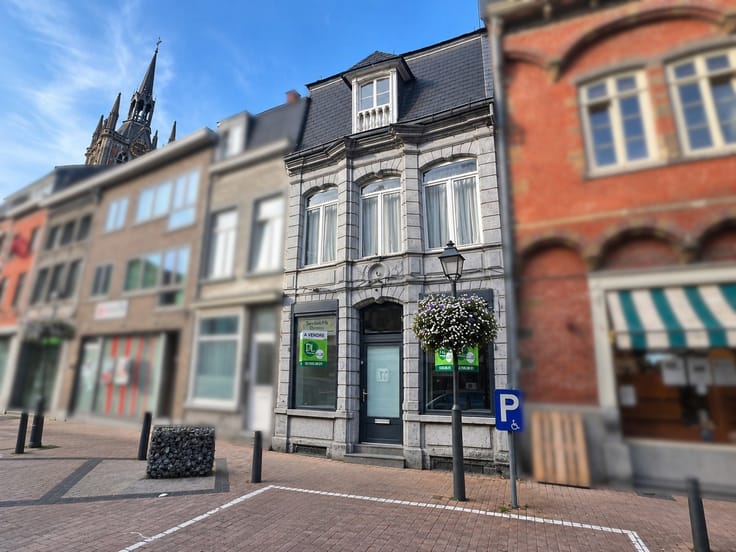
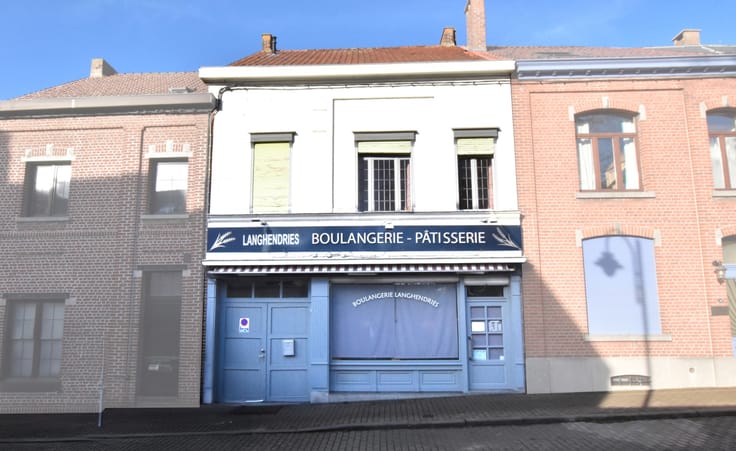
Commercial ground floor + separate flat, 2 bedrooms + terrac
A charming building offering a range of possibilities, combining a lovely retail space on the ground floor with a spacious flat upstairs: ideal for starting a business, investing or combining professional activity with a comfortable lifestyle.
Ground floor (commercial): Retail space of approx. 45m² with large display windows, an office of approx. 12m², a back room of approx. 10m² and a kitchenette area with a separate toilet
First floor: a separate flat: large living room of approx. 35m², a fitted kitchen of approx. 8.5m² with access to a large terrace, and a utility/boiler room
Second floor: 1 large bedroom of approx. 28m², one bedroom of approx. 14m², bathroom with bath of approx. 6m²
Attic storage space
Utilities: separate gas, water and electricity meters; gas central heating; double-glazed windows; Energy Performance Certificate (EPC) rating C for the flat
Current rent for the flat: 848 euros/month
Expected rent for the commercial premises: 900 euros/month
Expected total gross yield: 6.23%
This advertisement is non-contractual and does not constitute an offer. The owners reserve the right to decide whether or not to accept any offer(s) submitted for their property.
| Building condition | Good |
|---|---|
| Immovable heritage | Not specified |
| Street frontage width | 6 m |
| Number of frontages | 2 |
| Asbestos certificate is available | Not specified |
| Usable floor area | 190 square meters |
|---|---|
| Living room surface | 35 square meters |
| Kitchen type | Installed |
| Bedrooms | 2 |
| Bedroom 1 surface | 28 square meters |
| Bedroom 2 surface | 14 square meters |
| Bathrooms | 1 |
| Shower rooms | 1 |
| Toilets | 2 |
| Laundry room | Yes |
| Office surface | 10 square meters |
| Office | Yes |
| Professional space surface | 75 square meters |
| Professional space | Yes |
| Basement | Yes |
| Attic | Yes |
| Surface of the plot | 90 square meters |
|---|---|
| Width of the lot on the street | meters |
| Connection to sewer network | Connected |
| Gas, water & electricity | Yes |
| Terrace surface | 15 square meters |
| Terrace orientation | South West |
| Primary energy consumption | 188 kilowatt hour per square meters |
|---|---|
| EPC/EPC label | C |
| Renovation works mandatory | Not specified |
| Unique code EPB certificate | 20190108011633 |
| CO₂ emission | 35 kg CO₂/m² |
| Yearly theoretical total energy consumption | 23408 kWh/year |
| Valid electricity inspection certificate | Not specified |
| Summons: No judicial remedy or administrative measure imposed | Not specified |
| Valid flood certificate | Not specified |
| Heating type | Gas |
| Double glazing | Yes |
| Building permit | Not specified |
|---|---|
| Total ground floor buildable | 90 square meters |
| Cadastral Plan | Not specified |
| Right of first refusal for the tenant | Not specified |
| Allotment permit | Not specified |
| Preemption right | Not specified |
| Most recent urban development zoning | Not specified |
| Flood zone type | Non flood zone |
|
P-score
|
Not specified |
|
G-score
|
Not specified |
Asked price excluding notary fees (excluding eventual registration fees)
| Price | 290000 € |
|---|---|
| Tenement building | Yes |
|
|
|



| Address |
Boulevard Georges Deryck 161
1480 - Tubize |
|---|---|
| Website |
|
| External reference | 7834176 |
Get in touch