


Make an offer starting from 445000€
2 bedrooms 365 square meters

Commercial premises, workshops, accommodation and garden
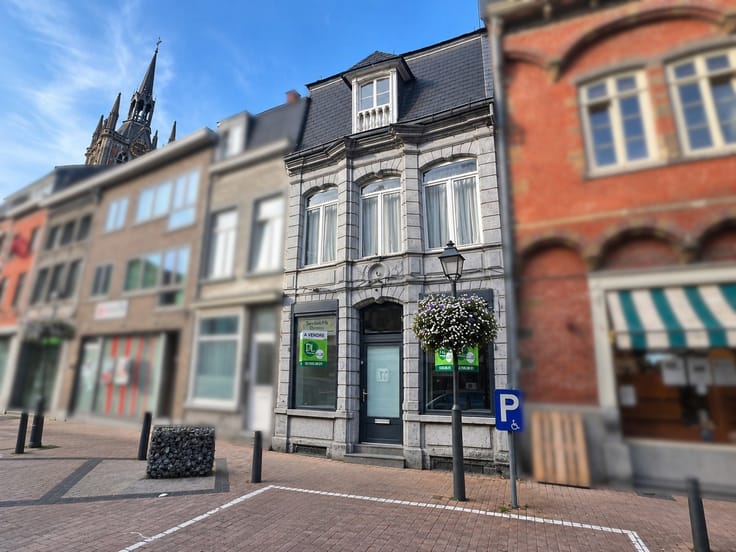
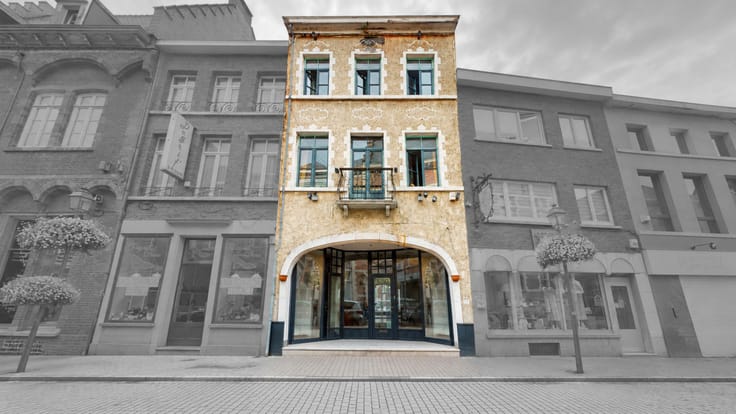
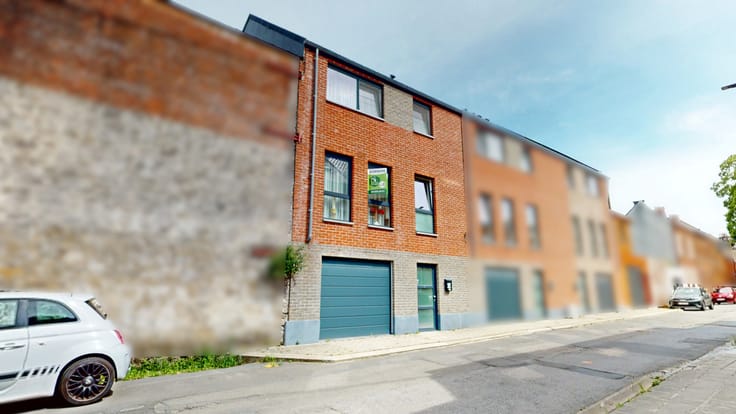
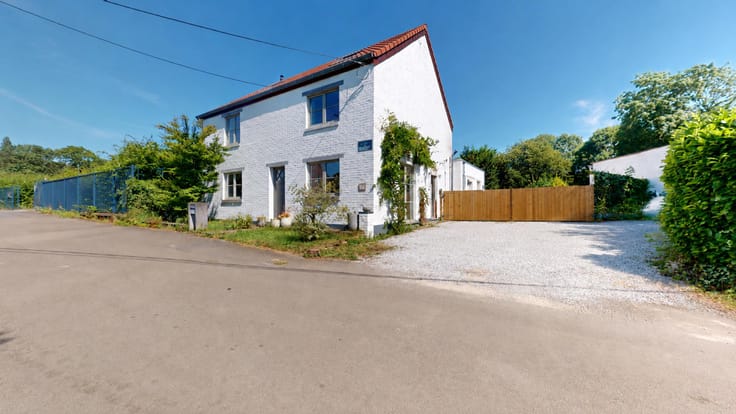
Located in the heart of the village of Rebecq, on a busy street offering excellent visibility, this mixed-use building is a great opportunity for a self-employed person, retailer or investor looking for a property that combines professional activity and accommodation.
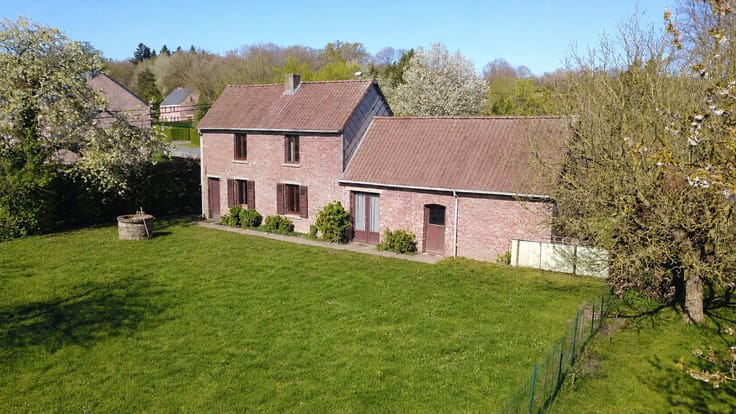
The ground floor has a total area of approximately 295 m². It comprises a commercial space currently used as a bakery of approximately 23 m² with a counter and street-facing window, a garage and several functional spaces: two large workshops of approximately 96 m² and 71 m², an annex, a storage room and a multipurpose room of approximately 20 m² that can be adapted to various professional uses. At the rear, a garden provides a pleasant outdoor space, which is rare for this type of property.
The upper floor houses a two-bedroom apartment of approximately 70 m² offering a comfortable living space, ideal for an occupant wishing to live close to their business or for rental income. The attic also has a convertible loft space accessible by stairs, offering potential for extension.
The workshops are equipped with professional equipment for baking/pastry making (kneading machine, ovens, cold room, freezer room, etc.), which can be purchased in addition to the building.
Advertisement is non-contractual and does not constitute an offer. The owners reserve the right to decide whether or not to accept any offers submitted for their property.
| Building condition | Good |
|---|---|
| Immovable heritage | Not specified |
| Street frontage width | 7.5 m |
| Number of frontages | 2 |
| Covered parking spaces | 1 |
| Asbestos certificate is available | Not specified |
| Usable floor area | 365 square meters |
|---|---|
| Living room surface | 22 square meters |
| Kitchen type | Installed |
| Kitchen surface | 7 square meters |
| Bedrooms | 2 |
| Bedroom 1 surface | 14 square meters |
| Bedroom 2 surface | 12 square meters |
| Bathrooms | 1 |
| Shower rooms | 1 |
| Toilets | 2 |
| Laundry room | Yes |
| Office surface | 20 square meters |
| Office | Yes |
| Surface of the plot | 429 square meters |
|---|---|
| Connection to sewer network | Connected |
| Gas, water & electricity | Yes |
| Garden surface | 100 square meters |
| Primary energy consumption | 504 kilowatt hour per square meters |
|---|---|
| EPC/EPC label | F |
| Renovation works mandatory | Not specified |
| Unique code EPB certificate | 20160907021572 |
| CO₂ emission | 92 kg CO₂/m² |
| Yearly theoretical total energy consumption | 39817 kWh/year |
| Valid electricity inspection certificate | Not specified |
| Summons: No judicial remedy or administrative measure imposed | Not specified |
| Valid flood certificate | Not specified |
| Heating type | Gas |
| Double glazing | Yes |
| Building permit | Not specified |
|---|---|
| Total ground floor buildable | 330 square meters |
| Cadastral Plan | Not specified |
| Right of first refusal for the tenant | Not specified |
| Allotment permit | Not specified |
| Preemption right | Not specified |
| Most recent urban development zoning | Not specified |
| Flood zone type | Non flood zone |
|
P-score
|
Not specified |
|
G-score
|
Not specified |
Asked price excluding notary fees (excluding eventual registration fees)
| Price | Make an offer starting from 445000 € |
|---|---|
| Tenement building | Yes |
|
|
|



| Address |
Boulevard Georges Deryck 161
1480 - Tubize |
|---|---|
| Website |
|
| External reference | 7598742 |
Get in touch