
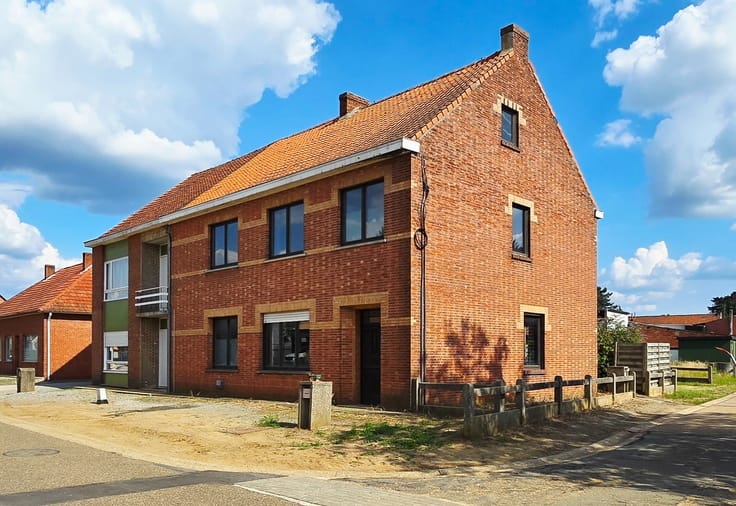


270000€
504 square meters

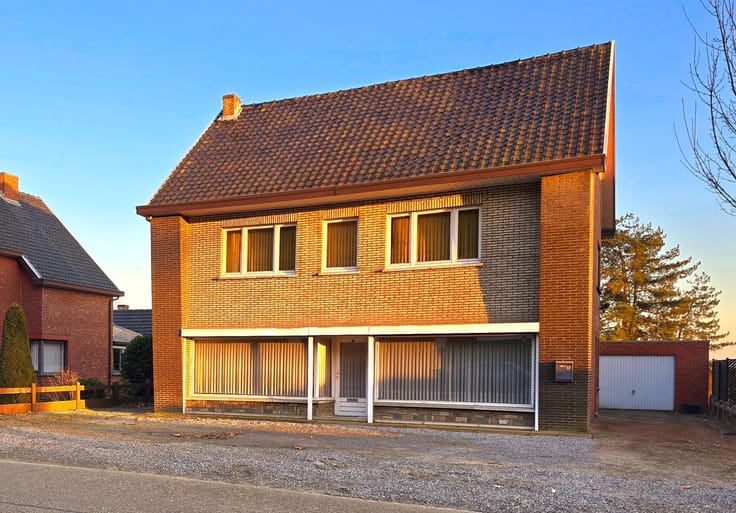
Renovatie project: woning met kantoor en magazijnen te koop.
Bel Tom (0468/09.81.97) voor een bezoek in te plannen.
Bent u opzoek naar een pand met veel potentieel?
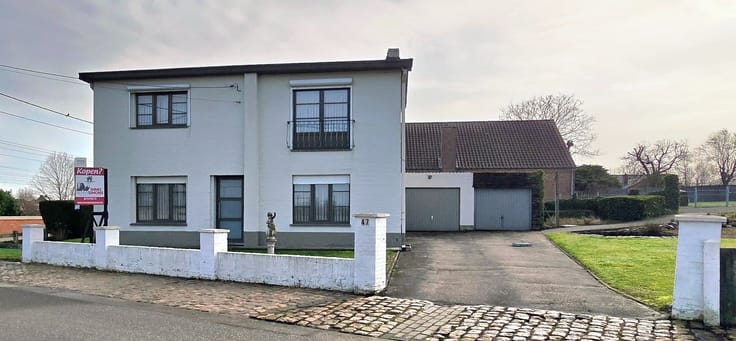
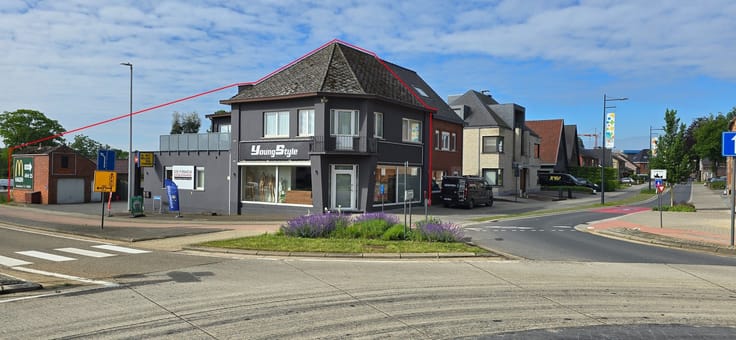
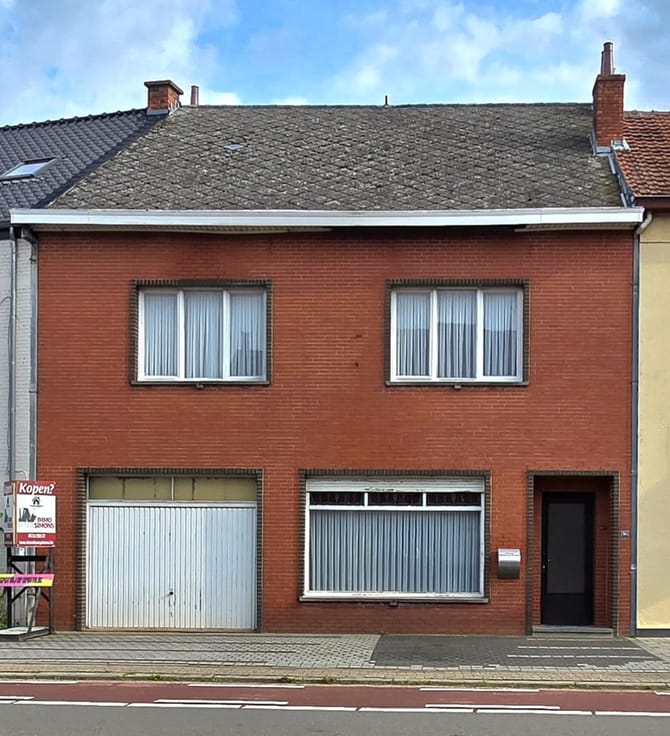
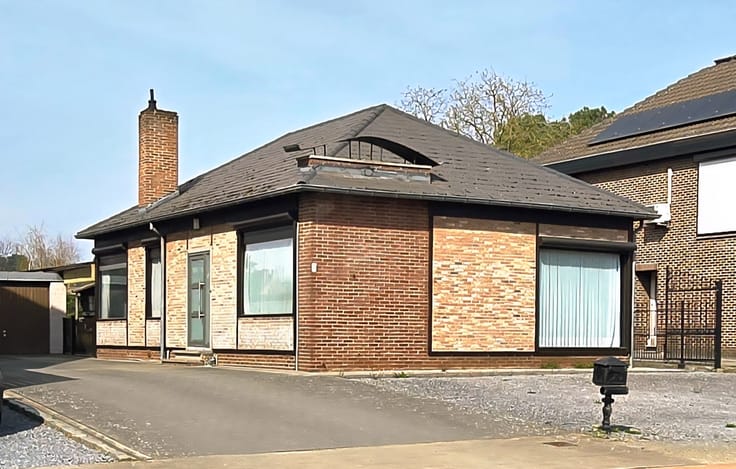
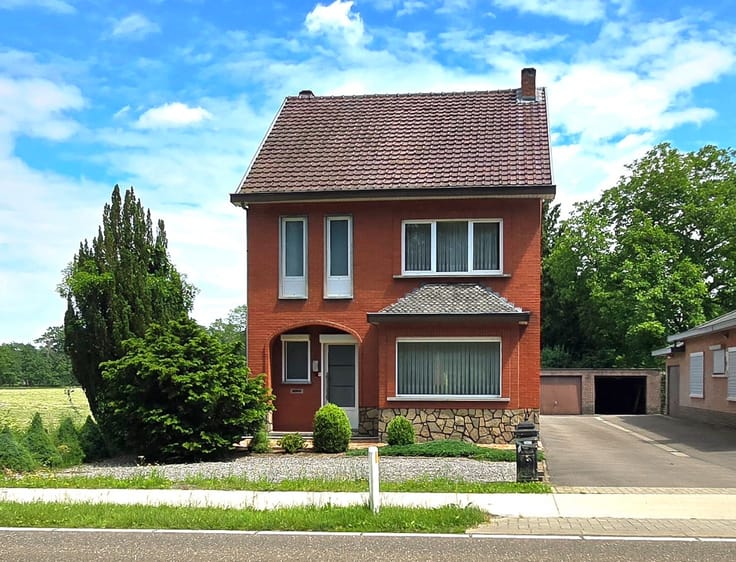
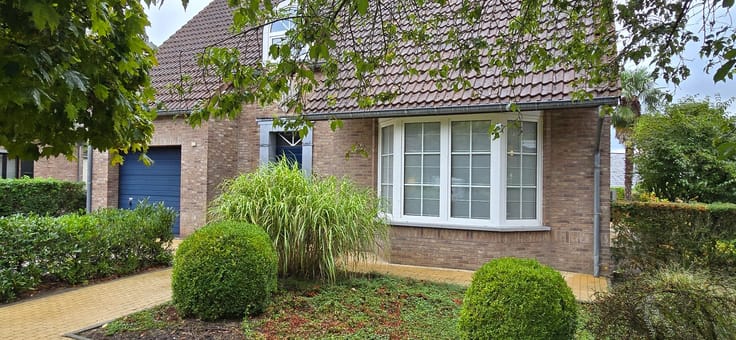
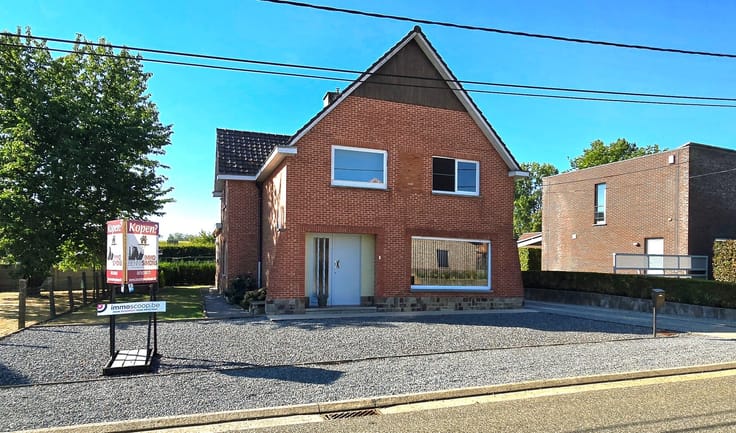
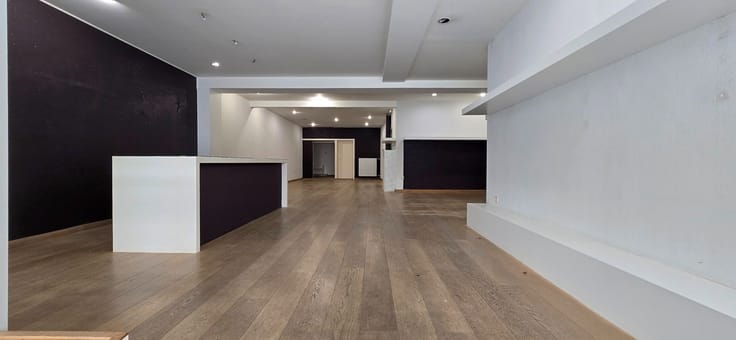
Dan is dit veelzijdig pand , een combinatie van woning + appartement + kantoorruimtes + vergund magazijn van 232 m² + extra overdekte opslagruimte, iets voor u.
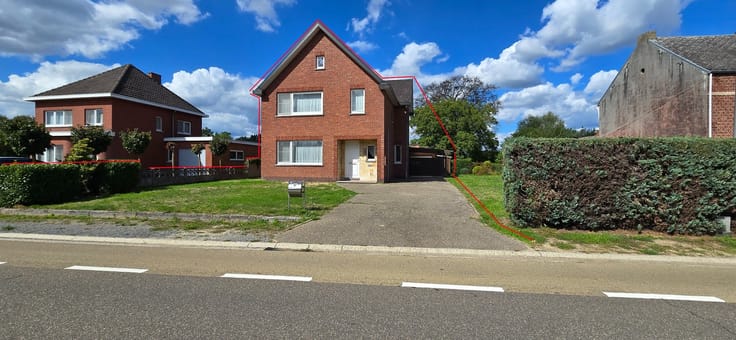
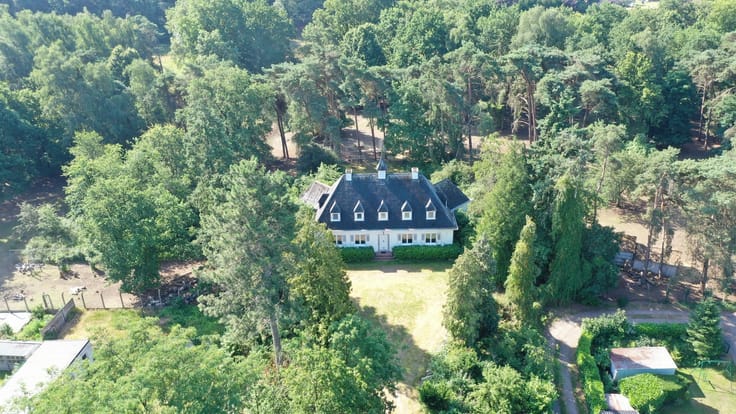
Gelegen op een perceel van 8a 39ca met een oostelijk georiënteerde tuin, biedt dit pand een unieke kans voor zowel particulieren, zelfstandigen als projectontwikkelaars.
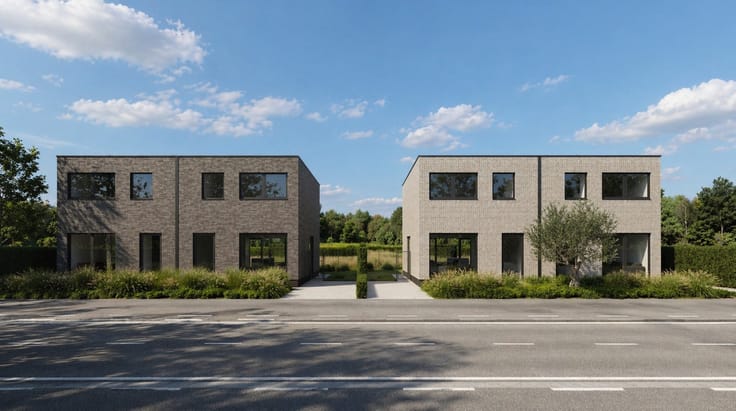
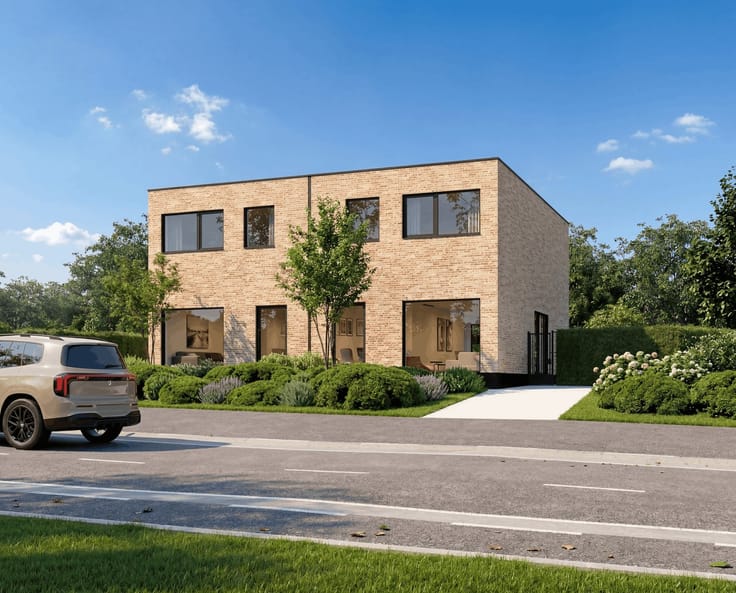
De bestaande gebouwen zijn vergund en kunnen volledig gerenoveerd worden of plaatsmaken voor een afbraak- en wederopbouwproject voor 1 gesloten en 1 halfopen bebouwing.
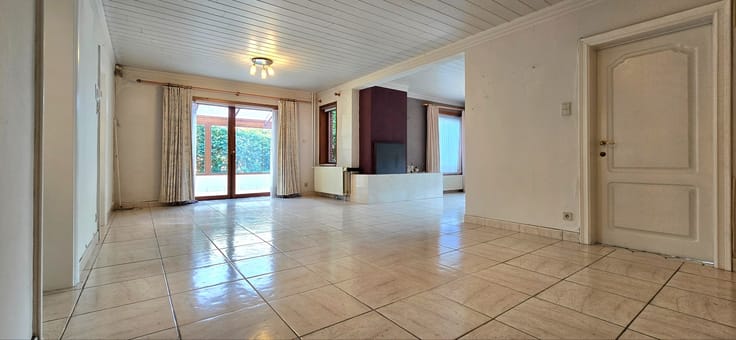
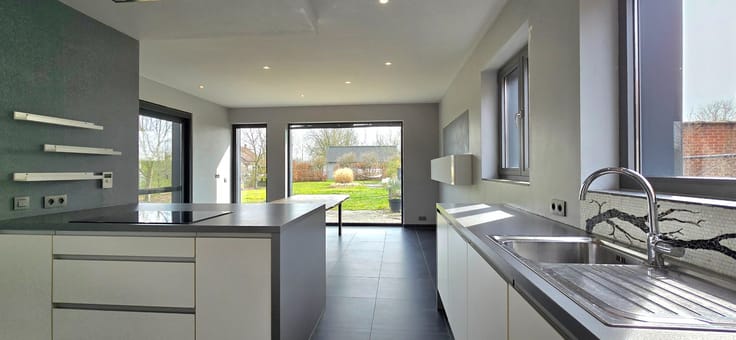
Het tijdelijk appartement is ingericht (met conformiteitsattest) zodat u kan wonen tijdens de renovatiewerken. Dit biedt een aanzienlijk praktisch en financieel voordeel tijdens de uitvoering van uw project.
Troeven:
Perceel 8a 39ca
Woning met kantoor en zeer ruim magazijn
Tijdelijke woonst voor tijdens de werken, appartement van 63 m²
Renovatie project of afbraak en wederopbouw
Vergunde bestaande gebouwen, woning met kantoor en magazijn
Groot vergund magazijn/stapelplaats
Nieuw dak op het woongedeelte sinds 2026
Conformiteitsattest voor het appartement
Grijp deze unieke kans en ontdek zelf het enorme potentieel van dit veelzijdige pand.
Bel Tom 0468/09.81.97 voor een bezichtiging of voor meer informatie kan u mailen naar [email protected].
| Construction year | 1874 |
|---|---|
| Building condition | To renovate |
| Immovable heritage | No |
| Asbestos certificate is available | Yes |
| Usable floor area | 504 square meters |
|---|---|
| Furnished | No |
| Surface of the plot | 839 square meters |
|---|---|
| Width of the lot on the street | meters |
| Connection to sewer network | Connected |
| Air conditioning | Yes |
|---|
| Primary energy consumption | 1249 kilowatt hour per square meters |
|---|---|
| EPC/EPC label | F |
| Renovation works mandatory | Yes |
| Unique code EPB certificate | 20200929-0002321367-RES-1 |
| CO₂ emission | Not specified |
| Yearly theoretical total energy consumption | Not specified |
| Valid electricity inspection certificate | Yes |
| Summons: No judicial remedy or administrative measure imposed | Not specified |
|
Flemish register of measures consulted
|
Yes |
| Valid flood certificate | Not specified |
| Building permit | Yes |
|---|---|
| Total ground floor buildable | 415 square meters |
| Cadastral Plan | Not specified |
| Right of first refusal for the tenant | Not specified |
| Obligation to build | No |
| Allotment permit | Not specified |
| Preemption right | No |
| Proceedings for breach of planning regulations | No |
| Most recent urban development zoning | Not specified |
| Extra information | Urban planning destination: residential area with a rural character. |
| Flood zone type | Non flood zone |
|
P-score
|
D
|
|
G-score
|
D
|
| Latest land use designation | Another type of area |
Asked price excluding notary fees (excluding eventual registration fees)
| Price | 270000 € |
|---|---|
| Cadastral income | 1325 € |
| Tenement building | Yes |
|
|
|




| Address |
Dorpsstraat 9
3560 - Lummen |
|---|---|
| Website |
|
| External reference | Vijverstraat_2a |
Get in touch