


Make an offer starting from 395000€
5 bedrooms 363 square meters
Maison unifamiliale
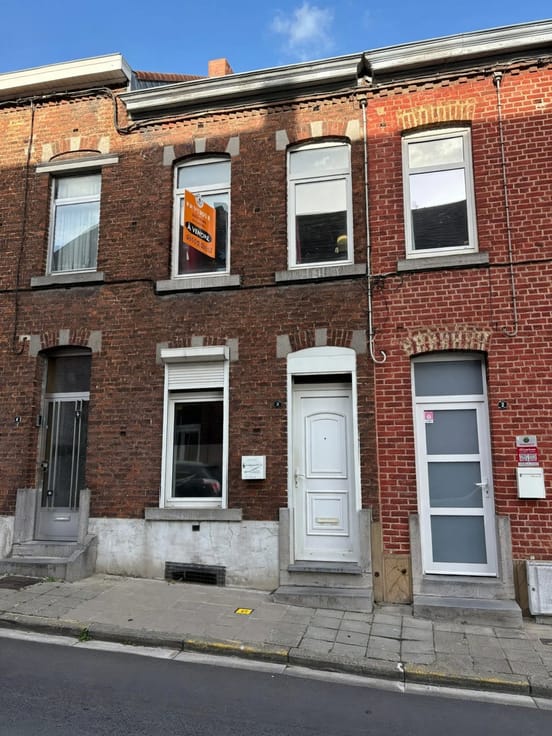
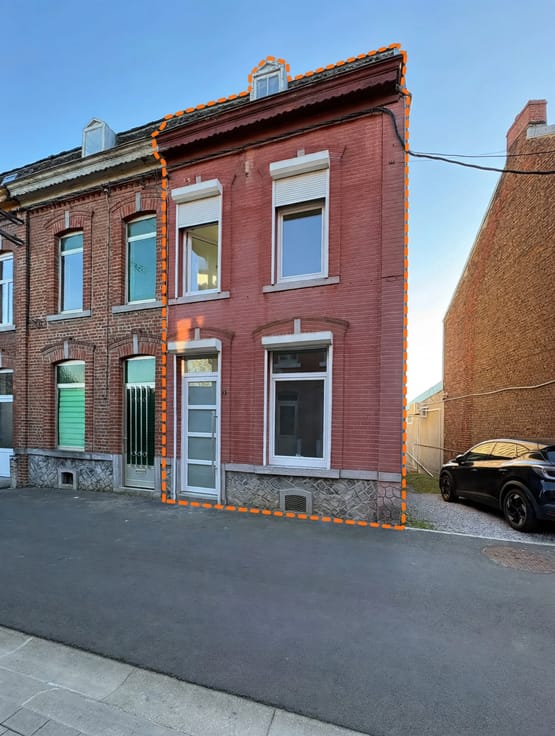
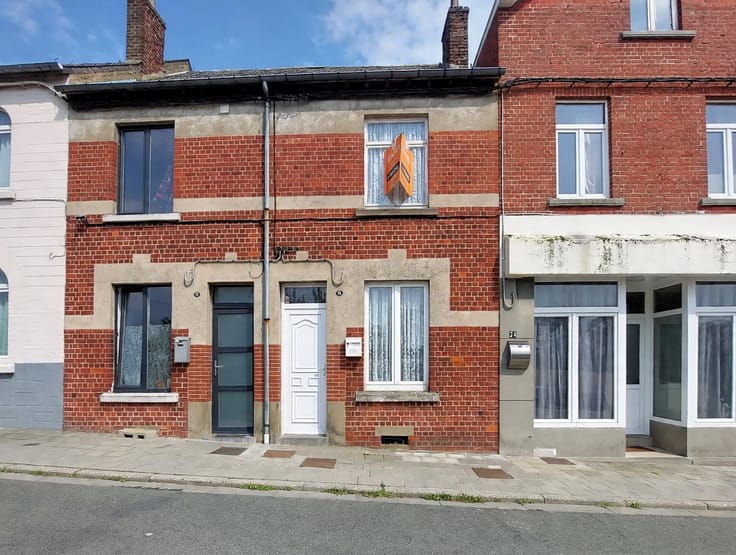
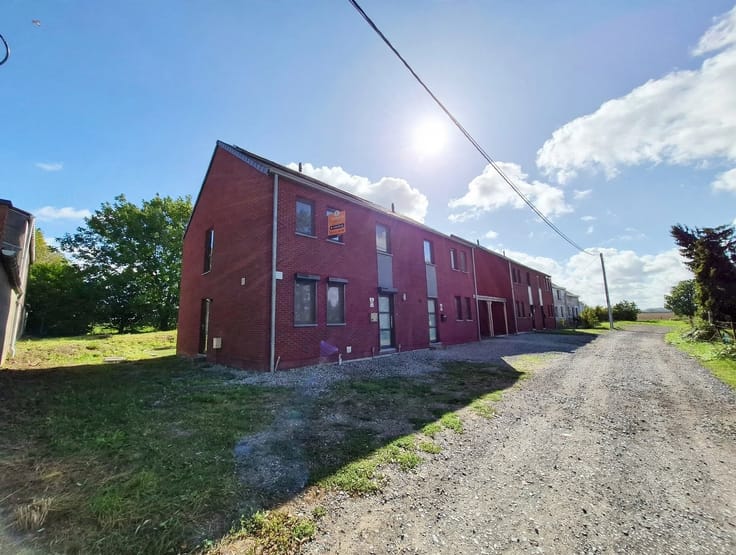
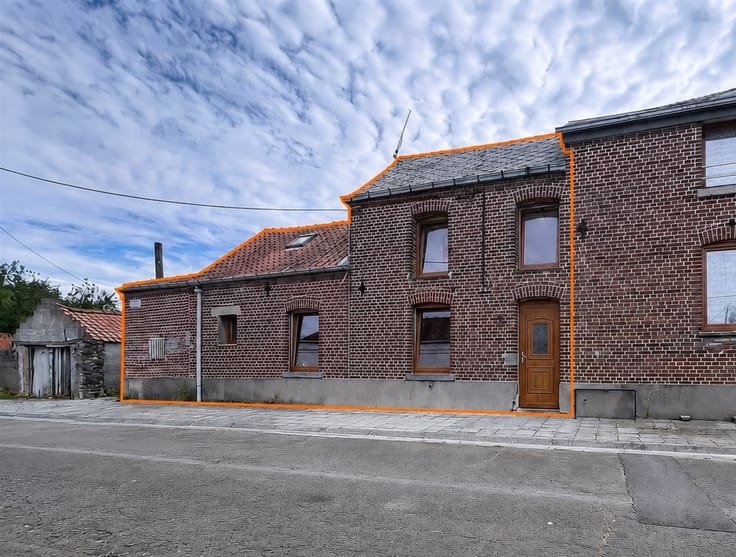
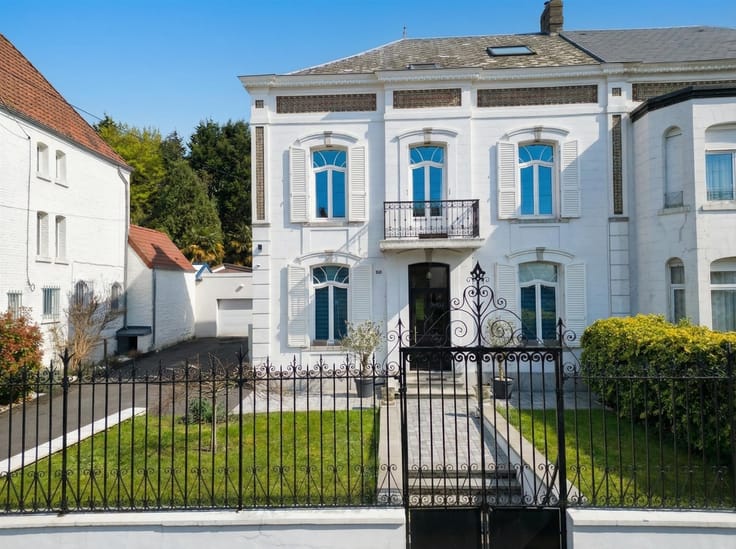
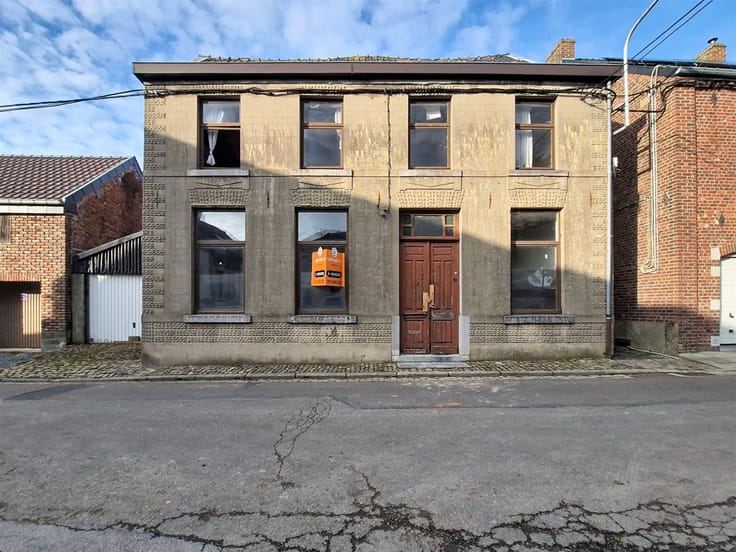
Large, charming home in Quévy – 5 bedrooms (potentially 7), gardens, and garage
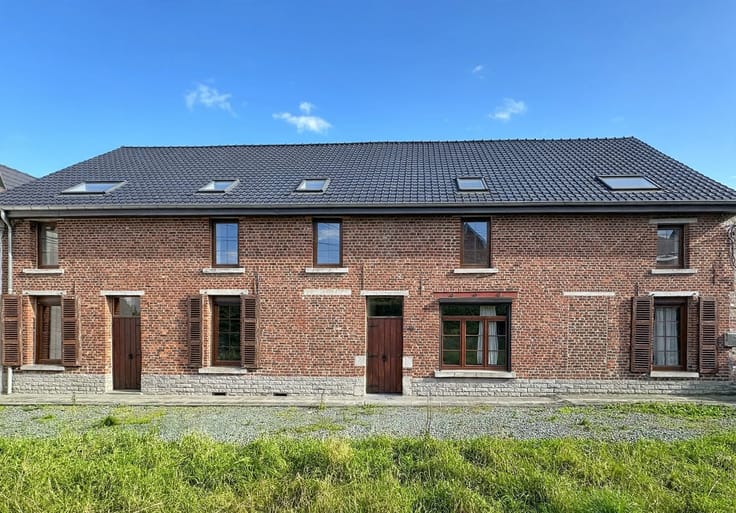
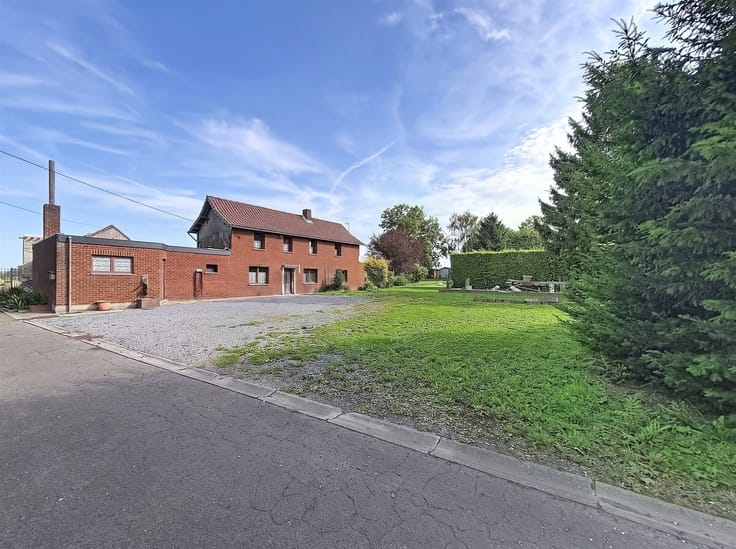
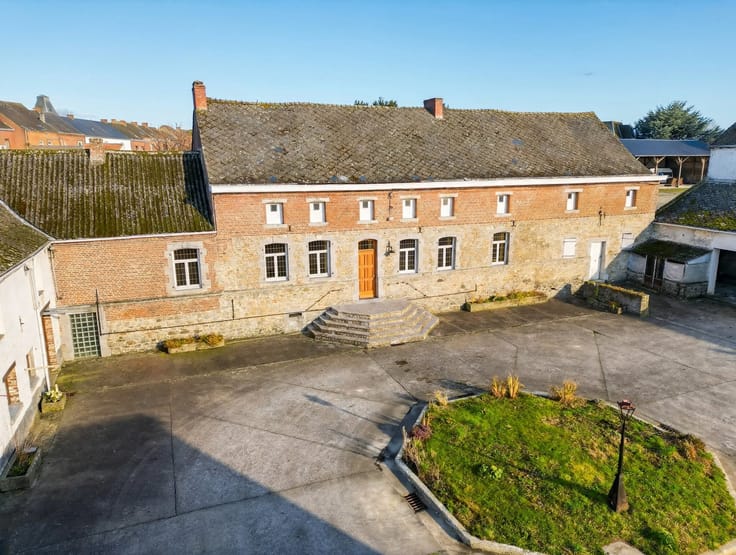
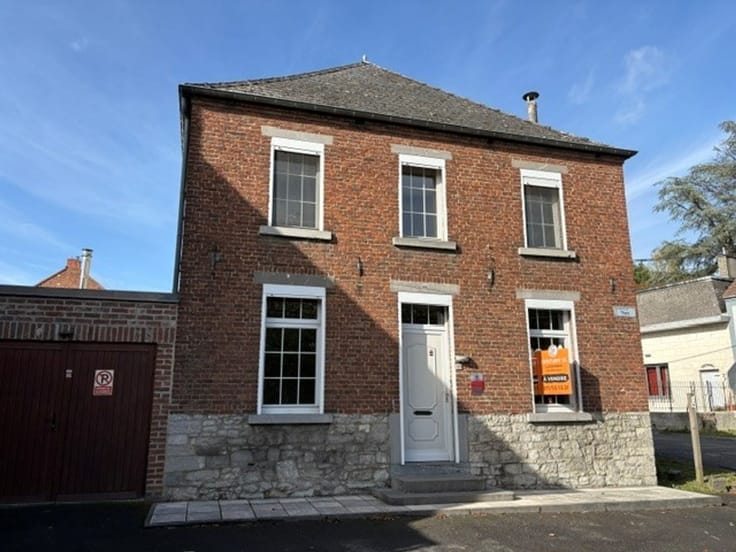
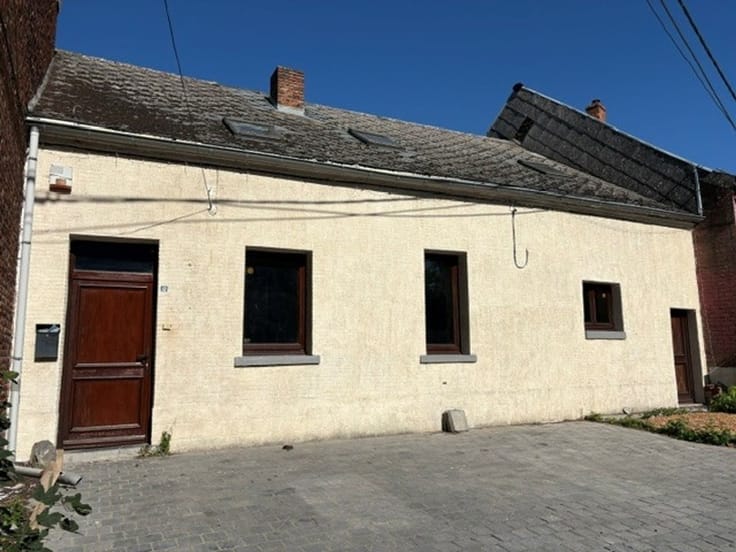
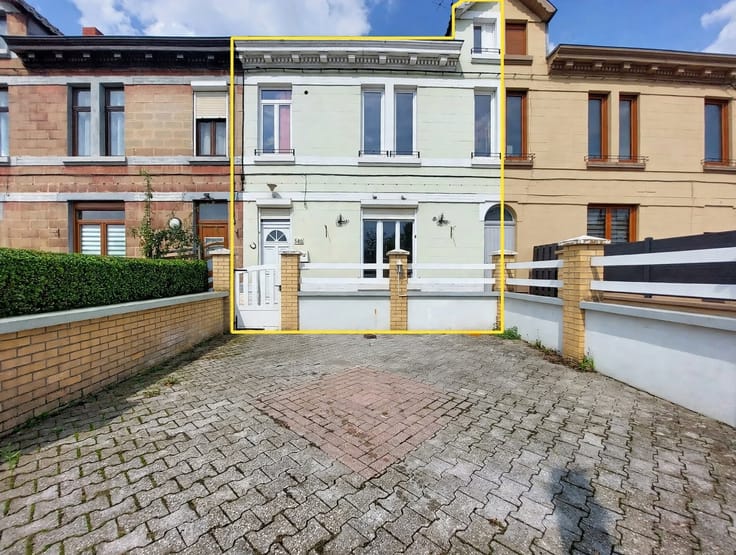
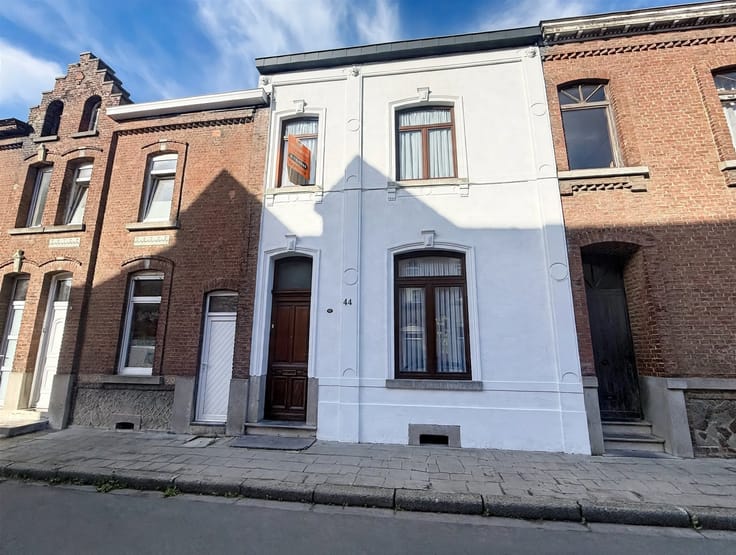
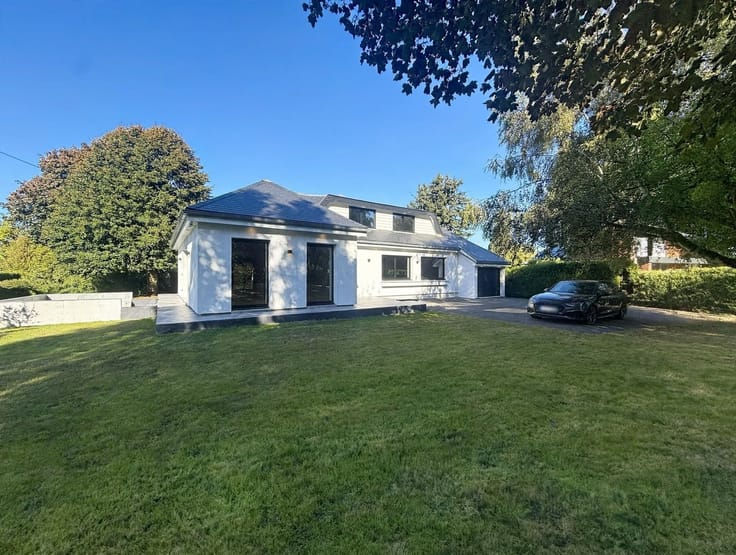
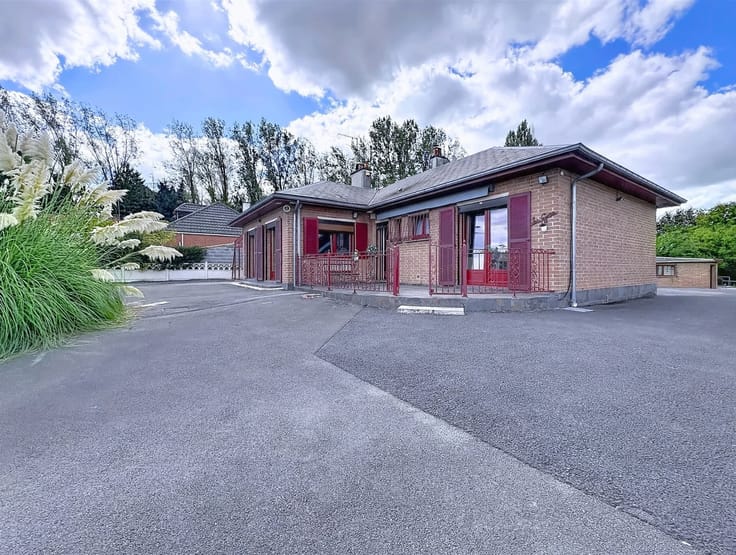
In Quévy, a town where life is good, discover this large home that combines charm, modernity, and spacious living areas. With a facade measuring approximately 25 meters, numerous rooms, and ample outdoor space, it offers a wealth of possibilities for accommodating a family and creating spaces for work or leisure.
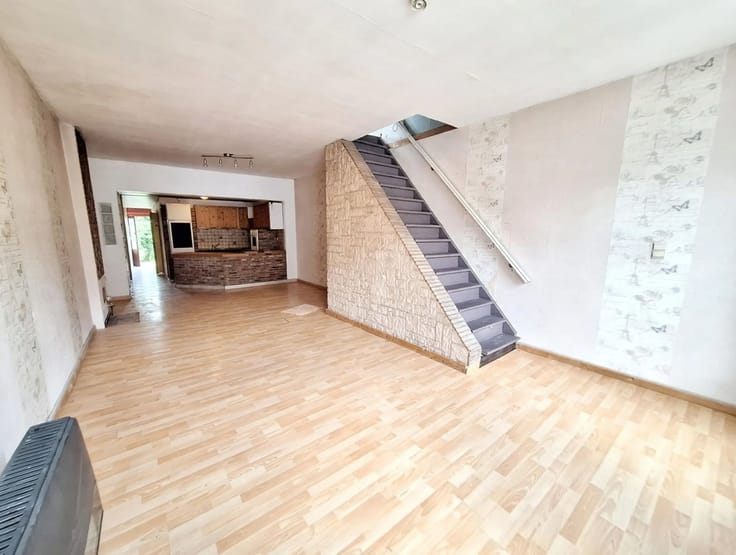
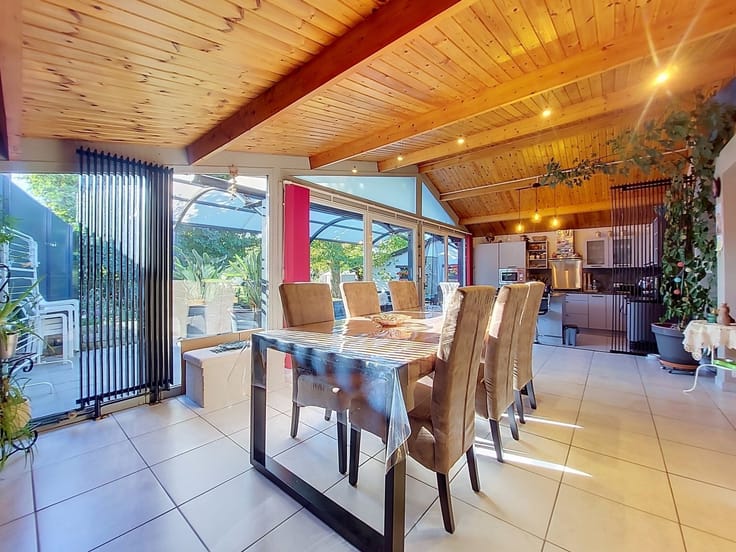
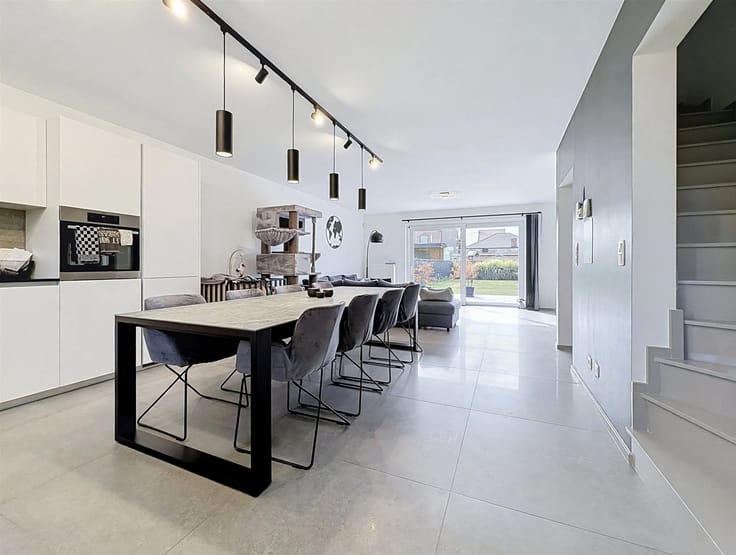
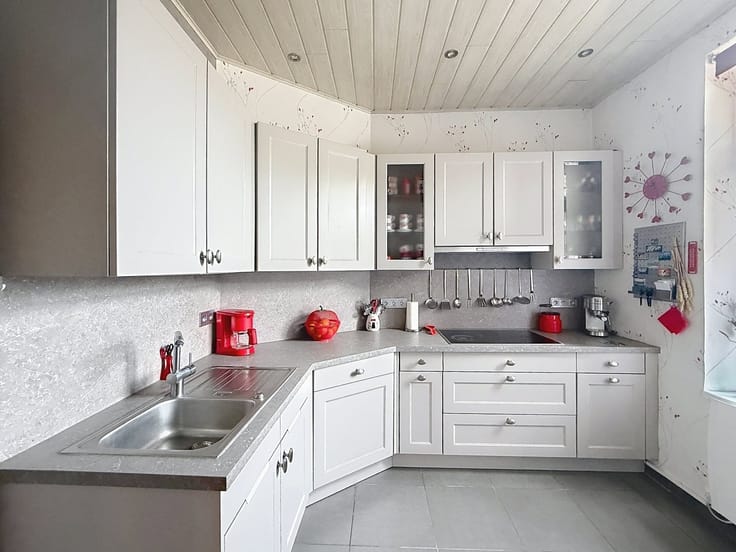
On the ground floor, the spacious living areas feature charming vaulted ceilings and a ceiling height of nearly three meters. Modern tile flooring complements the home’s distinctive features, while four fireplaces round out the design. The partially equipped kitchen includes a refrigerator, a double sink, and a glass-ceramic cooktop.
The house has five bedrooms and two offices, allowing for up to seven bedrooms depending on your needs. Two staircases provide access to the upper floor, where renovation work has been largely completed: the walls have been rebuilt with drywall, and the floors are currently OSB. Painting and installing flooring will allow you to personalize these spaces. A small mezzanine provides additional office space, with access to the attic for storage.
Two shower rooms, a bathroom that also includes a shower, and four toilets round out the amenities. Each bathroom has an exhaust fan.
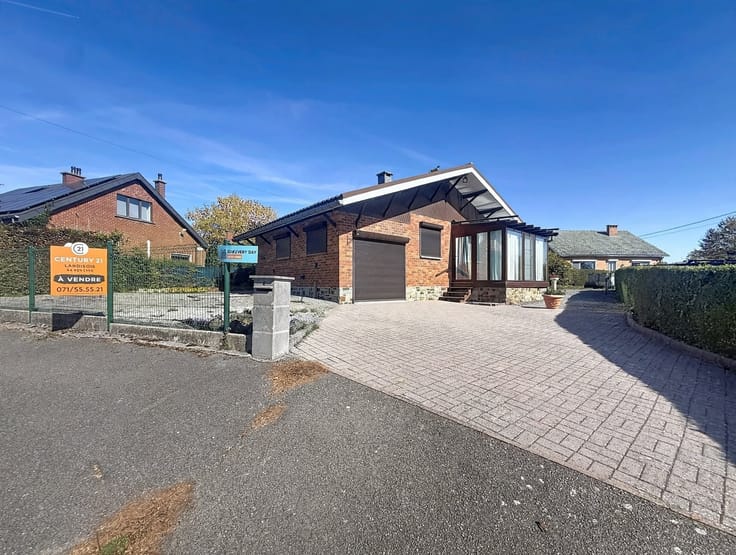
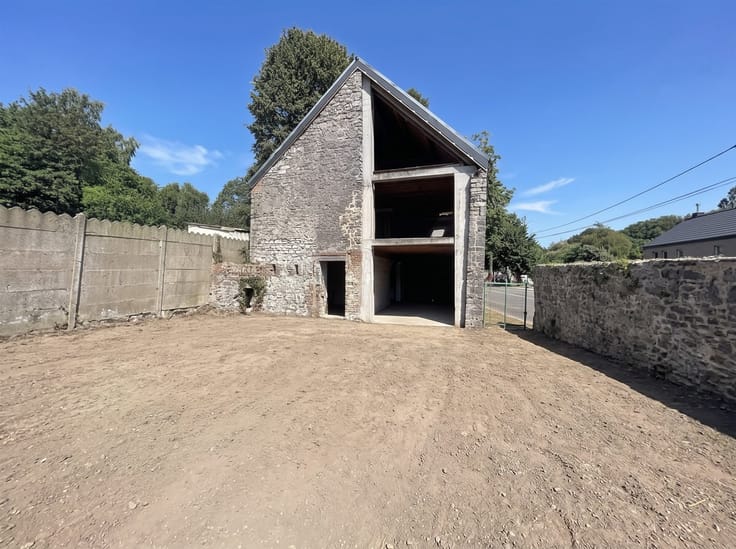
Outside, a large gravel driveway provides parking for up to ten vehicles. The front yard, located in a residential zone, is complemented by a smaller backyard and a southwest-facing patio. A garden shed, a large vaulted cellar, and a garage round out the property.
The house features gas central heating, double-glazed wooden window frames on the ground floor, and a roof in excellent condition. The ground-floor windows are equipped with manual shutters, with one electric shutter at the rear, facing the garden.
An additional garage is available as an option for €20,000.
A spacious home—well worth exploring for its character and numerous renovation possibilities.
| Number of floors | 1 |
|---|---|
| Building condition | Good |
| Immovable heritage | Not specified |
| Street frontage width | 25 m |
| Number of frontages | 3 |
| Covered parking spaces | 1 |
| Outdoor parking spaces | 10 |
| Virtual visit |
|
| Asbestos certificate is available | Not specified |
| Usable floor area | 363 square meters |
|---|---|
| Dining room surface | 13 square meters |
| Kitchen type | Not installed |
| Kitchen surface | 11 square meters |
| Bedrooms | 5 |
| Bedroom 1 surface | 18 square meters |
| Bedroom 2 surface | 15 square meters |
| Bedroom 3 surface | 15 square meters |
| Bedroom 4 surface | 15 square meters |
| Bedroom 5 surface | 11 square meters |
| Dressing room | No |
| Bathrooms | 1 |
| Shower rooms | 2 |
| Toilets | 4 |
| Laundry room | Yes |
| Professional space | No |
| Basement surface | 25 square meters |
| Attic | Yes |
| Furnished | No |
| Armored door | No |
| Surface of the plot | 790 square meters |
|---|---|
| Gas, water & electricity | No |
| Garden surface | 180 square meters |
| Garden orientation | South West |
| Terrace surface | 50 square meters |
| Terrace orientation | South West |
| Primary energy consumption | Not specified |
|---|---|
| EPC/EPC label | B |
| Renovation works mandatory | Not specified |
| Unique code EPB certificate | 20250615004628 |
| CO₂ emission | 165 kg CO₂/m² |
| Yearly theoretical total energy consumption | 60800 kWh/year |
| Valid electricity inspection certificate | Yes |
| Conformity certification for fuel tanks | Not specified |
| Summons: No judicial remedy or administrative measure imposed | Not specified |
| Valid flood certificate | No |
| Heating type | Gas |
| Heat pump | No |
| Double glazing | Yes |
| Building permit | Not specified |
|---|---|
| Cadastral Plan | Not specified |
| Right of first refusal for the tenant | Not specified |
| Allotment permit | Not specified |
| Preemption right | Not specified |
| Most recent urban development zoning | Not specified |
| Flood zone type | Non flood zone |
|
P-score
|
Not specified |
|
G-score
|
Not specified |
Asked price excluding notary fees (excluding eventual registration fees)
| Price | Make an offer starting from 395000 € |
|---|---|
| Cadastral income | 510 € |
| Tenement building | Yes |
|
|
|







| Address |
Route de Mons 379A
6560 - Erquelinnes |
|---|---|
| Website |
|
| External reference | 9190 - ER2611/ML/03 |