


Make an offer starting from 420000€
3 bedrooms 196 square meters
House
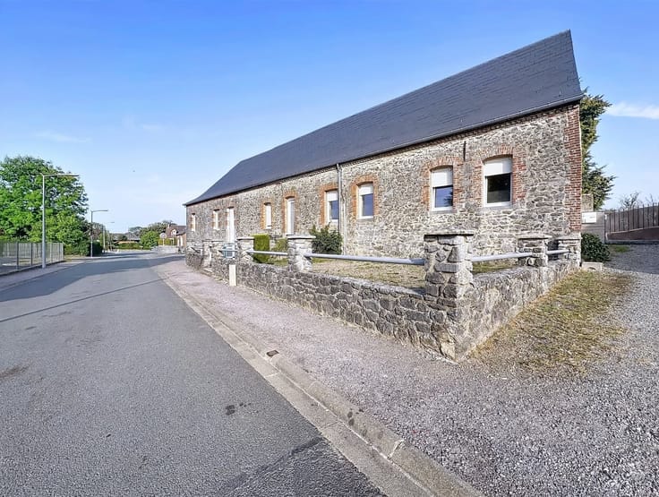
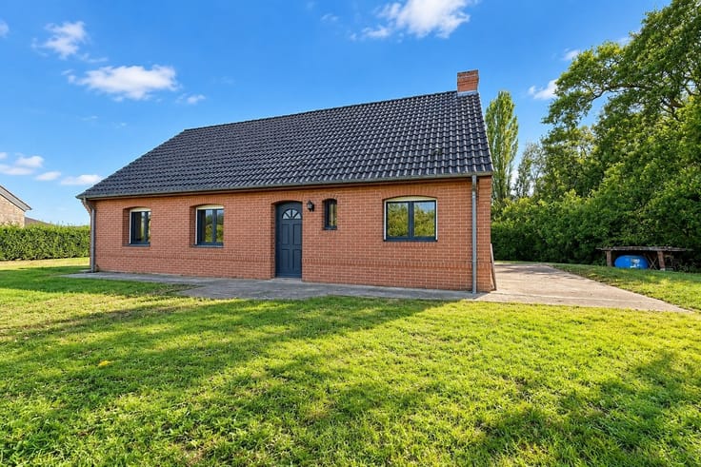
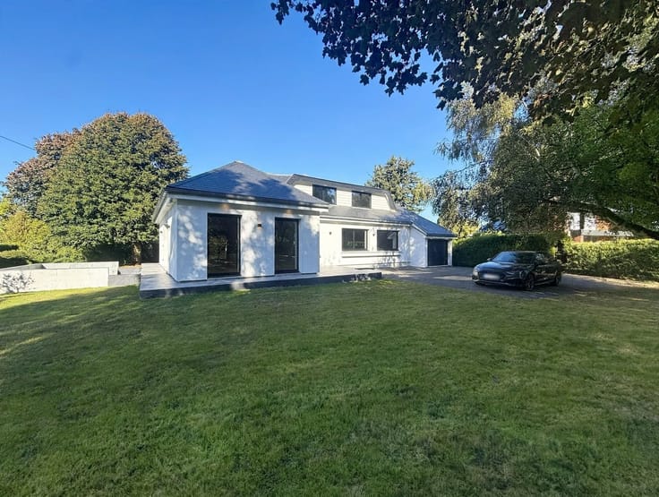
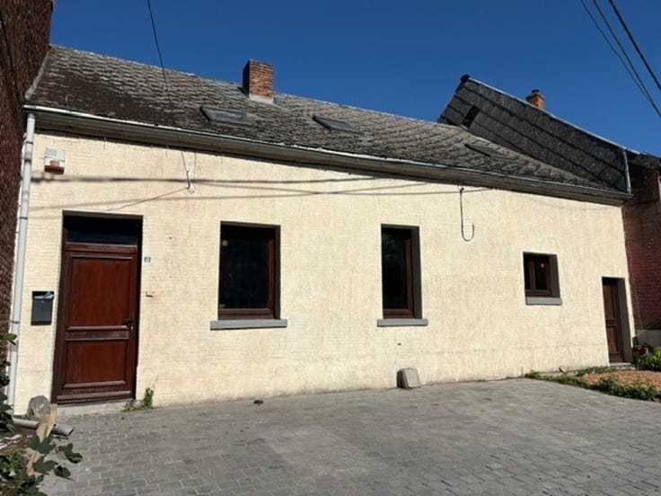
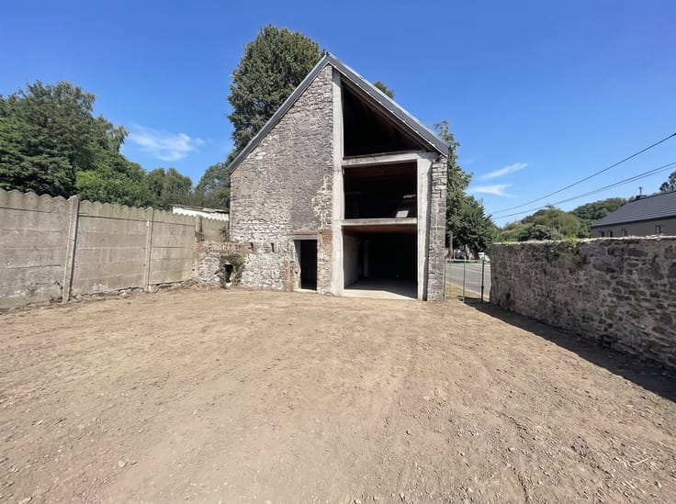
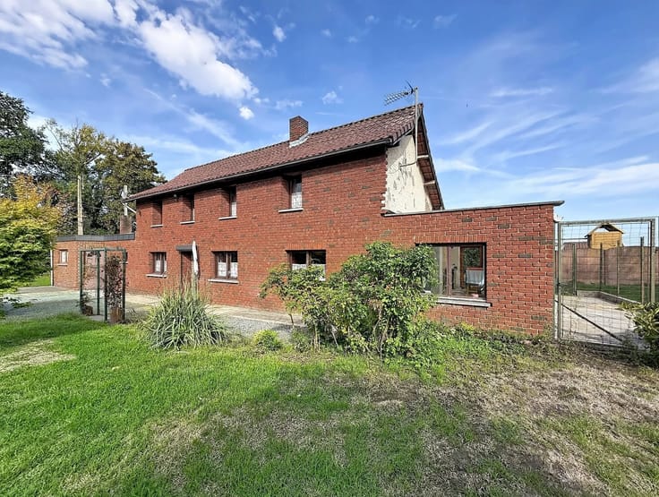
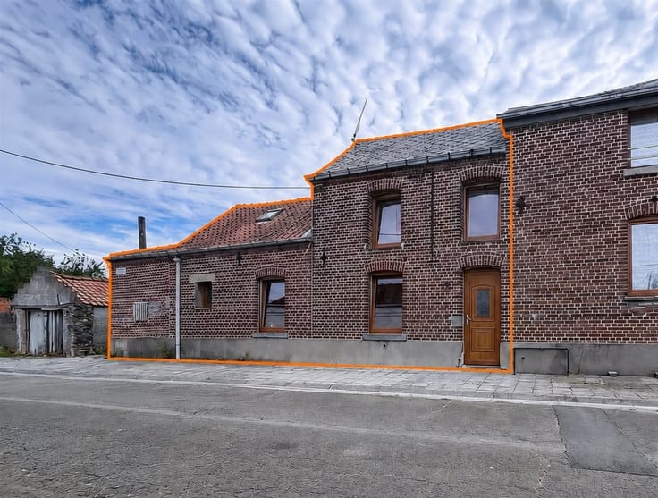
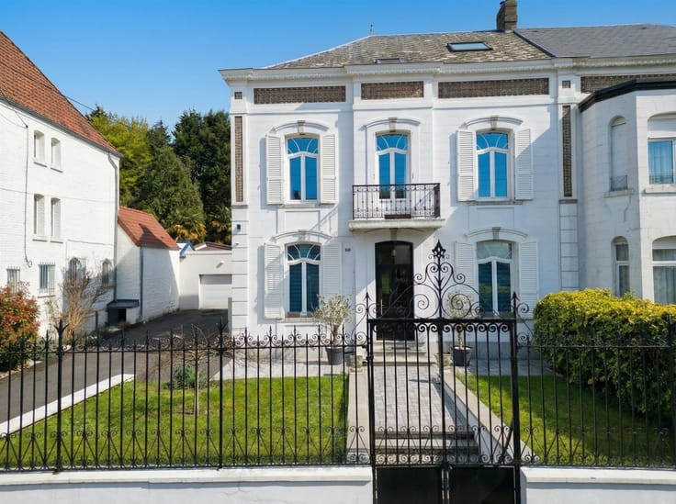
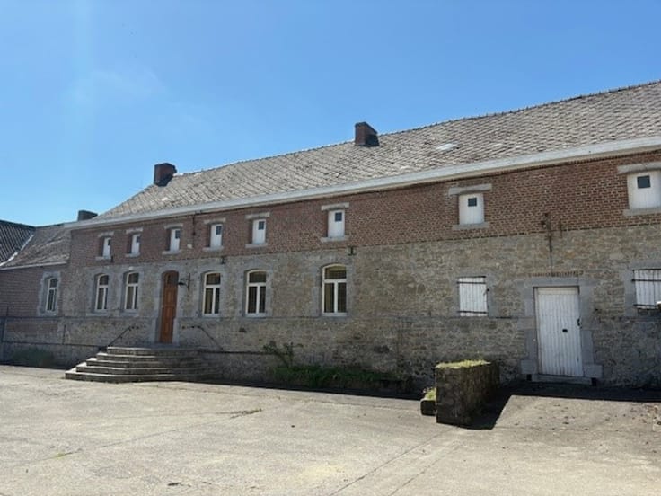
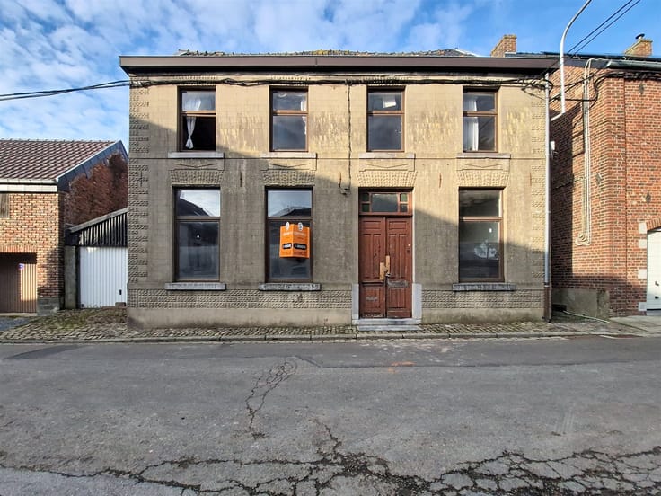
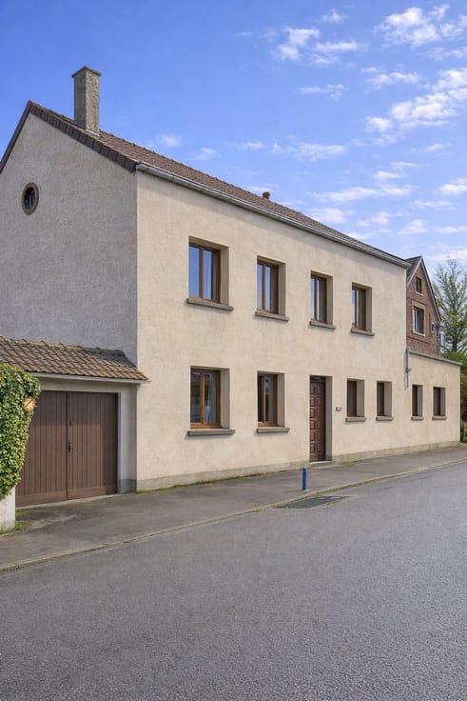
Stunning farmhouse with extensive grounds in Merbes-Sainte-Marie
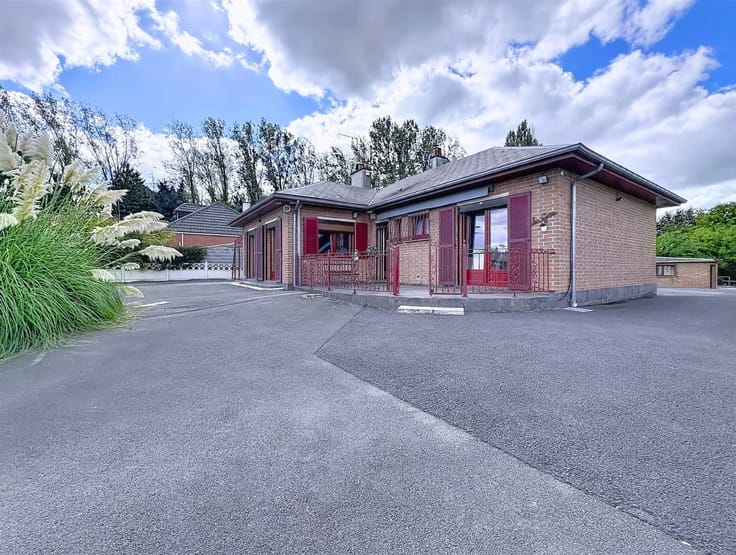
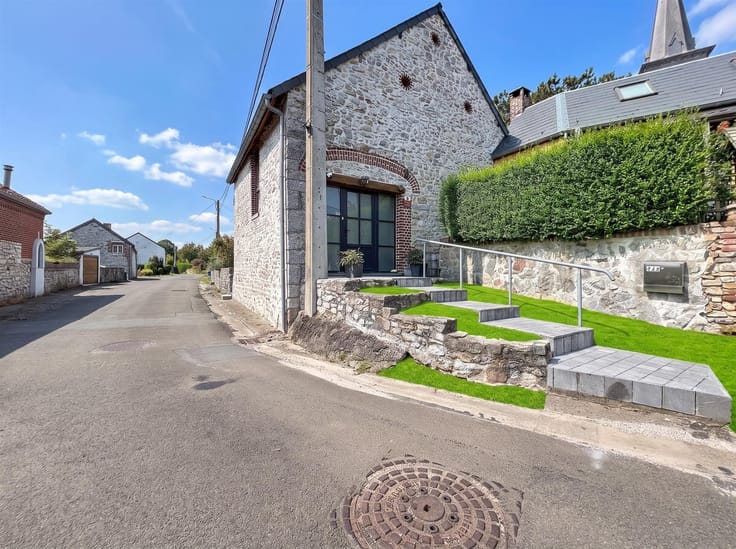
Located in a particularly quiet and pleasant neighborhood of Merbes-Sainte-Marie, this stunning farmhouse offers approximately 200 m² of living space and will charm you with its spacious rooms, character, and numerous renovation possibilities.
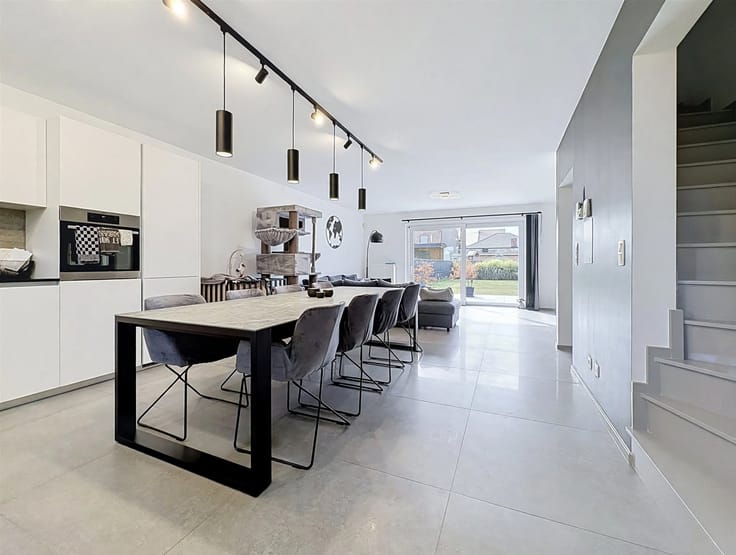
On the ground floor, you’ll find spacious rooms that create a warm and welcoming living environment. Upstairs, the property features large, airy bedrooms—perfect for family life.
The property also offers excellent potential for a business or rental venture. In particular, the garage could be converted into a space for a professional practice, while a two-story guesthouse or Airbnb could also be considered, subject to obtaining the necessary zoning permits.
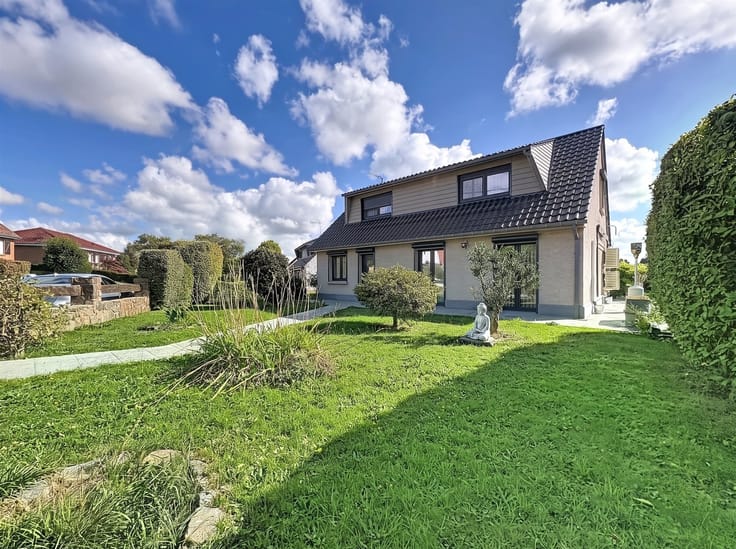
The outdoor areas are a real asset: you’ll enjoy a beautiful terrace, a spacious garden, and several outbuildings, including a workshop and a greenhouse. A pasture completes the property, bringing the total area to nearly 37 ares.
This property will appeal to those who love peace and quiet, open spaces, and nature, and who are looking for a home with character offering numerous possibilities for use and renovation.
PEB No.: 20220331006407
Energy Class: D
Specific Energy Consumption: 319 kWh/m² per year
Total Energy Consumption: 53,134 kWh per year
Make an offer starting at €420,000, subject to the owners’ approval.
A property full of potential—don’t wait to check it out!
| Building condition | To restore |
|---|---|
| Immovable heritage | Not specified |
| Covered parking spaces | 1 |
| Outdoor parking spaces | 10 |
| Asbestos certificate is available | Not specified |
| Usable floor area | 196 square meters |
|---|---|
| Living room surface | 35 square meters |
| Dining room surface | 20 square meters |
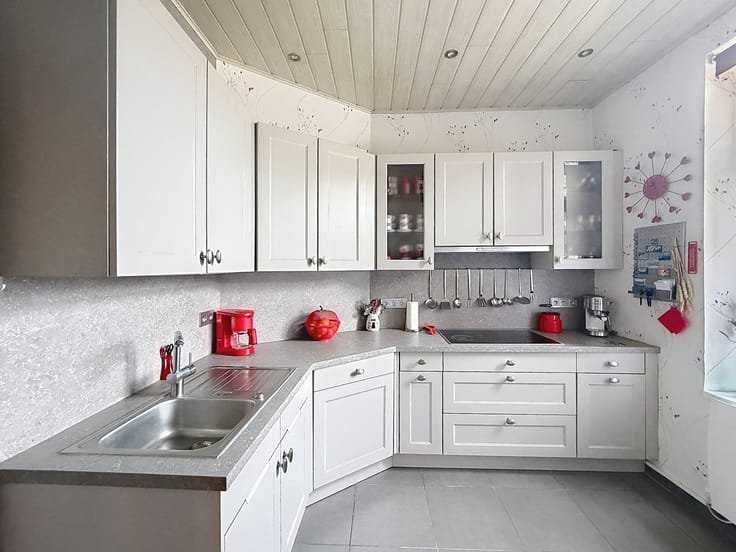
| Kitchen type | Semi equipped |
| Kitchen surface | 26 square meters |
| Bedrooms | 3 |
| Bedroom 1 surface | 30 square meters |
| Bedroom 2 surface | 25 square meters |
| Bedroom 3 surface | 19 square meters |
| Dressing room | No |
| Shower rooms | 1 |
| Toilets | 2 |
| Laundry room | Yes |
| Professional space | No |
| Basement | Yes |
| Furnished | No |
| Armored door | No |
| Surface of the plot | 3511 square meters |
|---|---|
| Gas, water & electricity | No |
| Garden surface | 3400 square meters |
| Terrace surface | 150 square meters |
| Primary energy consumption | 516 kilowatt hour per square meters |
|---|---|
| EPC/EPC label | G |
| Renovation works mandatory | Not specified |
| Unique code EPB certificate | 20260905006094 |
| CO₂ emission | 128 kg CO₂/m² |
| Yearly theoretical total energy consumption | 124321 kWh/year |
| Valid electricity inspection certificate | Not specified |
| Conformity certification for fuel tanks | Not specified |
| Summons: No judicial remedy or administrative measure imposed | Not specified |
| Valid flood certificate | Not specified |
| Heating type | Fuel oil |
| Heat pump | No |
| Double glazing | Yes |
| Building permit | Not specified |
|---|---|
| Cadastral Plan | Not specified |
| Right of first refusal for the tenant | Not specified |
| Allotment permit | Not specified |
| Preemption right | No |
| Most recent urban development zoning | |
| Flood zone type | Non flood zone |
|
P-score
|
Not specified |
|
G-score
|
Not specified |
| Latest land use designation | Living area (residential, urban or rural) |
Asked price excluding notary fees (excluding eventual registration fees)
| Price | Make an offer starting from 420000 € |
|---|---|
| Cadastral income | 466 € |
| Tenement building | No |
|
|
|






| Address |
Route de Mons 379A
6560 - Erquelinnes |
|---|---|
| Website |
|
| Agent's name | CENTURY 21 LARDINOIS by Les Lacs |
| [email protected] | |
| Phone number |
|
| External reference | 8908 - ER2608/ML/13 |
Get in touch