



Make an offer starting from 239999€
3 bedrooms 260 square meters

Agency reference: V7170-497
***SOUS-OPTION***
*** VIRTUAL TOUR: https://immo360.immo-facile.com/vtour/fr/auc1bk/frame ***
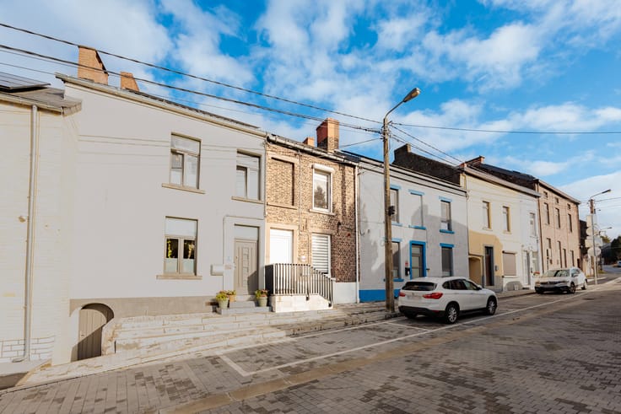
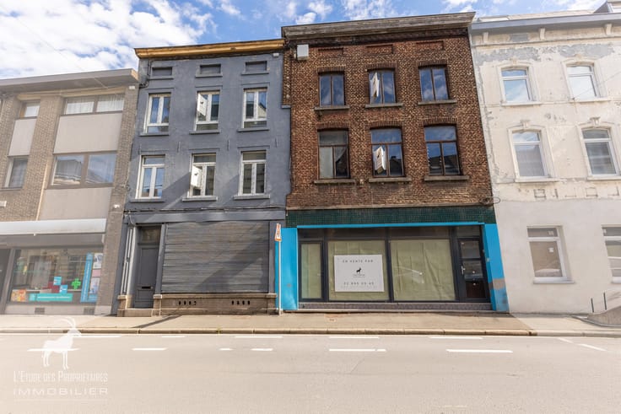
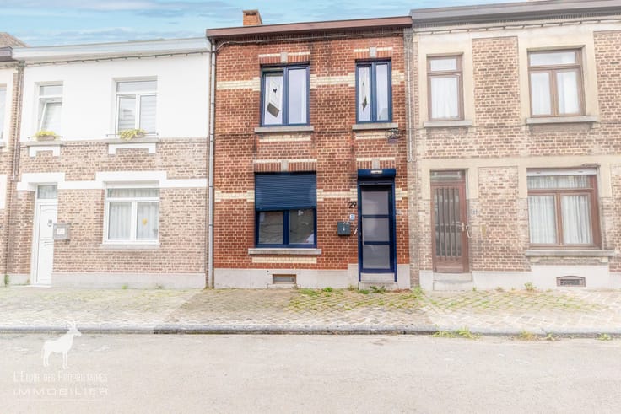
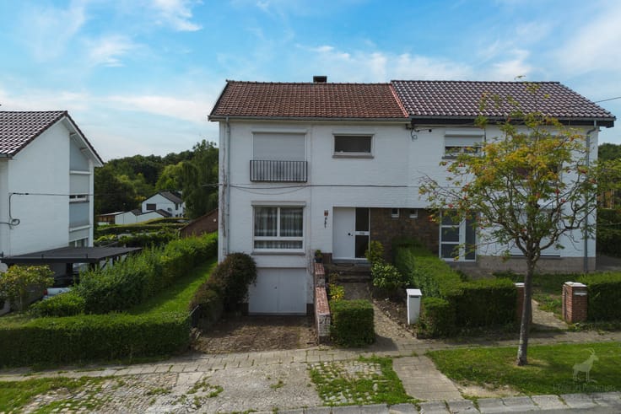
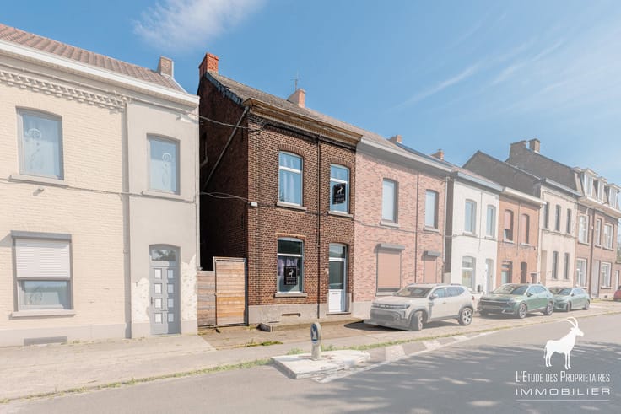
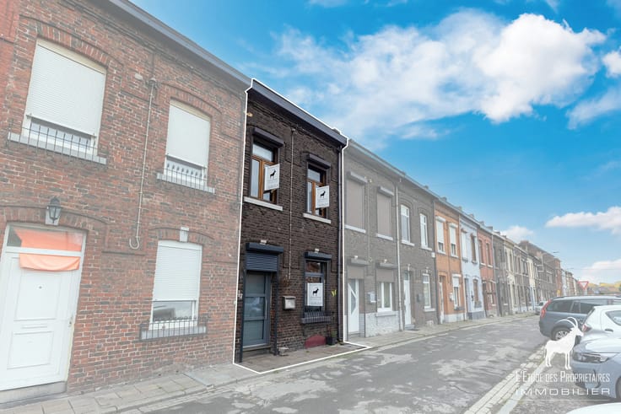
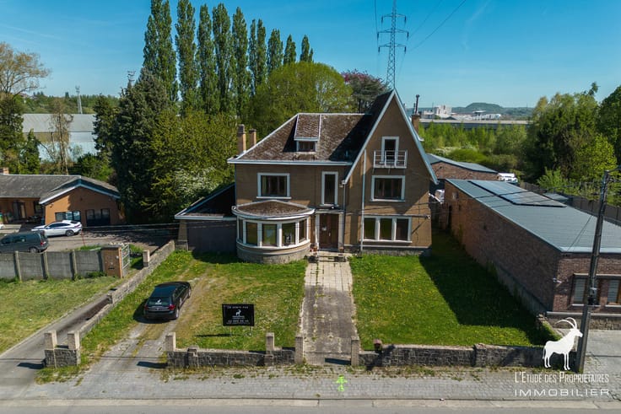
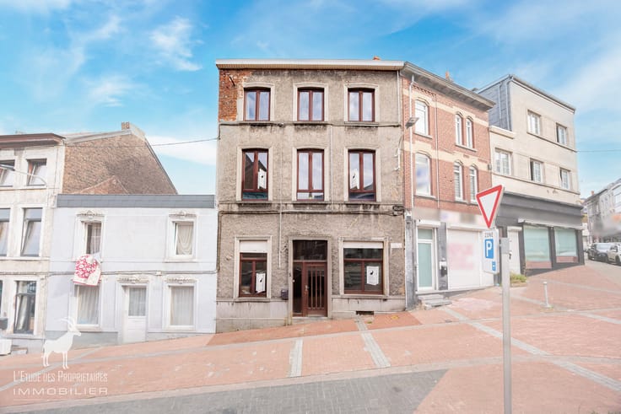
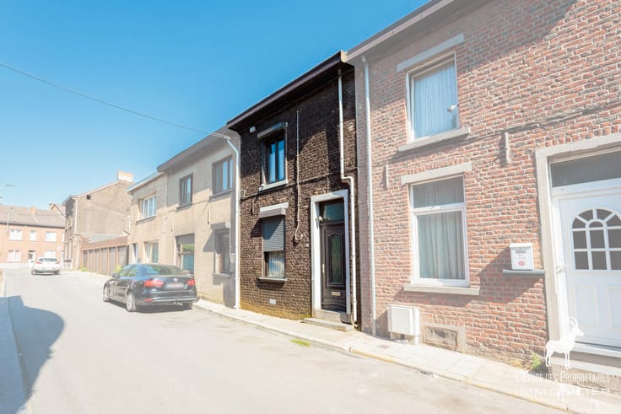
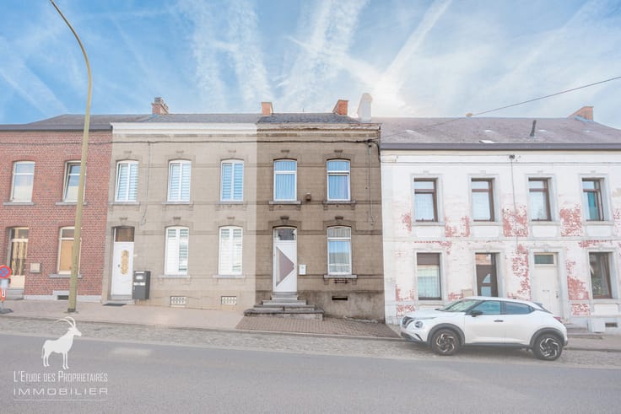
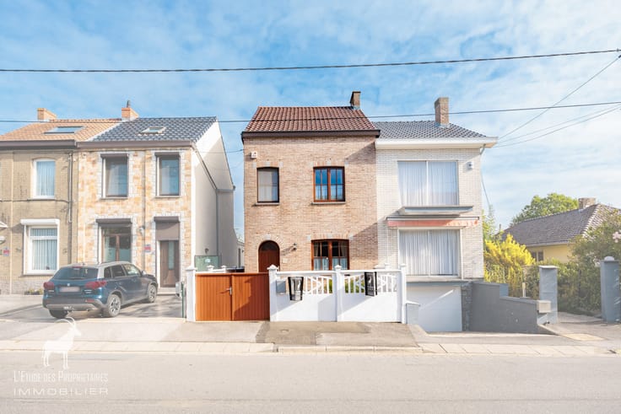
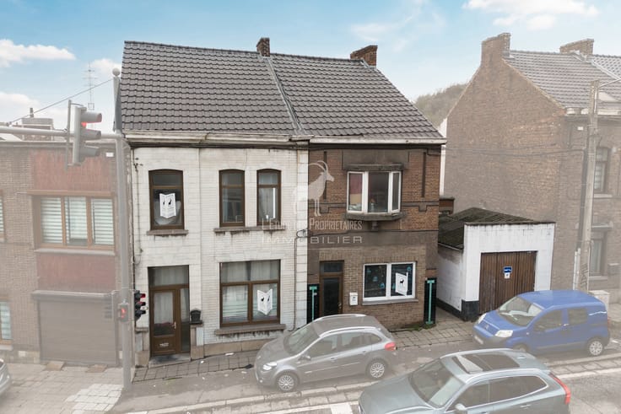
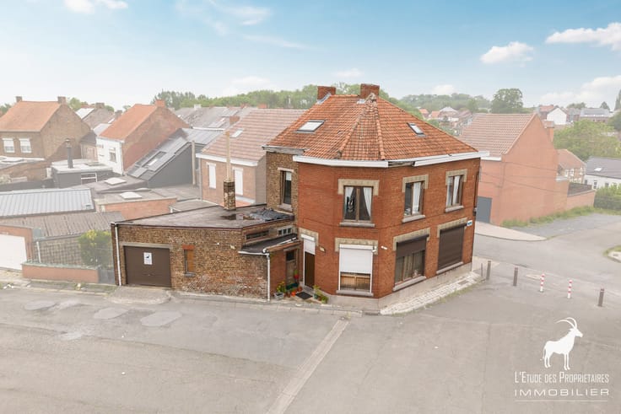
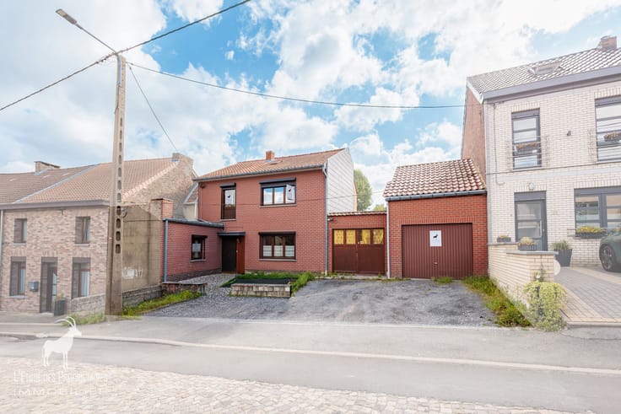
Discover this mixed-use building located in the charming town of La Louvière, which will delight your family.
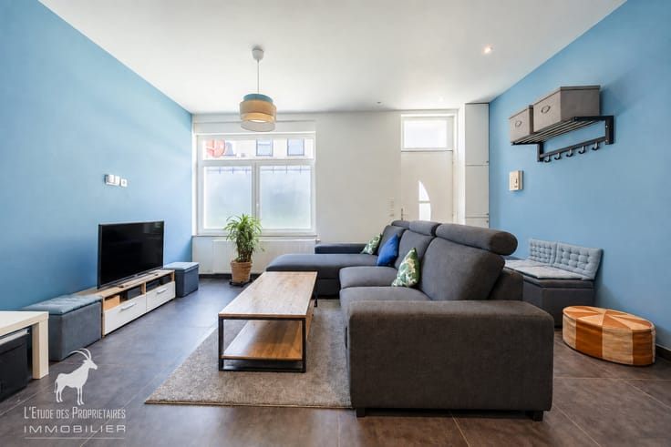
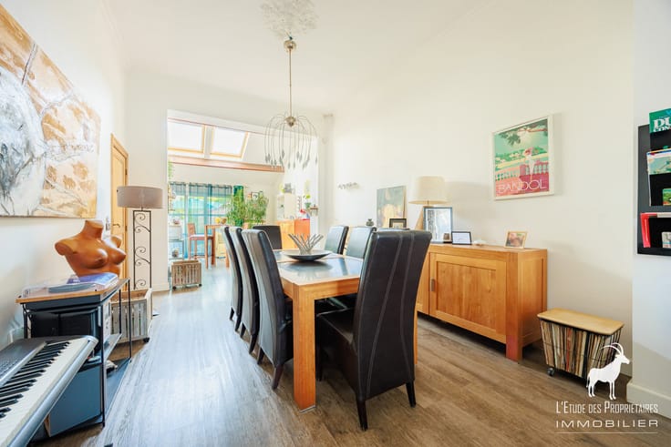
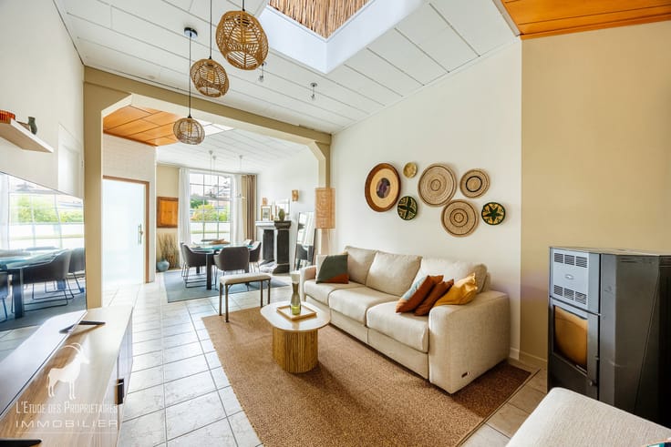
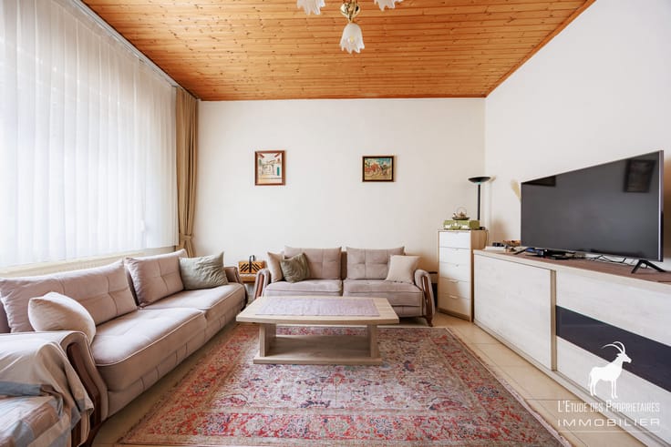
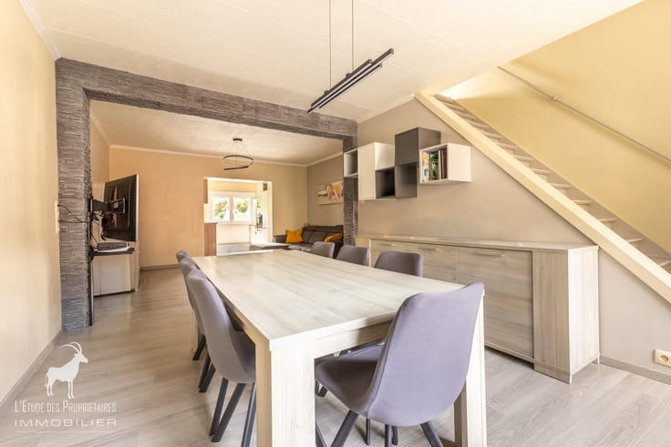
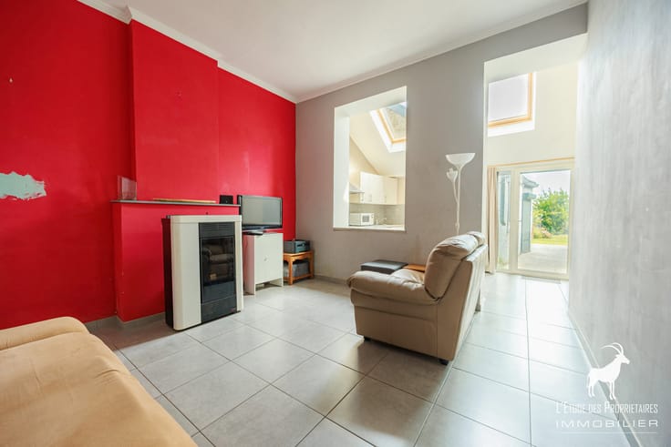
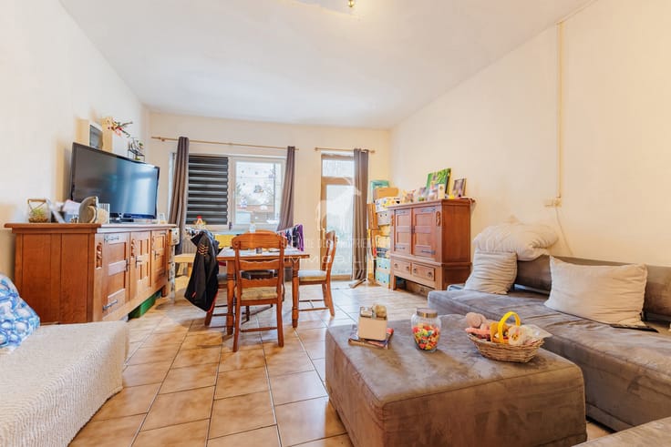
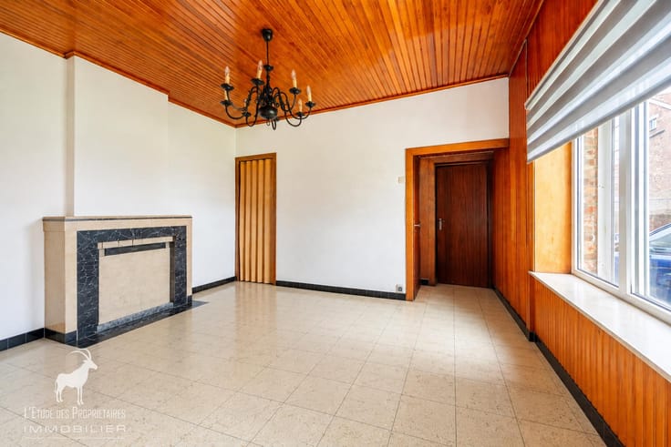
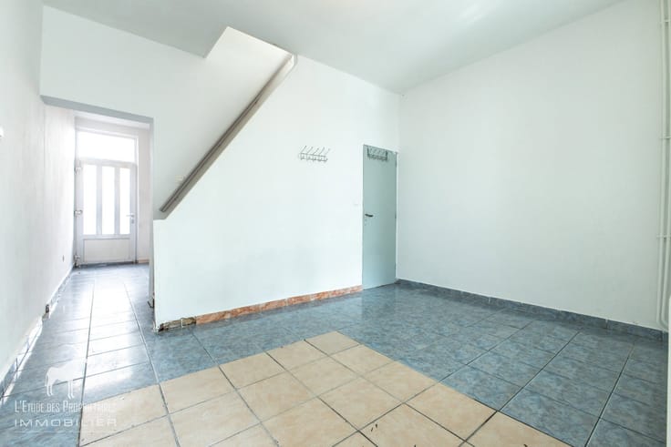
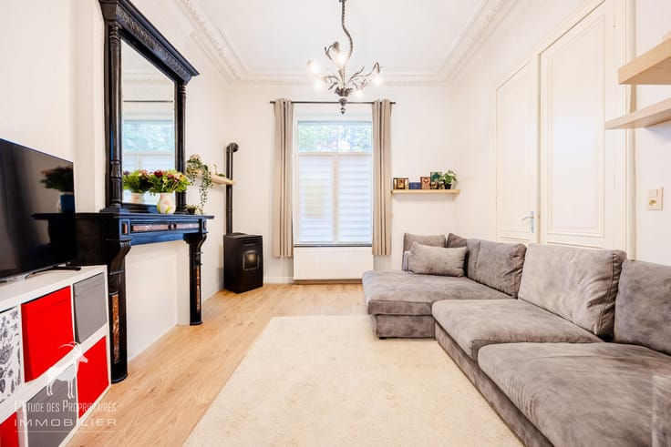
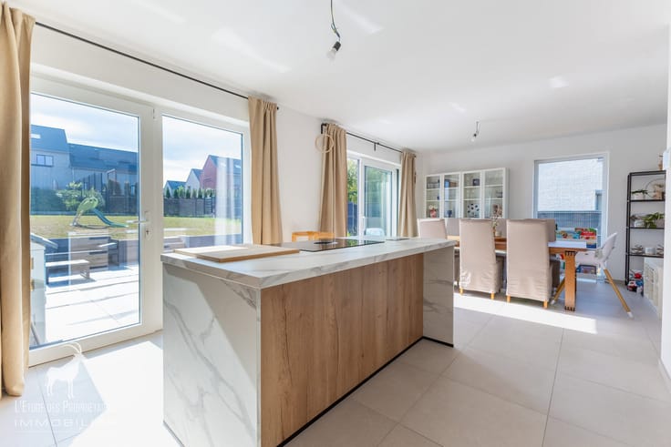
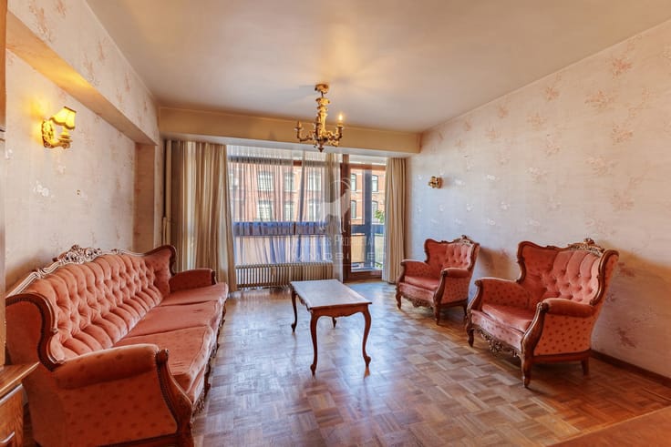
On the ground floor, you will find a 23m² commercial space, a living room, a dining room, a fitted kitchen, a WC and a 24m² space that could be used as a garage or workshop.
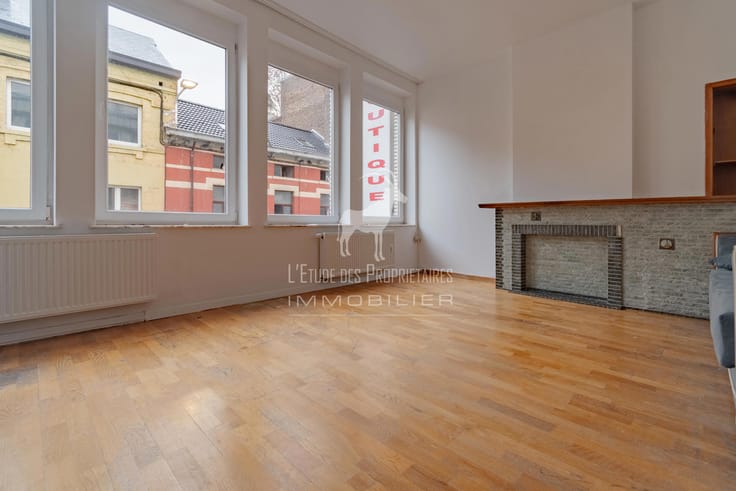
On the first floor, you will find three bedrooms, one measuring 20m², a second measuring 14m² and a third measuring 11m², as well as a bathroom with a bath and a toilet.
On the second floor, you will find a large 73m² attic space with high ceilings.
The basement includes a practical cellar with a laundry area.
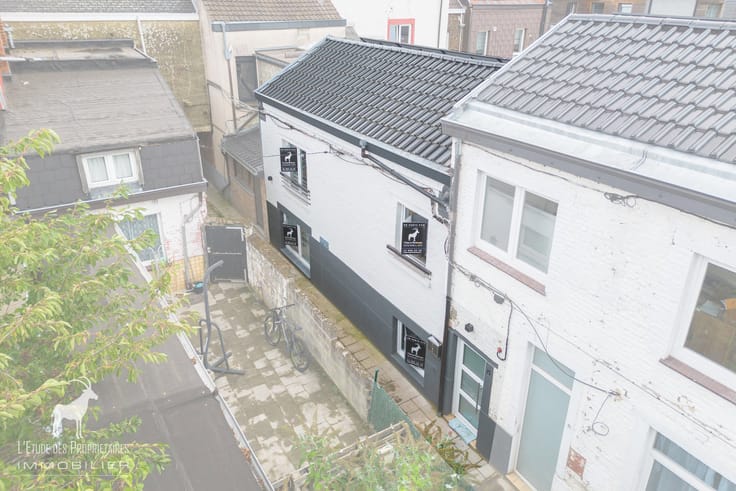
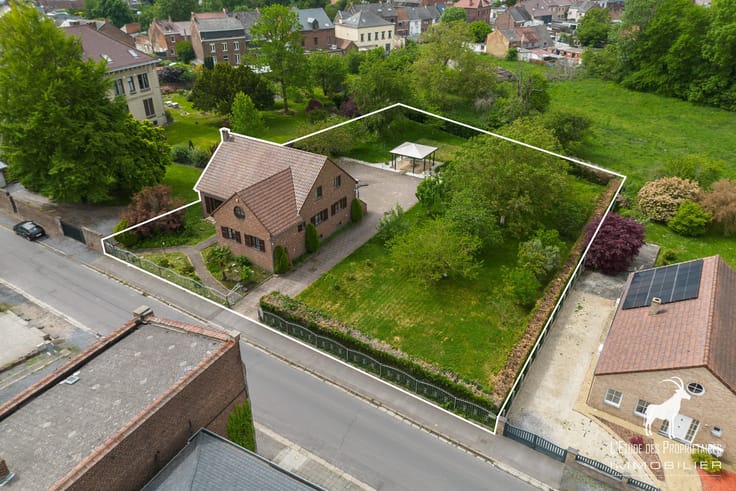
Outside, there is a beautiful terrace and a second entrance.
Building amenities: Town centre location, recent boiler, large rooms.
Don't miss this unique opportunity!
Translated with DeepL.com (free version)
| Construction year | 1950 |
|---|---|
| Number of floors | 3 |
| Building condition | Good |
| Immovable heritage | Not specified |
| Number of frontages | 2 |
| Virtual visit |
|
| Asbestos certificate is available | Not specified |
| Usable floor area | 260 square meters |
|---|---|
| Living room surface | 47 square meters |
| Kitchen type | Semi equipped |
| Kitchen surface | 10 square meters |
| Bedrooms | 3 |
| Bedroom 1 surface | 20 square meters |
| Bedroom 2 surface | 11 square meters |
| Bedroom 3 surface | 14 square meters |
| Bathrooms | 1 |
| Toilets | 2 |
| Furnished | No |
| Gas, water & electricity | No |
|---|---|
| Terrace | Yes |
| Primary energy consumption | 386 kilowatt hour per square meters |
|---|---|
| EPC/EPC label | E |
| Renovation works mandatory | Not specified |
| Unique code EPB certificate | 20250516008529 |
| CO₂ emission | 71 kg CO₂/m² |
| Yearly theoretical total energy consumption | 100317 kWh/year |
| Valid electricity inspection certificate | No |
| Summons: No judicial remedy or administrative measure imposed | Not specified |
| Valid flood certificate | Not specified |
| Thermic solar panels | No |
| Double glazing | Yes |
| Building permit | Not specified |
|---|---|
| Cadastral Plan | Not specified |
| Right of first refusal for the tenant | Not specified |
| Allotment permit | Not specified |
| Preemption right | Not specified |
| Most recent urban development zoning | Not specified |
| Flood zone type | Non flood zone |
|
P-score
|
Not specified |
|
G-score
|
Not specified |
Asked price excluding notary fees (excluding eventual registration fees)
| Price | Make an offer starting from 239999 € |
|---|---|
| Cadastral income | 1204 € |
| Tenement building | Yes |
|
|
|





| Address |
Place Sabatier 4
6031 - Charleroi |
|---|---|
| External reference | 7576687 |
Get in touch