
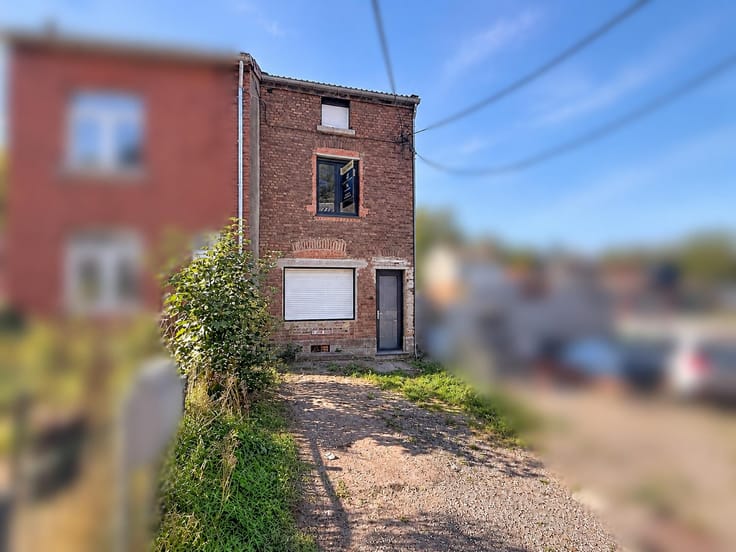



439000€
2 bedrooms 405 square meters

Multi-purpose property (residential and workshop/warehouse)
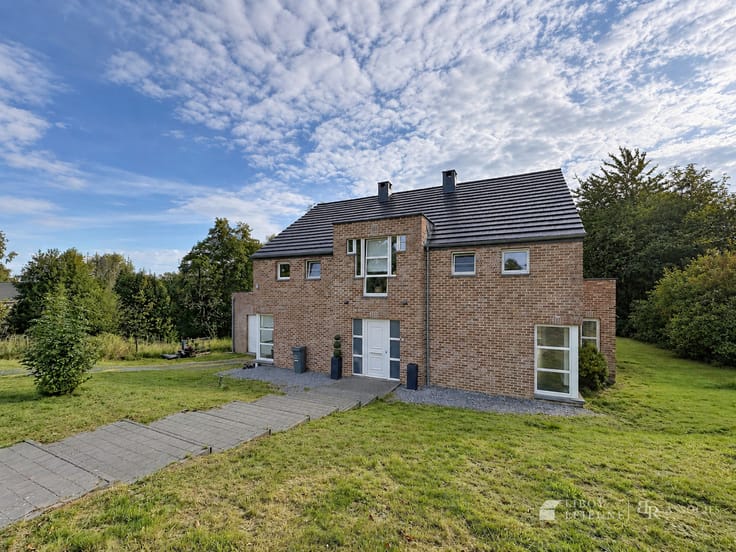
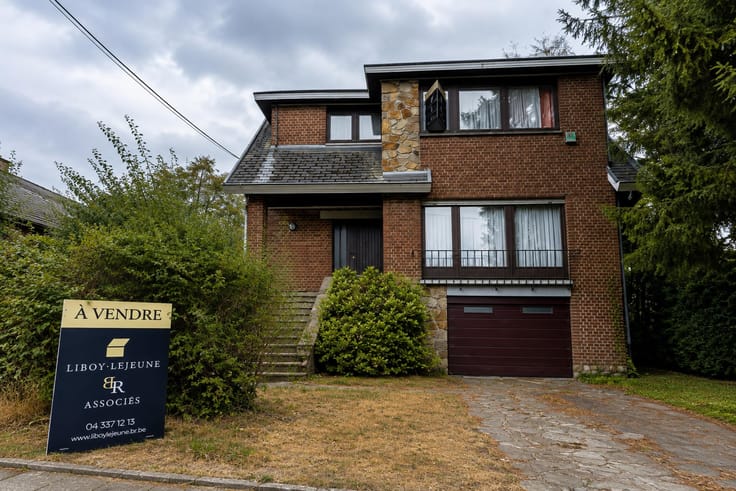
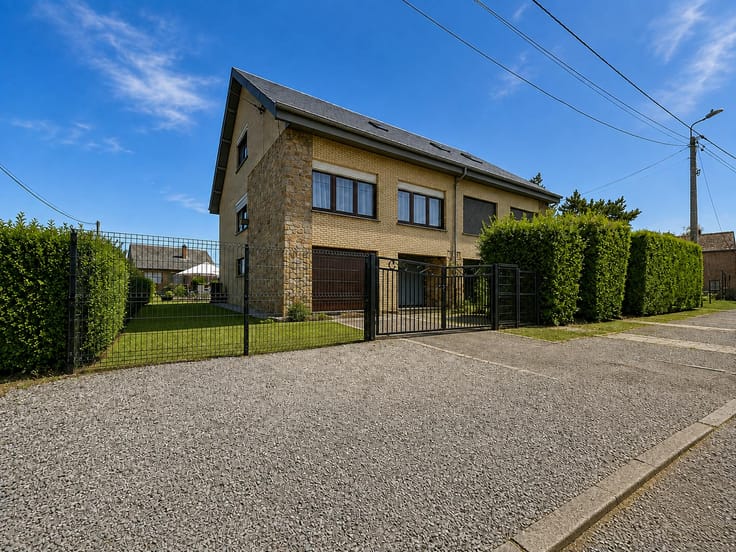
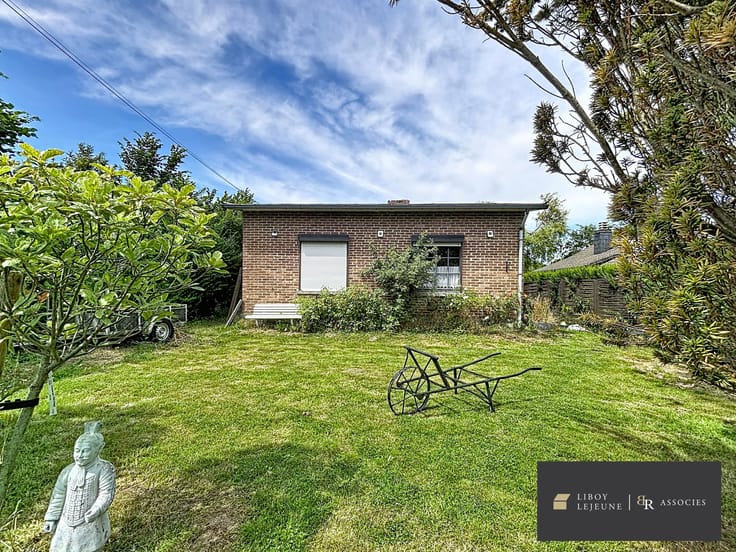
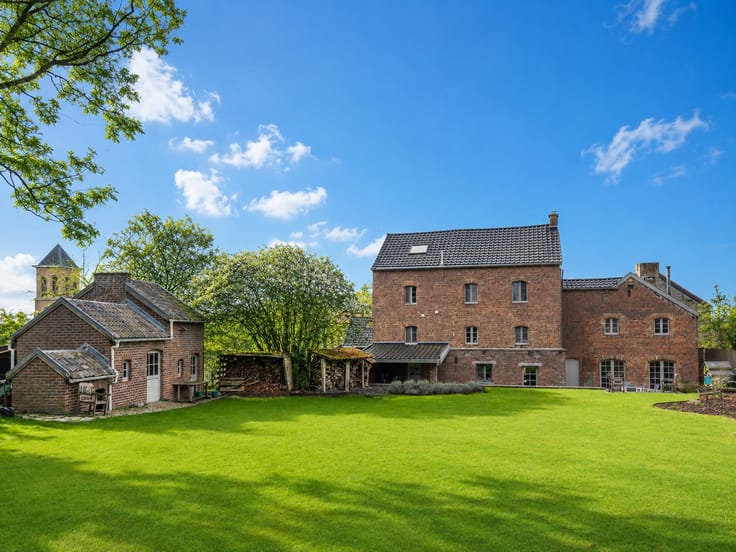
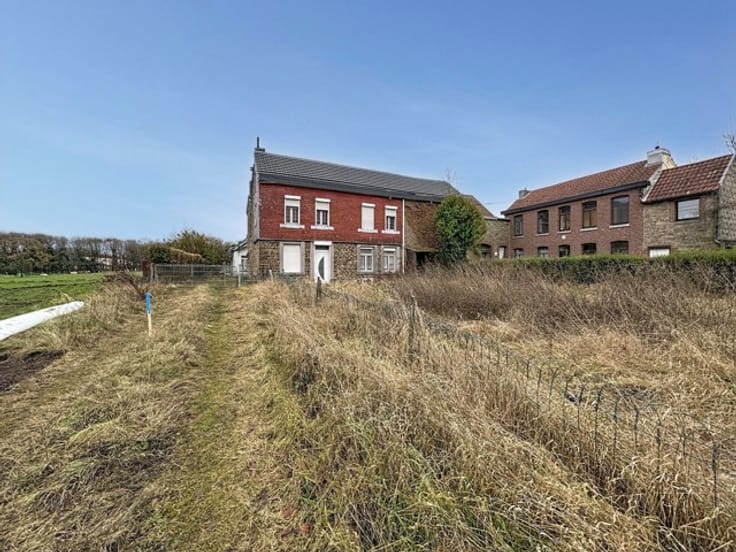
Located in a lush, highly sought-after area of Neupré, this property set on a 1,993 m² plot will appeal to lovers of space and tranquility, offering strong development potential.
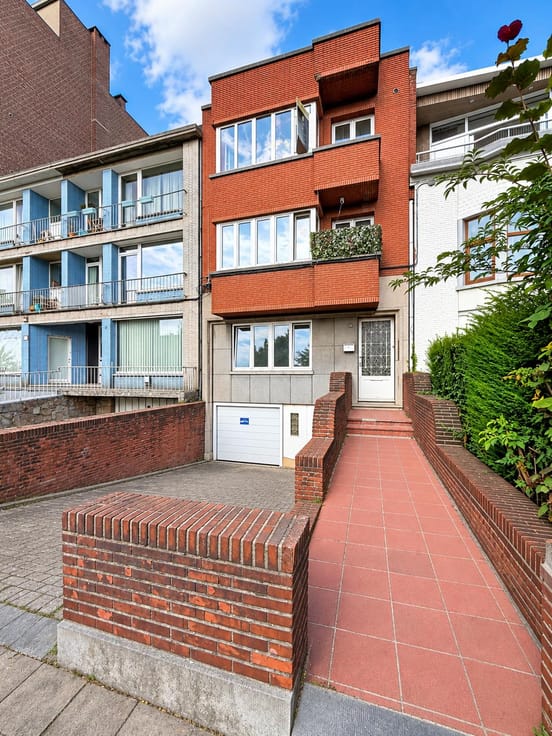
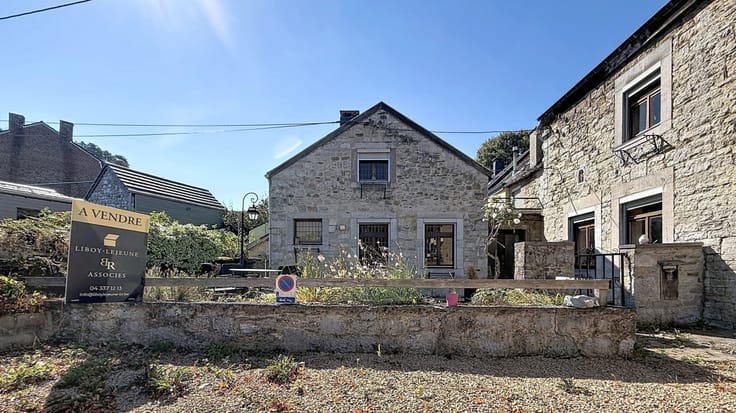
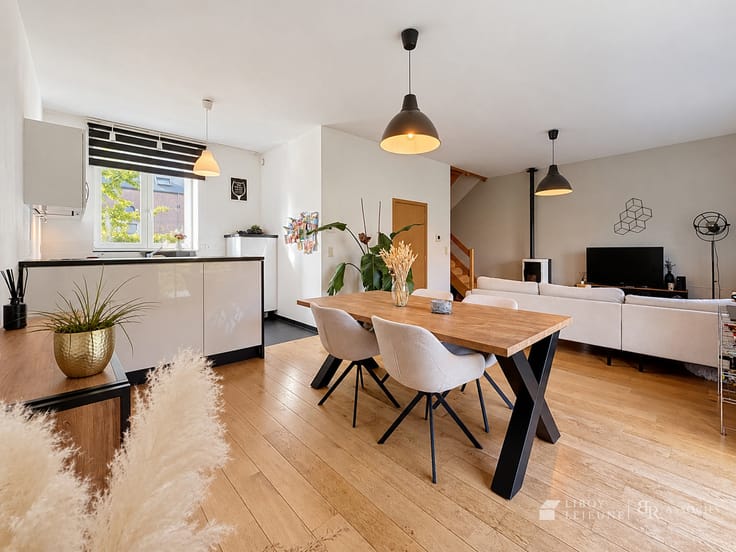
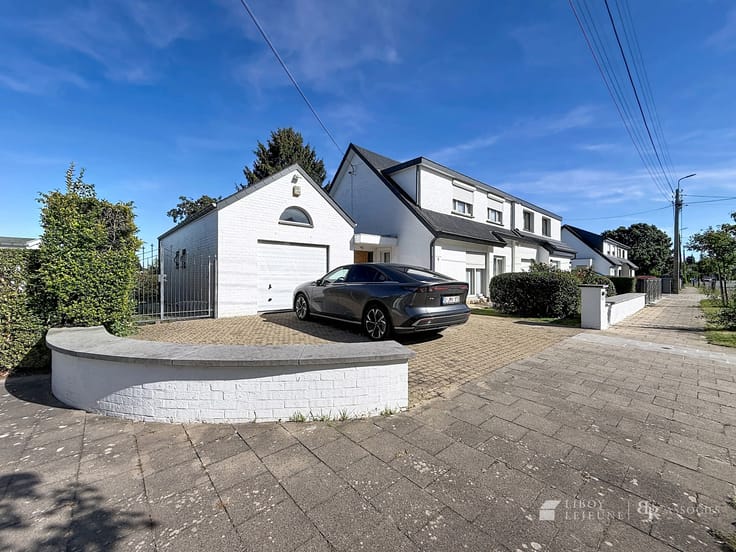
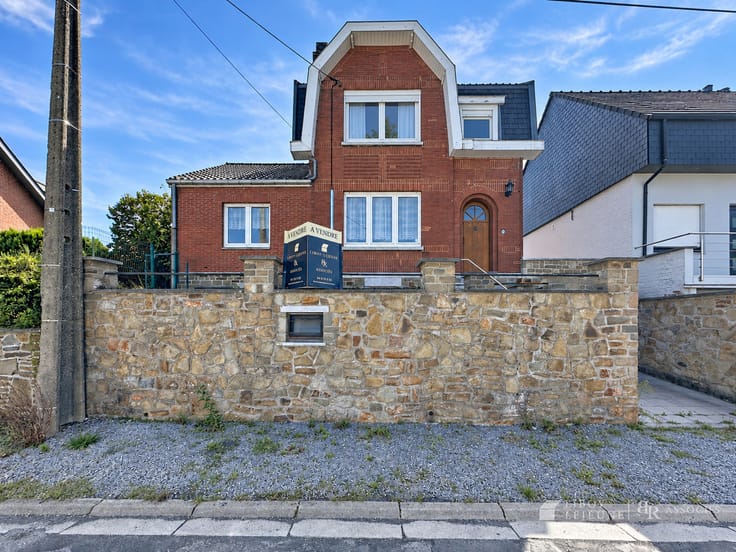
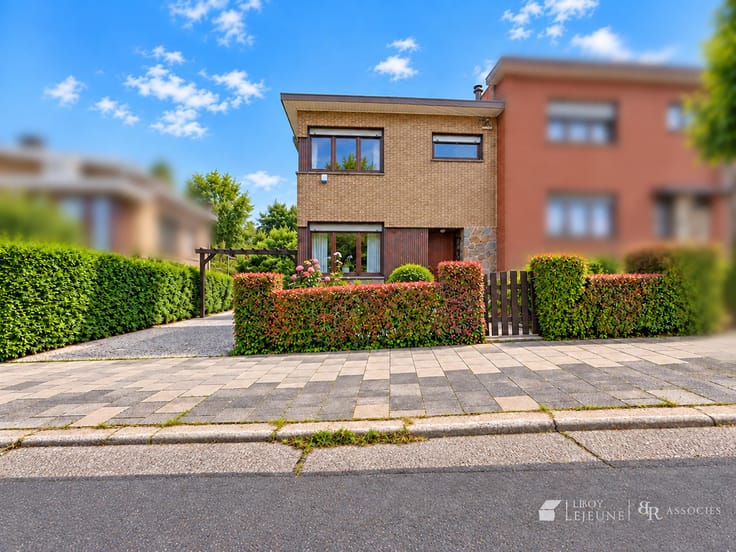
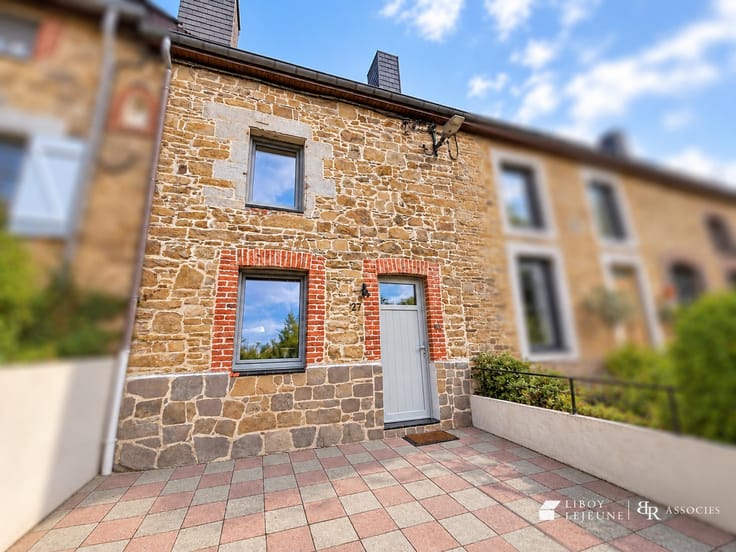
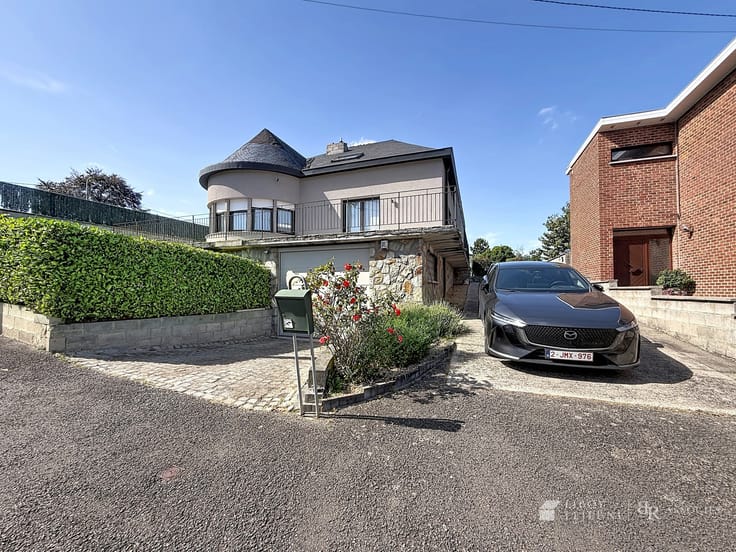
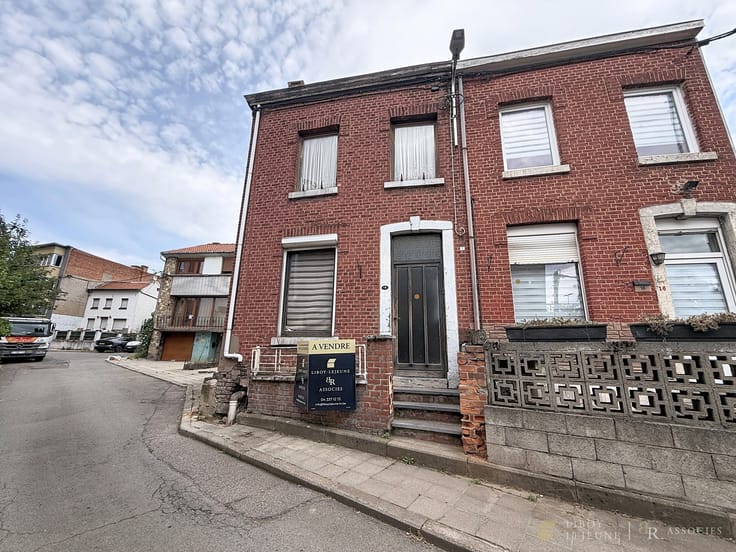
It consists of a residential house and a large workshop/warehouse, ideal for a mixed-use project or professional activity. The house, with a living area of approximately 100 m², includes an entrance hall with a separate toilet and cloakroom, a kitchen, and a bright living/dining room with direct access to the terrace and garden. Two steps lead to the night hall, which serves a bathroom and two bedrooms, with the possibility of creating a third. Cellars and a basement garage usefully complete the property.
A major asset: a spacious workshop/warehouse of approximately 305 m² (plus an attic of around 100 m²), featuring a grain silo, sanitary facilities, and two water supply and drainage connections, offering numerous layout possibilities: self-employed activity, storage space, or a project combining private and professional use.
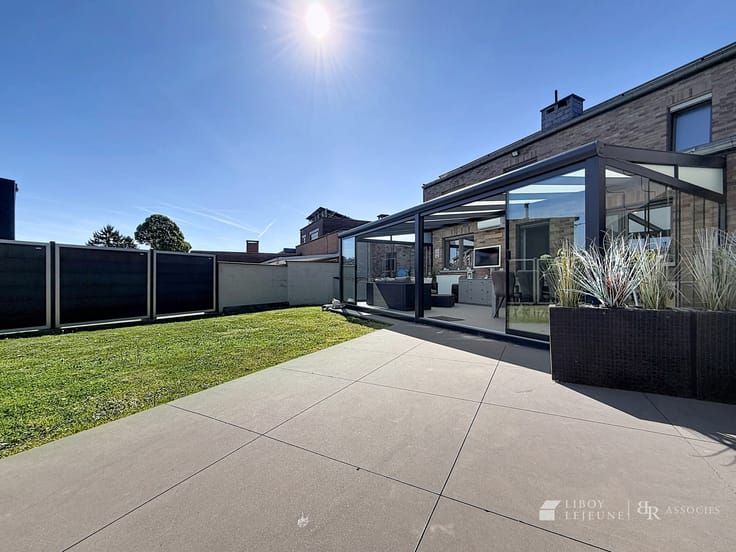
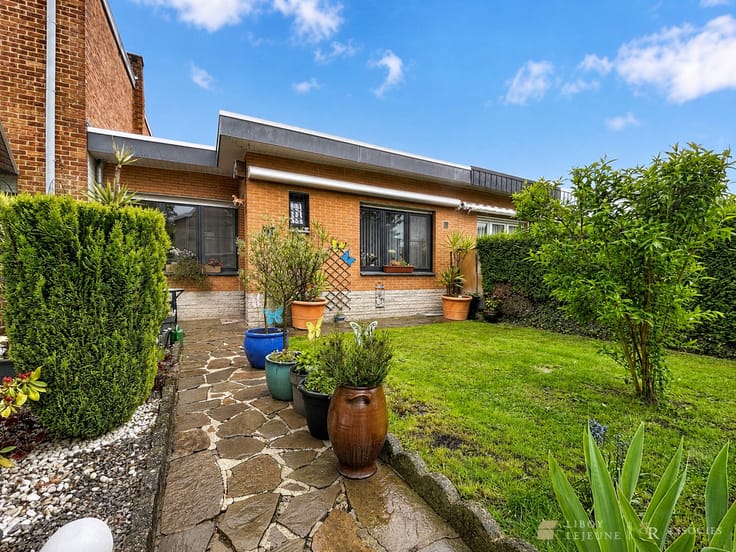
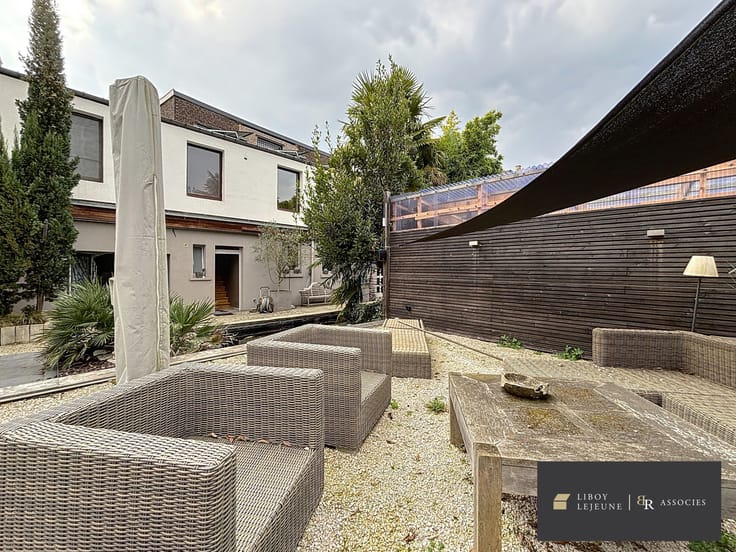
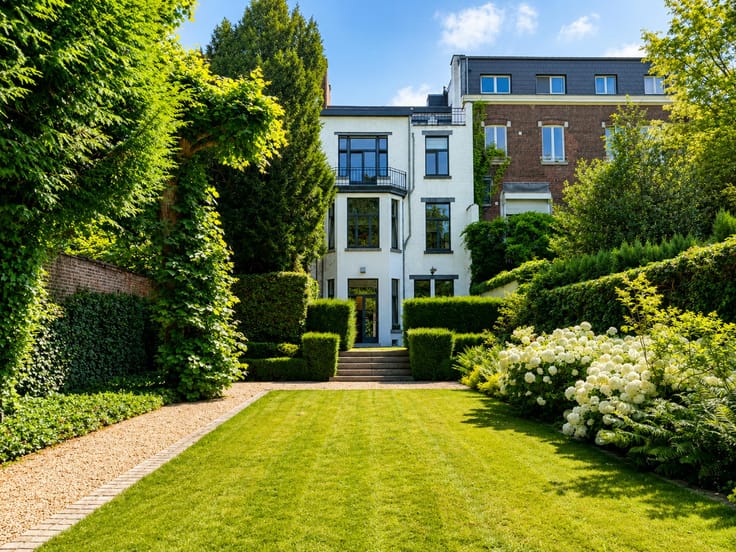
The large garden is set in a peaceful, rural environment while remaining close to amenities (schools, shops, sports center, Route du Condroz, bus services).
RCNI: €2,058 – EPC: G. A rare opportunity not to be missed. For further information or to arrange a viewing, please contact Michèle Caprasse. Non-contractual information provided for informational purposes only.
| Neighbourhood or locality | Liège |
|---|---|
| Construction year | 1961 |
| Building condition | To renovate |
| Immovable heritage | Not specified |
| Number of frontages | 4 |
| Covered parking spaces | 1 |
| Outdoor parking spaces | 4 |
| Surroundings type | Countryside |
| Asbestos certificate is available | Not specified |
| Usable floor area | 405 square meters |
|---|---|
| Dining room | Yes |
| Kitchen type | Semi equipped |
| Bedrooms | 2 |
| Bedroom 1 surface | 13 square meters |
| Bedroom 2 surface | 20 square meters |
| Bathrooms | 1 |
| Shower rooms | 2 |
| Toilets | 2 |
| Furnished | No |
| Surface of the plot | 1993 square meters |
|---|---|
| Width of the lot on the street | meters |
| Connection to sewer network | Not connected |
| Gas, water & electricity | No |
| Garden surface | 1500 square meters |
| Terrace surface | 60 square meters |
| Terrace orientation | North West |
| Primary energy consumption | 753 kilowatt hour per square meters |
|---|---|
| EPC/EPC label | G |
| Renovation works mandatory | Not specified |
| Unique code EPB certificate | 20260324035566 |
| CO₂ emission | 25325 kg CO₂/m² |
| Yearly theoretical total energy consumption | 102472 kWh/year |
| Valid electricity inspection certificate | Not specified |
| Summons: No judicial remedy or administrative measure imposed | Not specified |
| Valid flood certificate | Not specified |
| Heating type | Fuel oil |
| Thermic solar panels | No |
| Double glazing | Yes |
| Building permit | No |
|---|---|
| Cadastral Plan | Not specified |
| Right of first refusal for the tenant | Not specified |
| Allotment permit | No |
| Preemption right | No |
| Proceedings for breach of planning regulations | No |
| Most recent urban development zoning | Not specified |
| Flood zone type | Non flood zone |
|
P-score
|
Not specified |
|
G-score
|
Not specified |
| Latest land use designation | Living area (residential, urban or rural) |
Asked price excluding notary fees (excluding eventual registration fees)
| Price | 439000 € |
|---|---|
| Cadastral income | 2058 € |
| Tenement building | Yes |
|
|
|




| Address |
Rue de Plainevaux 149/1
4100 - Seraing |
|---|---|
| Website |
|
| External reference | 7619645 |
Get in touch