

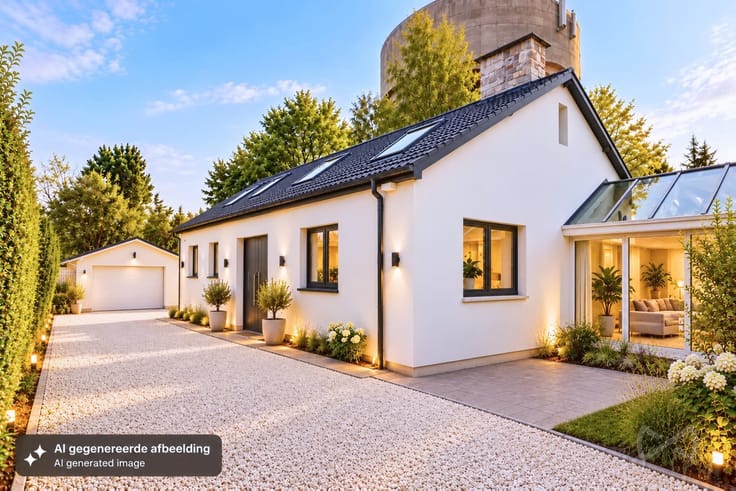


765000€
523 square meters

Residential property with shop, warehouse, and offices
--- OVERIJSE ---- Residential property with shop, warehouse, and offices – Strategic location on Brusselsesteenweg. We offer you this spacious residential property with a commercial space, warehouse, and offices, with a total surface area of approximately 527 m². Ideally located on Brusselsesteenweg, a busy road ensuring excellent visibility for any commercial or professional activity. Property layout:Ground floor:A shop space of ± 26 m² with a street-facing window display, perfect for a retail or professional activity. A professional kitchen of ± 52 m², fully equipped for catering or restaurant purposes. A small inner courtyard at the back, providing a pleasant outdoor space. A warehouse/office space of ± 137 m², ideal for storage or additional workspace. First floor: Currently arranged as offices, with a total area of ± 100 m², offering a functional working environment. Attic:A space of ± 100 m², providing additional development potential based on your needs. This versatile property offers numerous opportunities, whether for mixed residential and professional use or as a fully commercial or administrative establishment. EPC F: 649 kWh (m² year) – Real Estate Information: flood zone: no, building permit: yes, subdivision permit: no, pre-emption right: no, judicial measure: no, urban planning designation: Woonpark, Gemengd bebouwde zone, opheffen nadere aanduiding woonpark > woongebieden, te herstructureren zones. Key advantage: Its strategic location on a busy road, ensuring
| Available as of | Immediately |
|---|---|
| Construction year | 1998 |
| Number of floors | 2 |
| Building condition | Good |
| Immovable heritage | Not specified |
| Street frontage width | 10 m |
| Number of frontages | 3 |
| Virtual visit |
|
| Asbestos certificate is available | Yes |
| Usable floor area | 523 square meters |
|---|---|
| Kitchen surface | 51 square meters |
| Toilets | 2 |
| Office surface | 25 square meters |
| Office | Yes |
| Surface of the plot | 405 square meters |
|---|---|
| Width of the lot on the street | meters |
| Connection to sewer network | Connected |
| Gas, water & electricity | No |
| Elevator | No |
|---|---|
| Accessible for disabled people | No |
| Secure access / alarm | Yes |
| TV cable | Yes |
| Swimming pool | No |
| Primary energy consumption | 649 kilowatt hour per square meters |
|---|---|
| EPC/EPC label | F |
| Renovation works mandatory | Yes |
| Unique code EPB certificate | 0002116502-1 |
| CO₂ emission | Not specified |
| Yearly theoretical total energy consumption | Not specified |
| Valid electricity inspection certificate | Yes |
| Summons: No judicial remedy or administrative measure imposed | Not specified |
|
Flemish register of measures consulted
|
Not specified |
| Valid flood certificate | Not specified |
| Heating type | Gas |
| Building permit | Yes |
|---|---|
| Total ground floor buildable | 455 square meters |
| Cadastral Plan | Not specified |
| Right of first refusal for the tenant | Not specified |
| Allotment permit | No |
| Preemption right | Not specified |
| Proceedings for breach of planning regulations | No |
| Most recent urban development zoning | Not specified |
|
P-score
|
C |
|
G-score
|
C |
Asked price excluding notary fees (excluding eventual registration fees)
| Price | 765000 € |
|---|---|
| Tenement building | Yes |
|
|
|
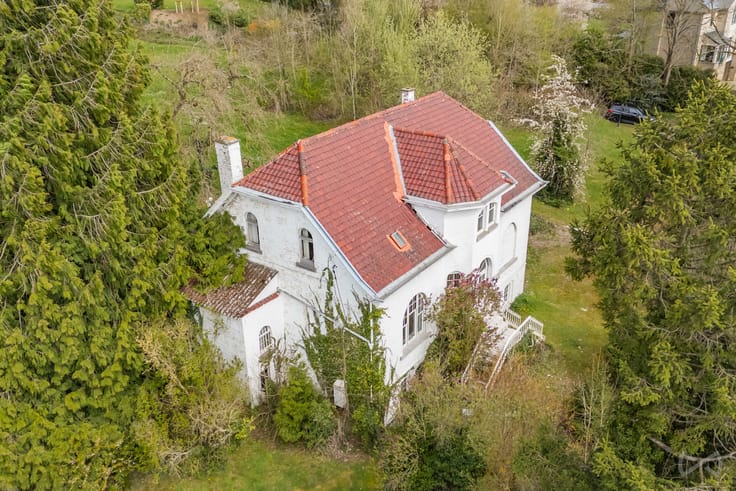

| Address |
604 Brusselsesteenweg
3090 - Overijse |
|---|---|
| Website |
|
| External reference | 6697272 |
Get in touch