

459000€
4 bedrooms 198 square meters

OVERIJSE - VILLA WITH 3 BEDMS POSS. 4 GARDEN & DOUBLE GARAGE
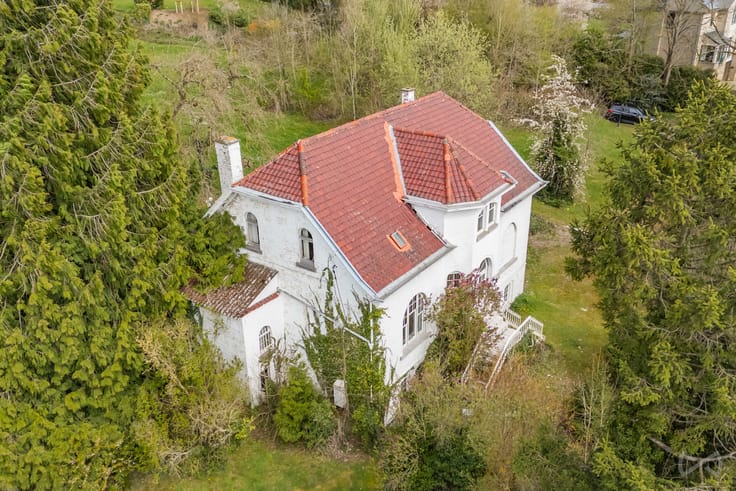
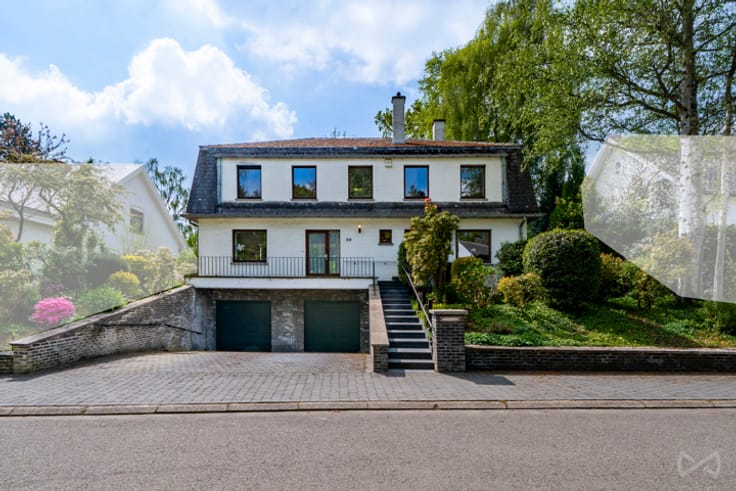
OVERIJSE - Quartier des Fleurs : Villa of approx. 198m² (according to the EPC), set on a plot of approx. 1,043m². Ideally located at the end of a dead-end street, in a quiet residential area, the house is laid out as follows : Ground floor : Entrance hall of approx. 13m² with toilet, living room of approx. 42m² with veranda, fully equipped kitchen of approx. 13m², 2 bedrooms of approx. 11 & 15m², a fully renovated bathroom of approx. 9m² with shower, bathtub and double washbasin, and a laundry room of approx. 6m². First floor : One bedroom of approx. 19m² and an attic of approx. 74m². Basement : Cellars of approx. 21m². Outside : A spacious garden surrounding the house and a double garage. EPC D 314 kWh/(m²/year). This house, in need of renovation, is located in a green residential area, close to shops, schools and public transport. For more information or to arrange a viewing, contact WE INVEST OVERIJSE at 02/455.20.35 or [email protected]. No-contractual advertisement, subject to change. Measurements are provided for information purposes only.
| Construction year | 1962 |
|---|---|
| Number of floors | 1 |
| Building condition | To renovate |
| Immovable heritage | Not specified |
| Street frontage width | 8 m |
| Number of frontages | 4 |
| Covered parking spaces | 1 |
| Outdoor parking spaces | 3 |
| Surroundings type | Living area (residential, urban or rural) |
| Virtual visit |
|
| Asbestos certificate is available | Yes |
| Usable floor area | 198 square meters |
|---|---|
| Living room surface | 29 square meters |
| Dining room | Yes |
| Kitchen type | Installed |
| Kitchen surface | 13 square meters |
| Bedrooms | 4 |
| Bedroom 1 surface | 15 square meters |
| Bedroom 2 surface | 11 square meters |
| Bedroom 3 surface | 18 square meters |
| Bathrooms | 1 |
| Toilets | 1 |
| Laundry room | Yes |
| Basement surface | 21 square meters |
| Attic surface | 74 square meters |
| Furnished | No |
| Armored door | No |
| Surface of the plot | 1043 square meters |
|---|---|
| Width of the lot on the street | meters |
| Connection to sewer network | Not connected |
| Gas, water & electricity | Yes |
| Garden surface | 841 square meters |
| Terrace | Yes |
| Terrace orientation | South West |
| Elevator | No |
|---|---|
| Accessible for disabled people | No |
| Intercom | No |
| Secure access / alarm | Yes |
| Armored door | No |
| TV cable | Yes |
| Visio phone | No |
| Jacuzzi | No |
| Sauna | No |
| Swimming pool | No |
| Primary energy consumption | 314 kilowatt hour per square meters |
|---|---|
| EPC/EPC label | D |
| Renovation works mandatory | No |
| Unique code EPB certificate | 2024111500034473321 |
| CO₂ emission | Not specified |
| Yearly theoretical total energy consumption | Not specified |
| Valid electricity inspection certificate | No |
| Summons: No judicial remedy or administrative measure imposed | Not specified |
|
Flemish register of measures consulted
|
Not specified |
| Valid flood certificate | Not specified |
| Heating type | Gas |
| Photovoltaic solar panels | Yes |
| Double glazing | Yes |
| Building permit | Not specified |
|---|---|
| Total ground floor buildable | 202 square meters |
| Cadastral Plan | Not specified |
| Right of first refusal for the tenant | Not specified |
| Allotment permit | No |
| Preemption right | Not specified |
| Proceedings for breach of planning regulations | No |
| Most recent urban development zoning | Not specified |
| Flood zone type | Non flood zone |
|
P-score
|
A |
|
G-score
|
A |
Asked price excluding notary fees (excluding eventual registration fees)
| Price | 459000 € |
|---|---|
| Cadastral income | 2615 € |
| Tenement building | No |
|
|
|

| Address |
604 Brusselsesteenweg
3090 - Overijse |
|---|---|
| Website |
|
| External reference | 5207901 |
Get in touch