


(excl. taxes) 325000€
2 bedrooms 77 square meters

Sustainable living comfort with calm and urban connection.
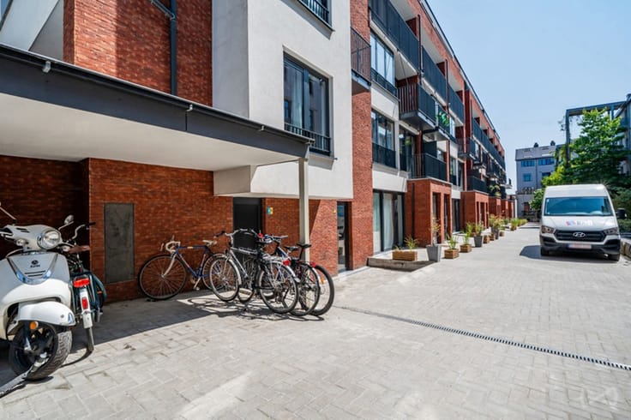
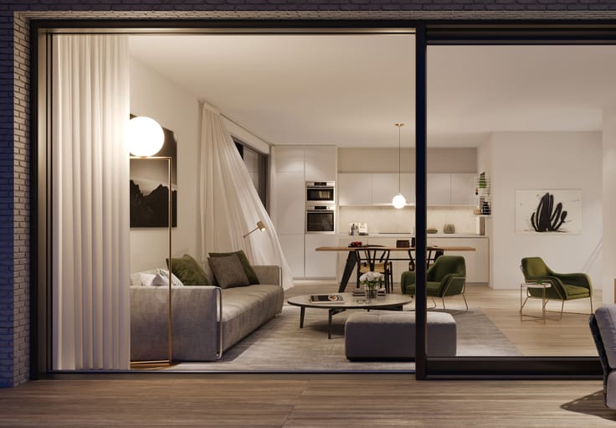
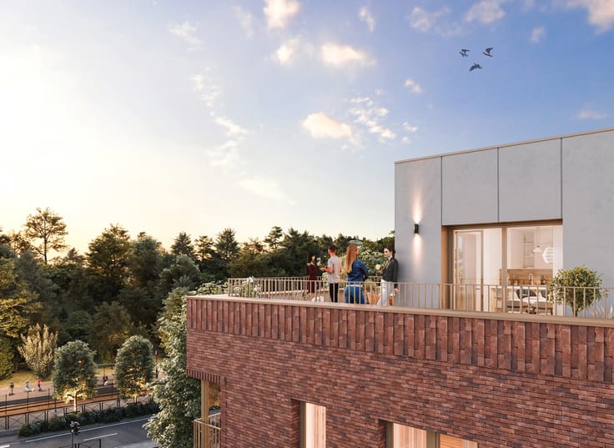
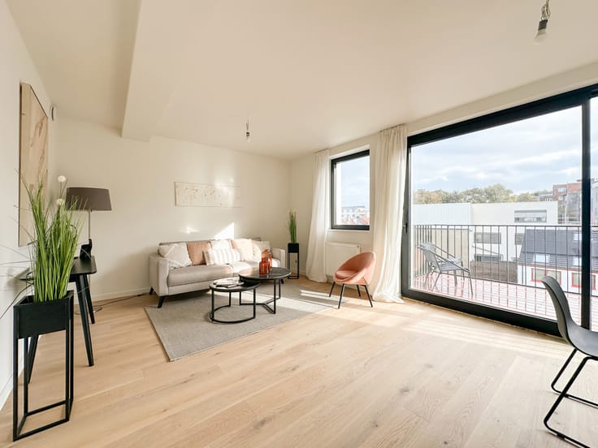
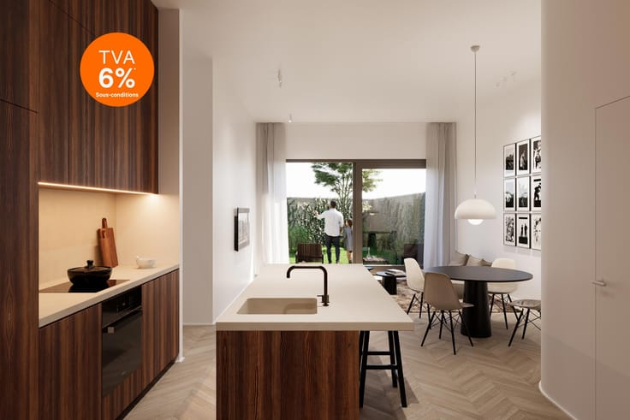
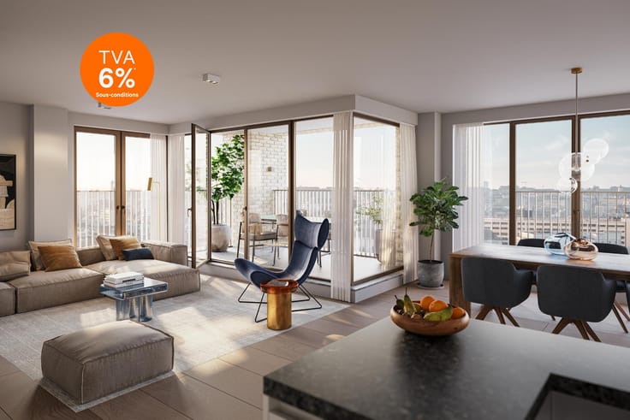
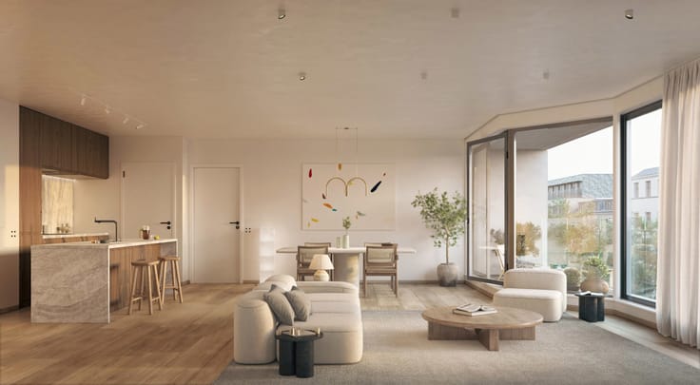
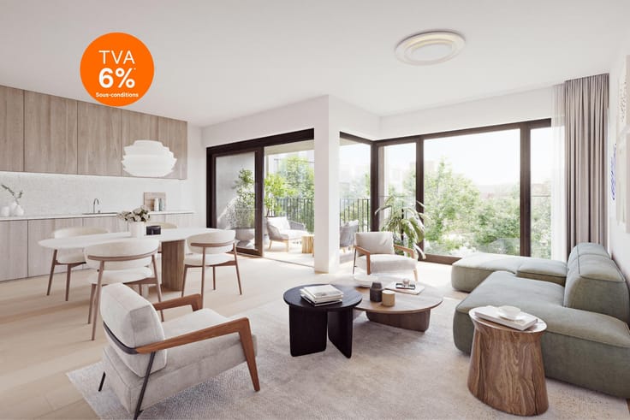
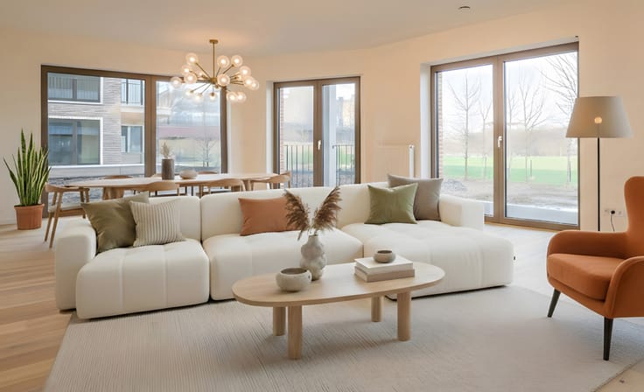
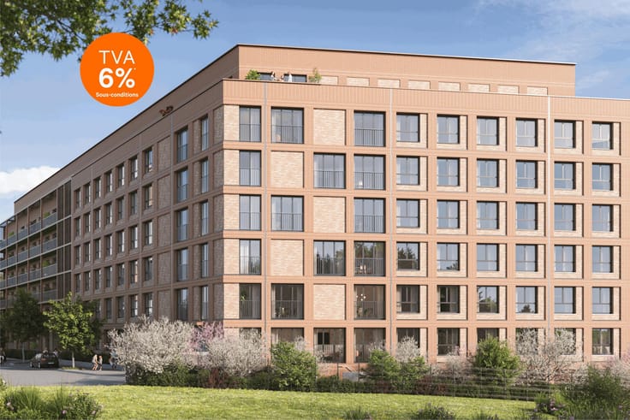
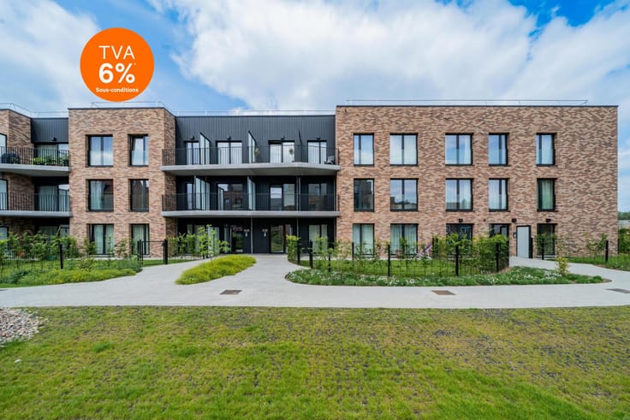
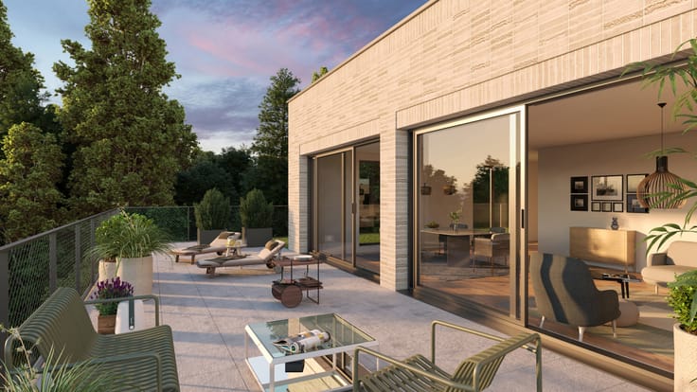
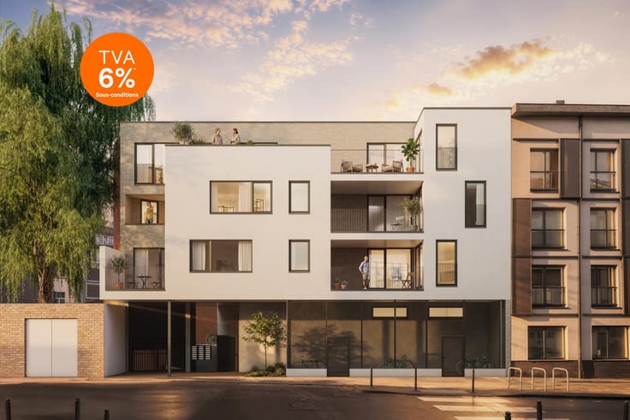
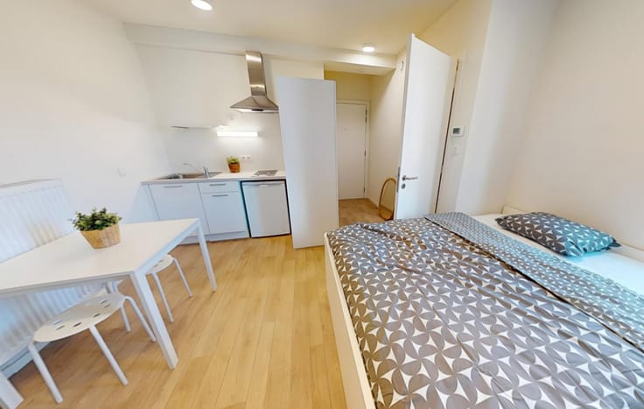
Everis features a clean-lined architecture, defined by large openings that flood the homes with natural light. Each apartment extends onto a private terrace or balcony, while a shared garden reserved for residents further enhances the living environment. The apartments at Everis are designed for immediate occupancy: fitted kitchen, finished bathroom, quality finishes and functional spaces. Everis is a project built around a concrete ecological commitment, ensuring operation with no reliance on fossil fuels. It therefore delivers high energy performance while significantly reducing the building's carbon footprint.
Information: 02/318.18.08 or [email protected]
Last update 09.11.2026
€ 325,000*
2 bedrooms - 77 sqm - Floor 3
2 bedrooms
77 sqm
Floor 3
€ 325,000*
sold
3 bedrooms - (studio) - 42 sqm - Ground floor
3 bedrooms (studio)
42 sqm
Ground floor
sold
| Available date | December 1 2026 |
|---|---|
| Immovable heritage | Not specified |
| Covered parking spaces | 1 |
| Asbestos certificate is available | Not specified |
| Primary energy consumption | 45 kilowatt hour per square meters |
|---|---|
| EPC/EPC label | A |
| Renovation works mandatory | Not specified |
| Unique code EPB certificate | Not specified |
| CO₂ emission | Not specified |
| Yearly theoretical total energy consumption | Not specified |
| Valid electricity inspection certificate | Not specified |
| Summons: No judicial remedy or administrative measure imposed | Not specified |
| Valid flood certificate | Not specified |
| Building permit | Yes |
|---|---|
| Cadastral Plan | Not specified |
| Right of first refusal for the tenant | Not specified |
| Allotment permit | No |
| Preemption right | No |
| Most recent urban development zoning | Not specified |
| Flood zone type | Non flood zone |
|
P-score
|
Not specified |
|
G-score
|
Not specified |


| Address |
8 Place Communale d'Auderghem
1160 - Auderghem |
|---|---|
| Website |
|
| External reference | 7931216 |
Get in touch