

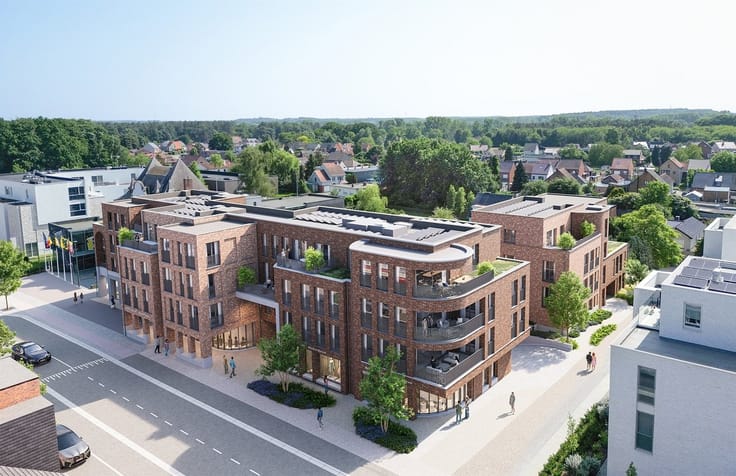
de Bomen - Residentie Wilg
(excl. taxes) From 256000€ To 473000€
1 - 3 bedrooms 75 - 123 square meters
Immoweb code : 21819411

Immoweb code : 21819411
Overview
1 - 3 bedrooms
75 - 123
square meters
Description
Through the trees, you can see the forest again
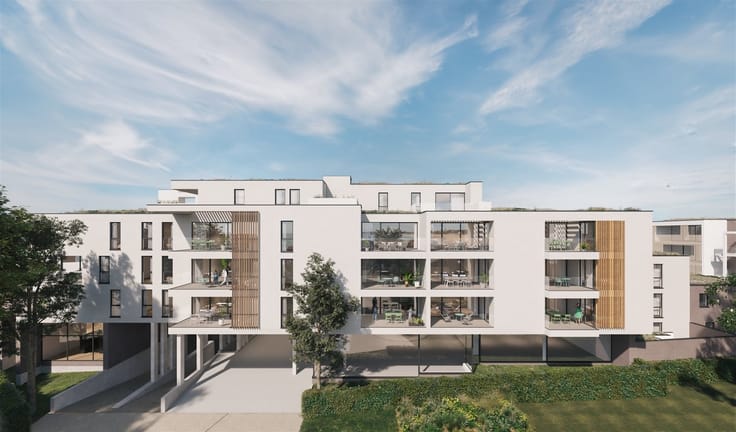
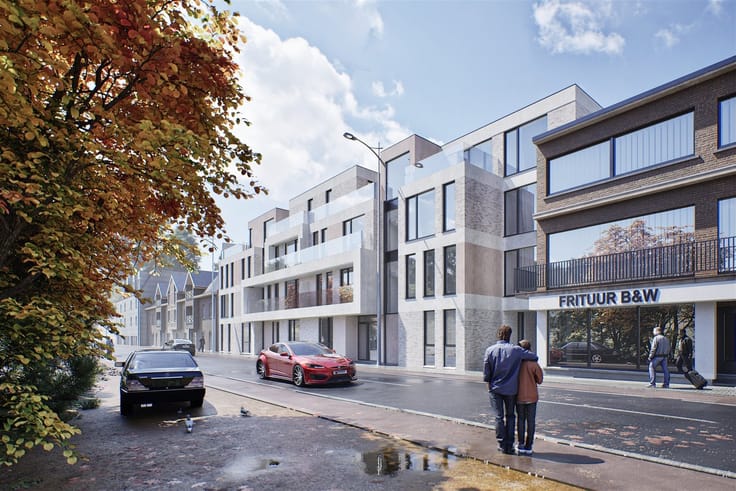
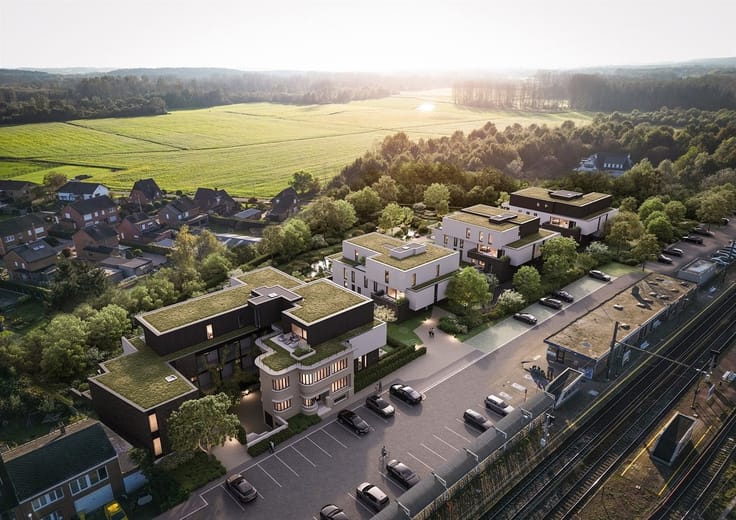
On the outskirts of the centuries-old village of Testelt, with its historic center—where the built environment meets nature and offers excellent accessibility—the residential complex De Bomen is being built. Rising from a solid foundation are five residential “trees” that will serve as landmarks in Testelt’s village landscape, beautifully integrating into the protected village view. The five residential buildings—Aak, Beuk, Eik, Olm, and Wilg—are designed in the shape of trees and each has its own unique character. We are pleased to introduce you to the first phase of the project.
De Aak, a building brimming with vitality and refinement. Just as the ash tree transforms its leaves into a vibrant palette of colors in the fall, this building exudes an atmosphere of dynamism and elegance. Here you’ll find a home where light and life dance through every room, where each season brings its own charm. A place for those who love a life that’s always on the move, full of color and creativity.
The Beuk, a building that stands for steadfastness and abundance. Just as the beech tree is deeply rooted and its broad crown forms a green dome of shelter, so this building offers an oasis of safety and tranquility. Here you’ll experience the richness of space and comfort, surrounded by an atmosphere of enduring strength and natural beauty. A place where life blossoms to its fullest, surrounded by the timeless splendor of nature.
’T Steen, an ode to the site, proof that preserving historical beauty can go hand in hand with contemporary architecture.
Last update 22.10.2026
€ 256,000 - € 473,000 excluding taxes (€ 256,000 - € 256,000 including taxes)
-
€ 256,000*
1 bedroom - (ground floor) - 75 sqm - Ground floor
1 bedroom (ground floor)
75 sqm
Ground floor
€ 256,000*
-
€ 293,000*
2 bedrooms - (ground floor) - 86 sqm - Ground floor
2 bedrooms (ground floor)
86 sqm
Ground floor
€ 293,000*
-
€ 298,000*
2 bedrooms - 90 sqm - Floor 1
2 bedrooms
90 sqm
Floor 1
€ 298,000*
-
€ 308,000*
2 bedrooms - 93 sqm - Floor 1
2 bedrooms
93 sqm
Floor 1
€ 308,000*
-
€ 347,000*
2 bedrooms - 92 sqm - Floor 1
2 bedrooms
92 sqm
Floor 1
€ 347,000*
-
€ 354,000*
2 bedrooms - 96 sqm - Floor 1
2 bedrooms
96 sqm
Floor 1
€ 354,000*
-
€ 357,000*
3 bedrooms - (ground floor) - 100 sqm - Ground floor
3 bedrooms (ground floor)
100 sqm
Ground floor
€ 357,000*
-
€ 365,000*
2 bedrooms - (ground floor) - 103 sqm - Ground floor
2 bedrooms (ground floor)
103 sqm
Ground floor
€ 365,000*
-
€ 377,000*
3 bedrooms - (ground floor) - 103 sqm - Ground floor
3 bedrooms (ground floor)
103 sqm
Ground floor
€ 377,000*
-
€ 423,000*
3 bedrooms - (penthouse) - 112 sqm - Floor 2
3 bedrooms (penthouse)
112 sqm
Floor 2
€ 423,000*
-
€ 473,000*
3 bedrooms - (penthouse) - 123 sqm - Floor 2
3 bedrooms (penthouse)
123 sqm
Floor 2
€ 473,000*
| Immovable heritage | Not specified |
|---|---|
| Asbestos certificate is available | Not specified |
| Primary energy consumption | Not specified |
|---|---|
| EPC/EPC label | Not specified |
| Renovation works mandatory | Not specified |
| Unique code EPB certificate | Not specified |
| CO₂ emission | Not specified |
| Yearly theoretical total energy consumption | Not specified |
| Valid electricity inspection certificate | Not specified |
| Summons: No judicial remedy or administrative measure imposed | Not specified |
|
Flemish register of measures consulted
|
Not specified |
| Valid flood certificate | Not specified |
| Building permit | Yes |
|---|---|
| Cadastral Plan | Not specified |
| Right of first refusal for the tenant | Not specified |
| Allotment permit | No |
| Preemption right | No |
| Most recent urban development zoning | |
| Flood zone type | Non flood zone |
|
P-score
|
D
|
|
G-score
|
Not specified |
Lissens (IPI 502100)
| Address |
Basilieklaan 77
3270 - Scherpenheuvel |
|---|---|
| Website |
|
| Agent's name | Immo Lissens |
| [email protected] | |
| Phone number |
|
| External reference | 8046 - 16 |
Get in touch