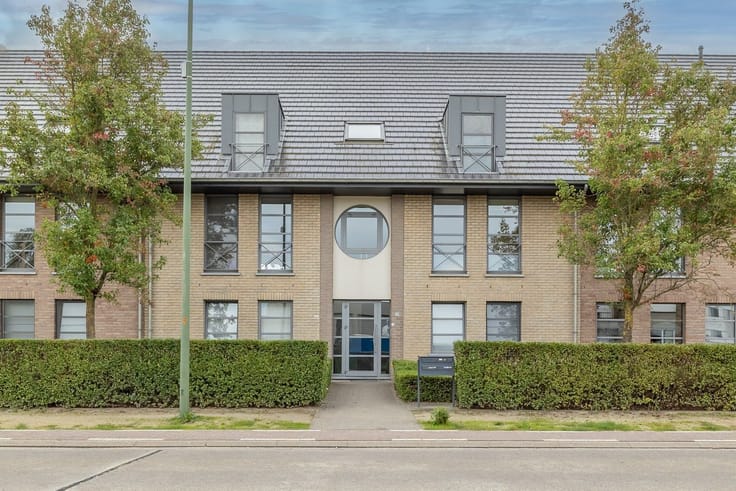


(excl. taxes) 423000€
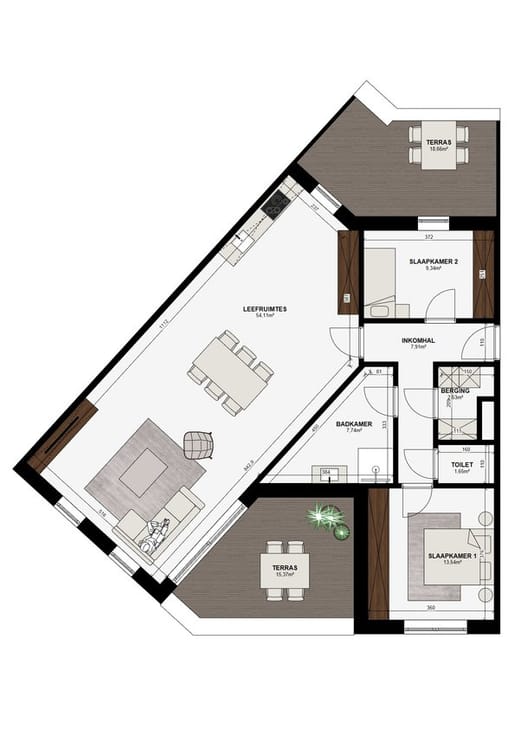
3 bedrooms 112 square meters
Apartment
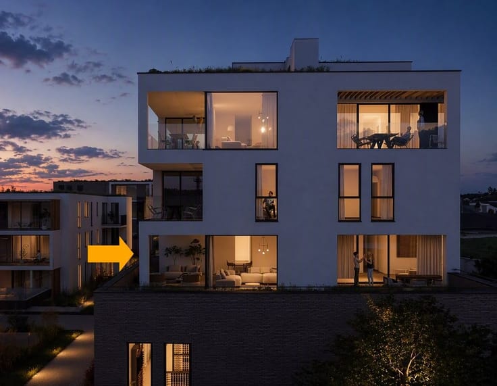
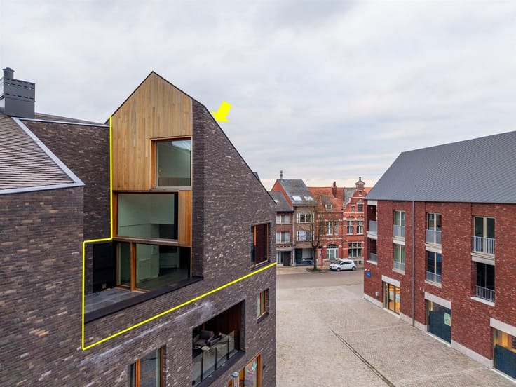
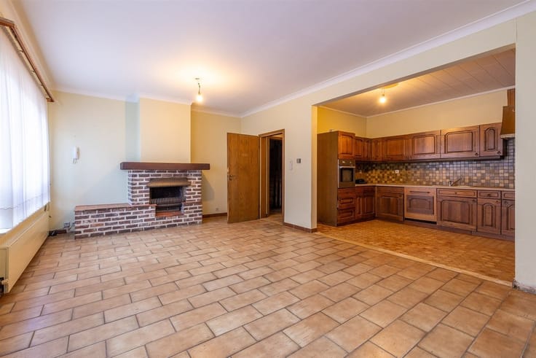
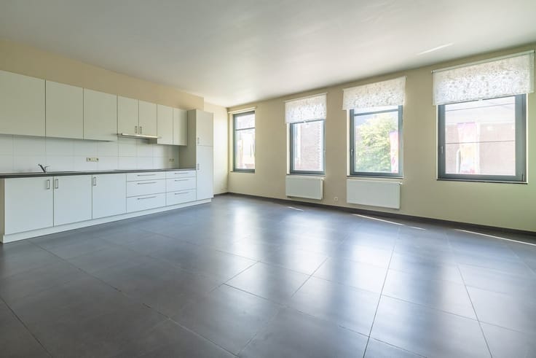
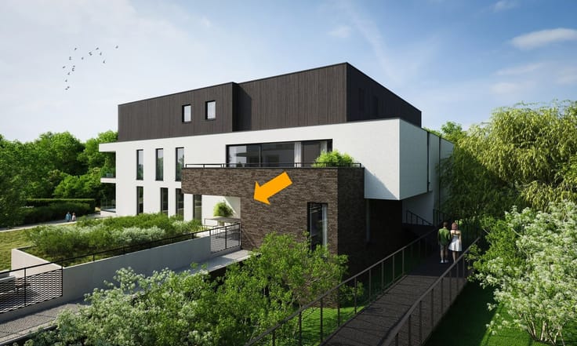
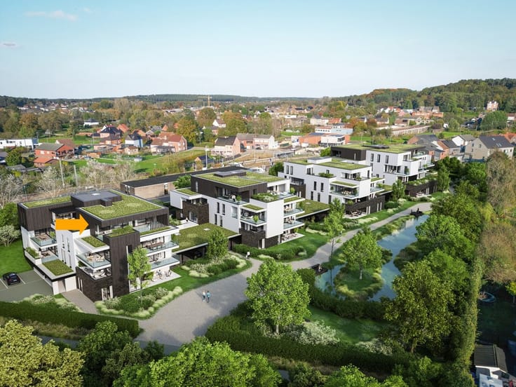
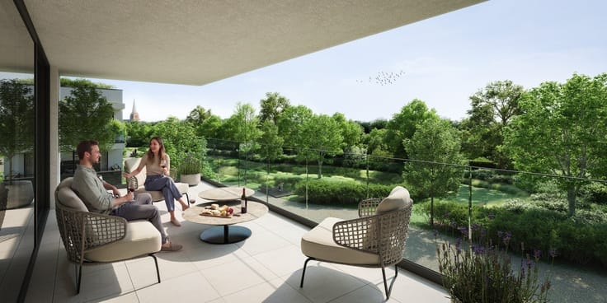
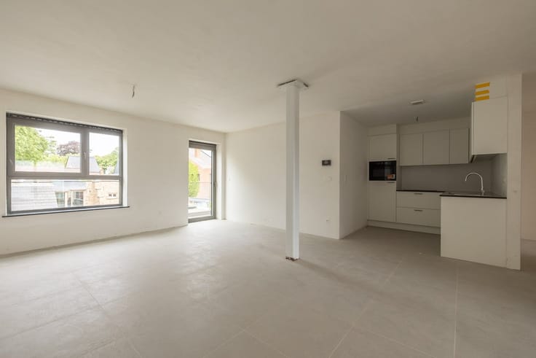
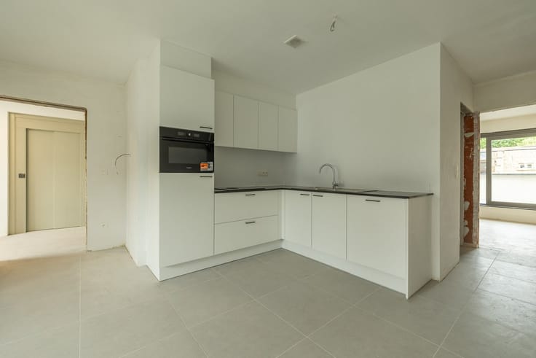
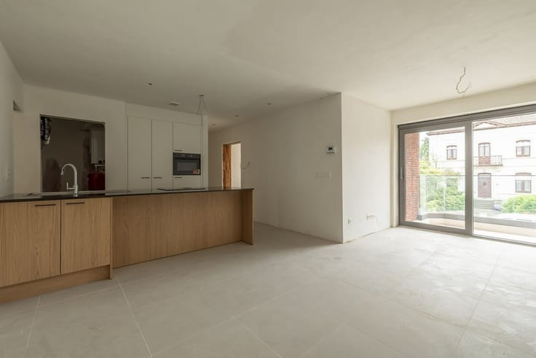
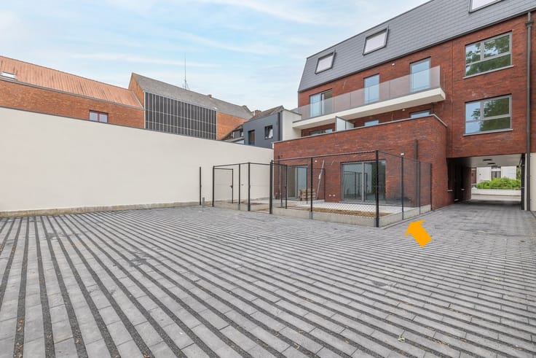
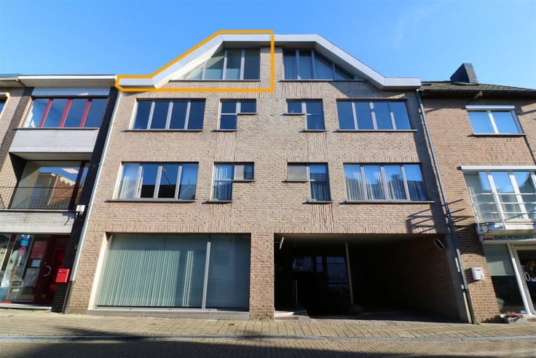
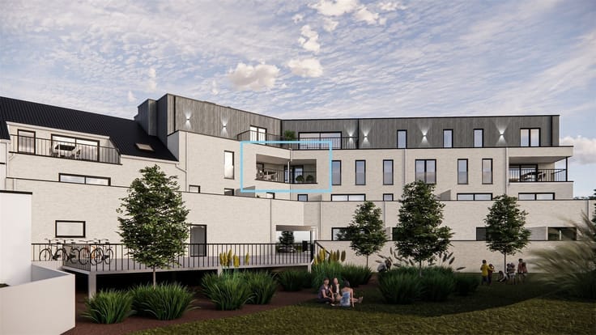
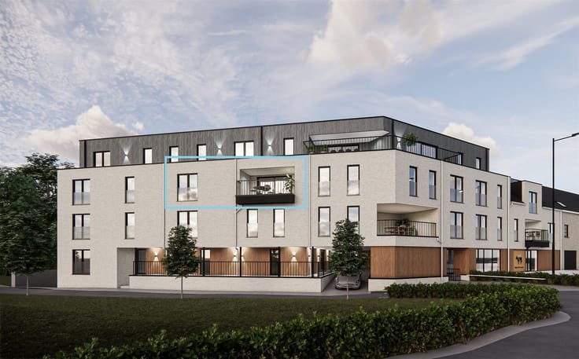
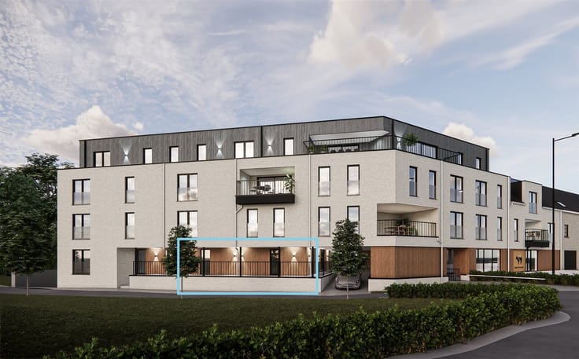
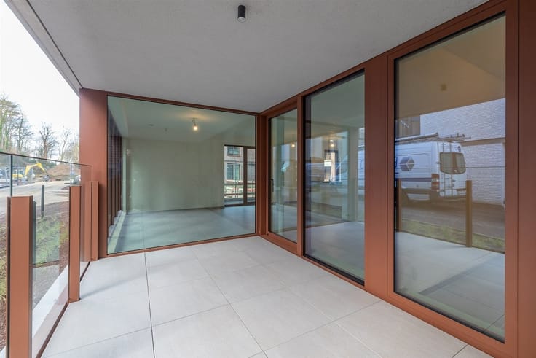
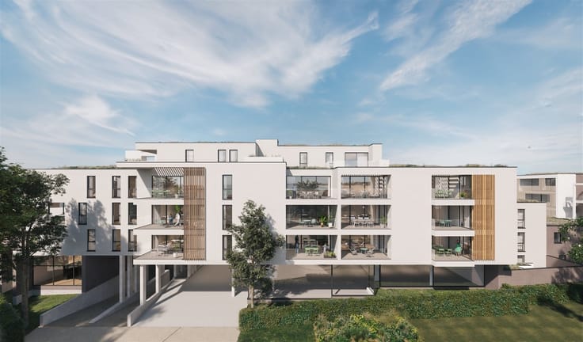
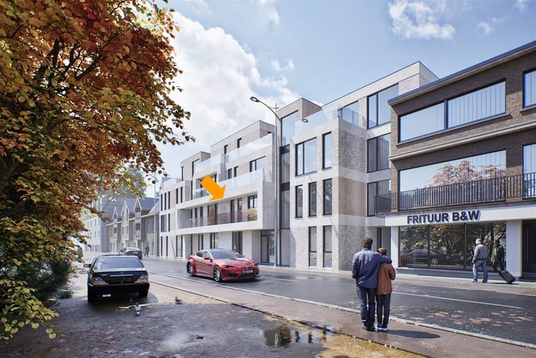
Apartment W2.2 is an exclusive penthouse on the top floor with a gross floor area of 111.78 m², where space, comfort, and privacy take center stage. The spacious living area with an open kitchen forms the heart of the home and enjoys plenty of natural light thanks to the large windows. The open layout creates a harmonious connection between living, cooking, and dining, while the adjoining terrace serves as a pleasant extension of the living space. The penthouse features two full-sized bedrooms, a spacious bathroom with room for a bathtub, shower, and sink, and offers ample opportunities for a comfortable and stylish interior design. Additionally, a private basement storage unit, a spacious parking space, and a bicycle storage area are included. Completion is scheduled for 2028.
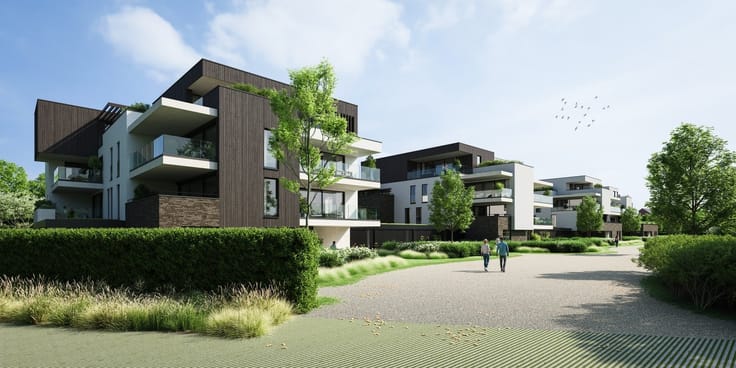
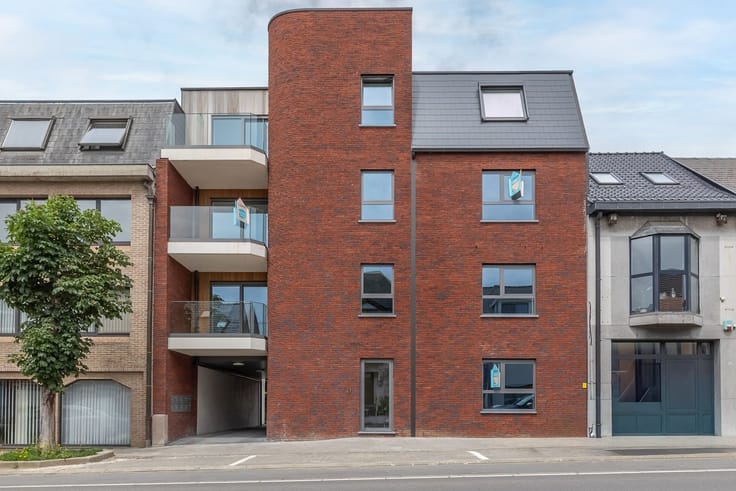
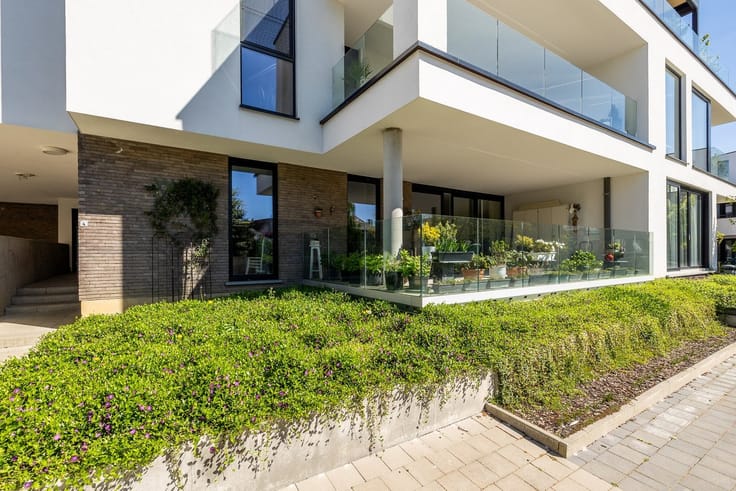
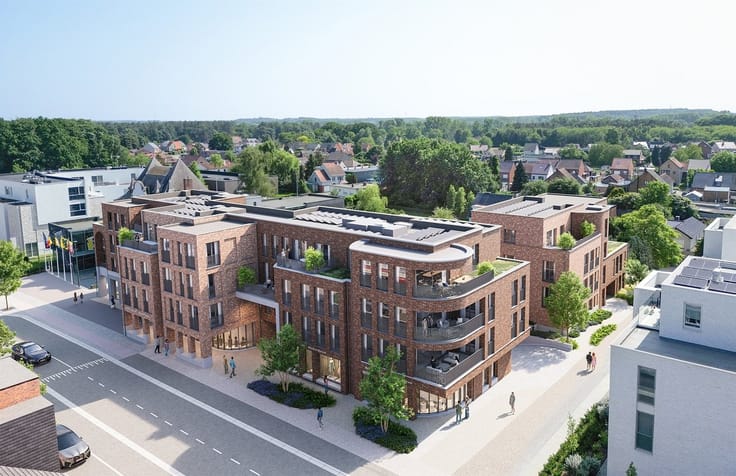
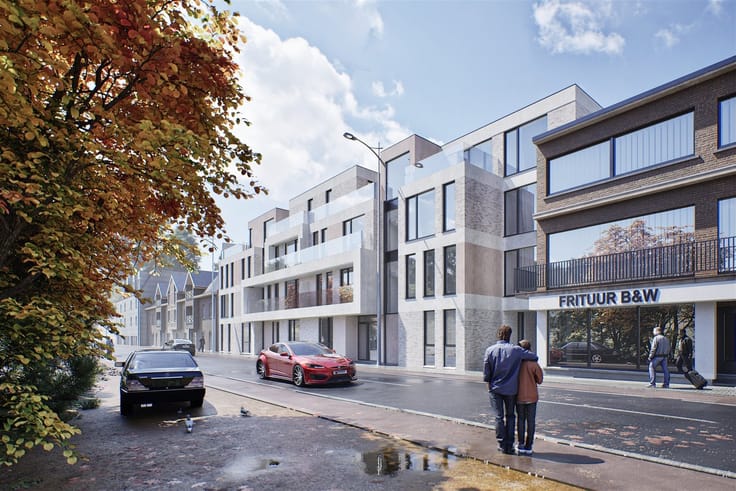
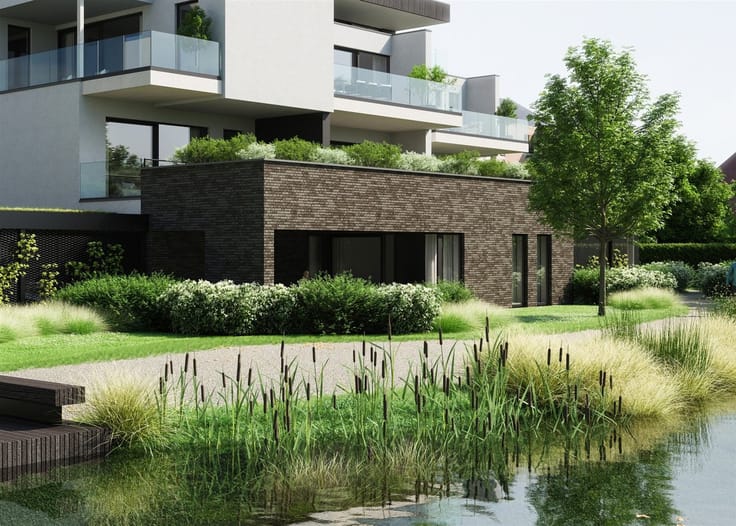
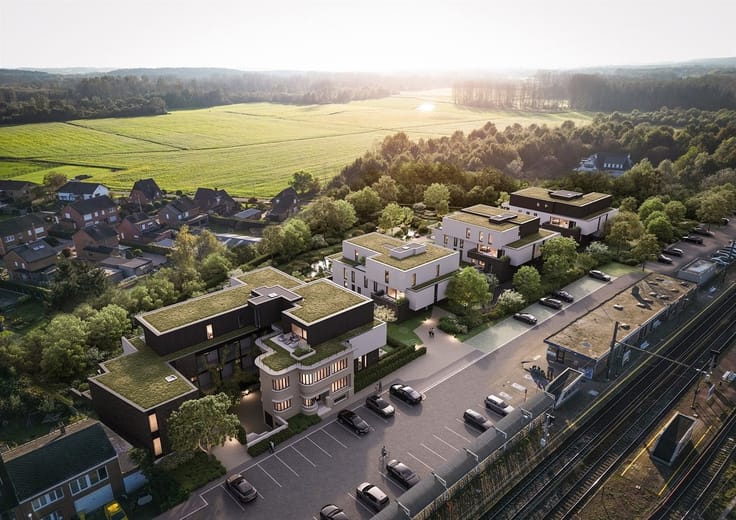
Residence Wilg is part of Residence De Bomen, a sustainable residential project where timeless architecture, high-quality finishes, and energy-efficient living come together. The apartments will be equipped with geothermal heat pumps, underfloor heating, passive cooling, Type D ventilation, and excellent thermal and acoustic insulation. Green roofs, rainwater harvesting, and an elevator contribute to a comfortable and future-oriented living environment.
The residence is centrally located in Testelt, within walking distance of shops, schools, daycare centers, and the train station, which offers convenient connections to Aarschot, Diest, Leuven, and Hasselt. The E314 highway is also less than a ten-minute drive away. The nearby Demer Valley and Merode also offer plenty of opportunities for walking, biking, and relaxing in a green setting.
The total purchase price is approximately €499,000, including a parking space, storage room, fees, and 6% VAT, or €557,000 including 21% VAT. Under certain conditions, you may qualify for the reduced 6% VAT rate. For more information, a site visit, or a detailed cost estimate, please contact us at 013 77 51 63 or www.lissens.be
| Building price excluding VAT | €423,000 |
|---|
| Construction year | 2026 |
|---|---|
| Floor | 2 |
| Building condition | First occupation |
| Immovable heritage | Not specified |
| Number of frontages | 4 |
| Covered parking spaces | 1 |
| Asbestos certificate is available | Not specified |
| Usable floor area | 112 square meters |
|---|---|
| Kitchen type | Installed |
| Bedrooms | 3 |
| Dressing room | No |
| Bathrooms | 1 |
| Toilets | 1 |
| Professional space | No |
| Furnished | No |
| Armored door | No |
| Terrace surface | 19 square meters |
|---|
| Elevator | Yes |
|---|---|
| Intercom | No |
| Secure access / alarm | No |
| Armored door | No |
| Air conditioning | No |
| TV cable | No |
| Visio phone | Yes |
| Jacuzzi | No |
| Sauna | No |
| Swimming pool | No |
| Internet | No |
| Primary energy consumption | Not specified |
|---|---|
| EPC/EPC label | Not specified |
| Renovation works mandatory | Not specified |
| Unique code EPB certificate | Not specified |
| CO₂ emission | Not specified |
| Yearly theoretical total energy consumption | Not specified |
| Valid electricity inspection certificate | Yes |
| Conformity certification for fuel tanks | Not specified |
| Summons: No judicial remedy or administrative measure imposed | Not specified |
|
Flemish register of measures consulted
|
Not specified |
| Valid flood certificate | Not specified |
| Heat pump | Yes |
| Double glazing | Yes |
| Building permit | Yes |
|---|---|
| Cadastral Plan | Not specified |
| Right of first refusal for the tenant | Not specified |
| Allotment permit | No |
| Preemption right | No |
| Most recent urban development zoning | |
| Flood zone type | Non flood zone |
|
P-score
|
D
|
|
G-score
|
Not specified |
Asked price excluding VAT and excl. notary fees (excluding eventual registration fees)
| Price | 423000 € |
|---|---|
| Tenement building | No |
|
|
|


| Address |
Basilieklaan 77
3270 - Scherpenheuvel |
|---|---|
| Website |
|
| Agent's name | Immo Lissens |
| [email protected] | |
| Phone number |
|
| External reference | 8056 - 150788 |
Get in touch
