
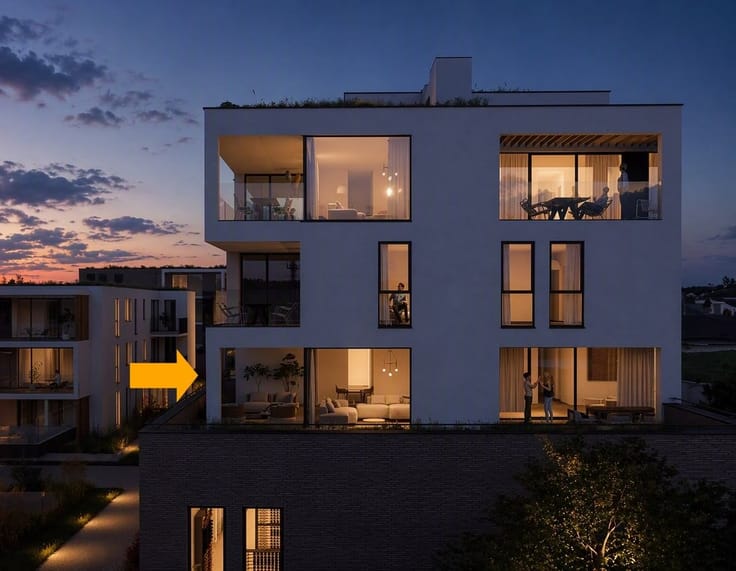


345000€
2 bedrooms 149 square meters
Apartment
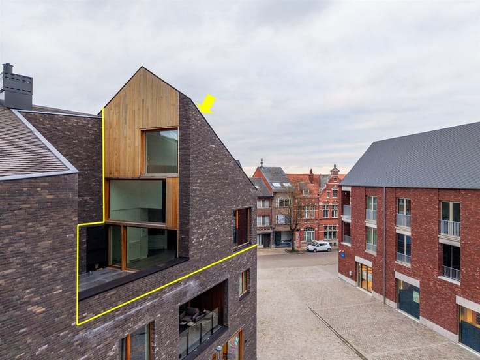
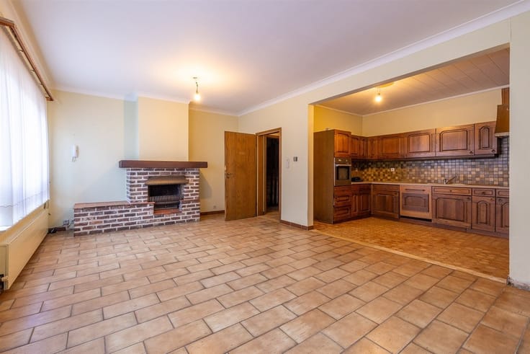
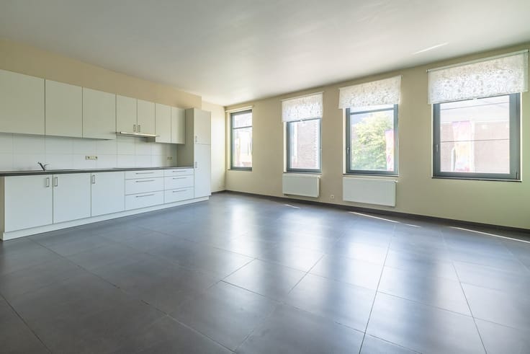
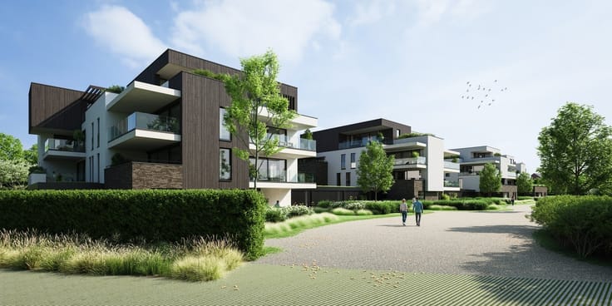
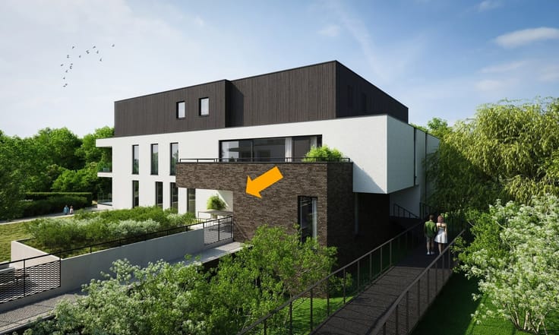
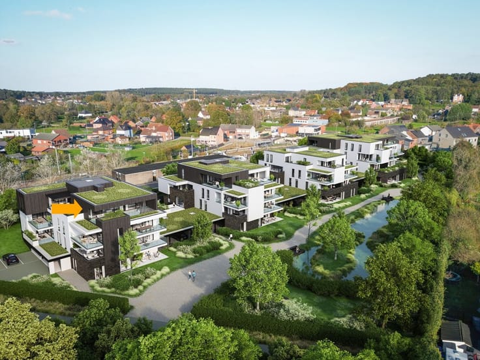
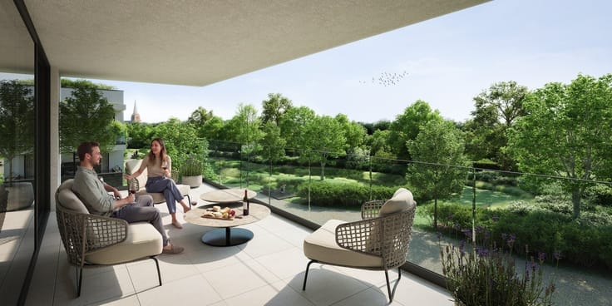
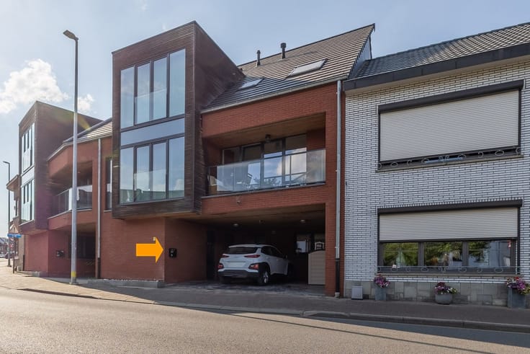
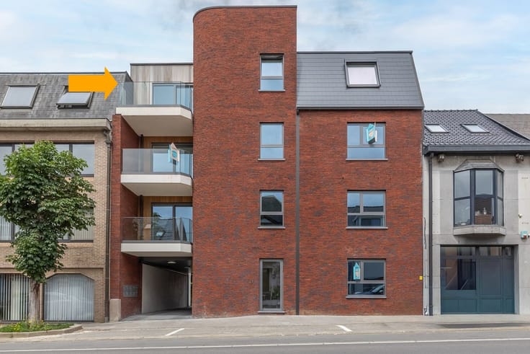
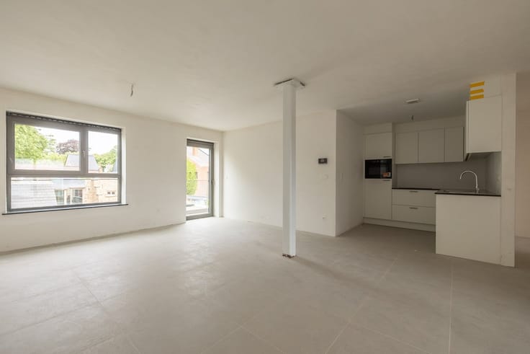
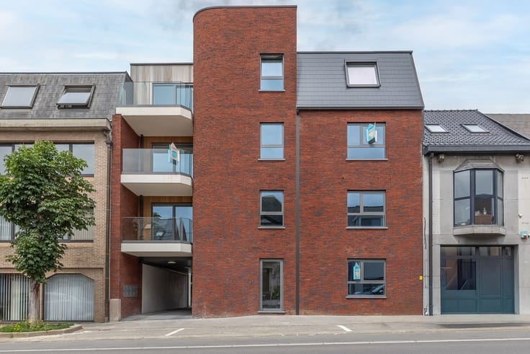
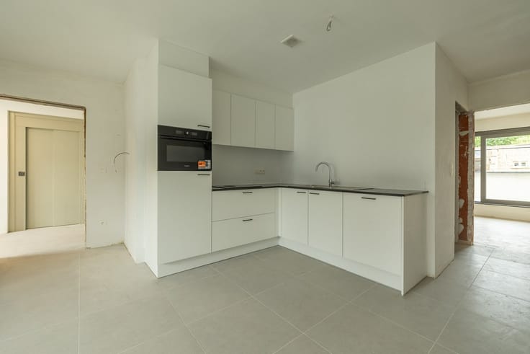
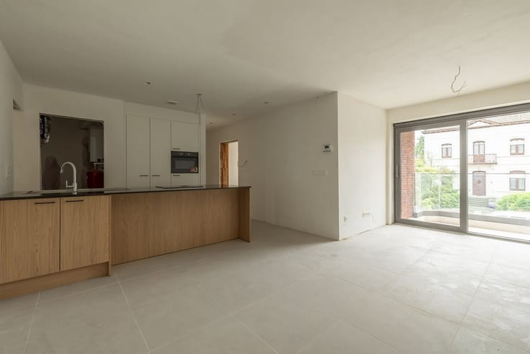
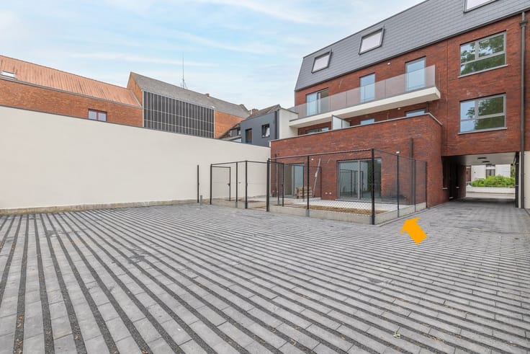
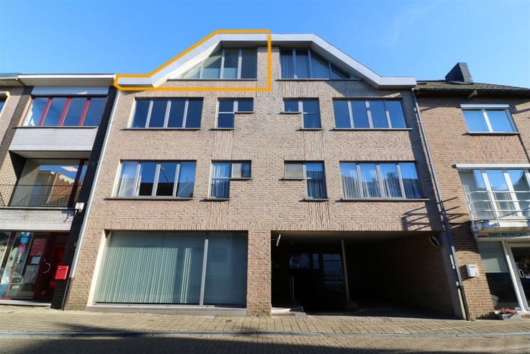
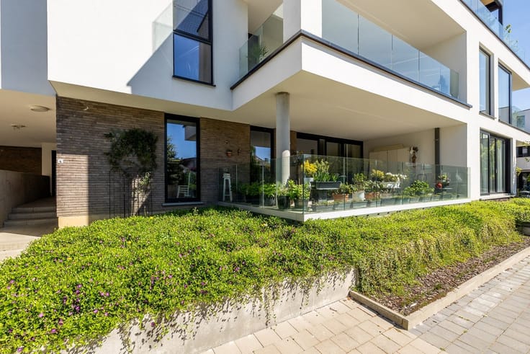
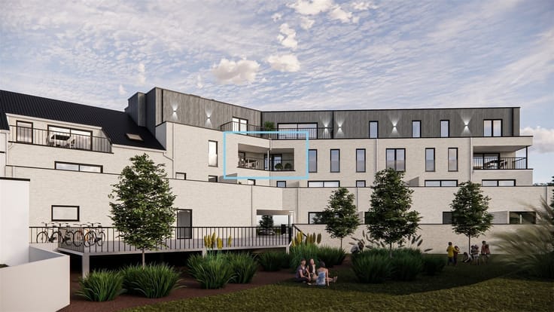
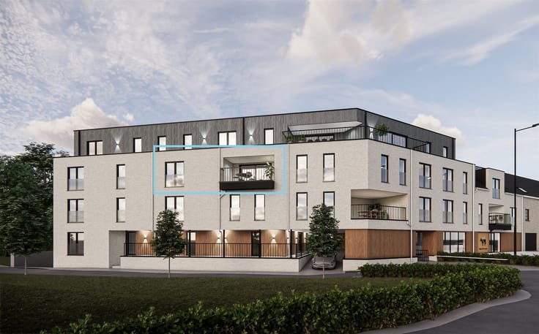
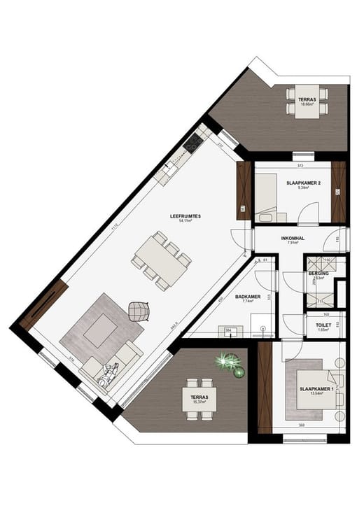
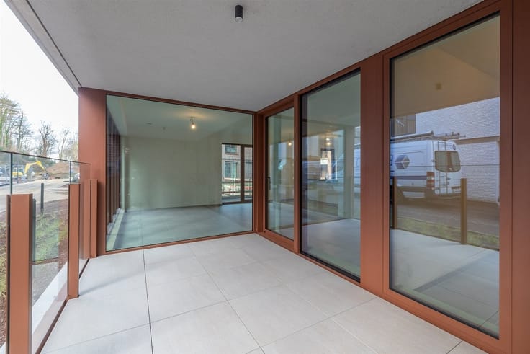
A stylish and exceptionally spacious duplex apartment with an underground parking space and a pleasant south-facing terrace measuring no less than 17 m². The apartment has been well-maintained, has an EPC rating of A, and meets all electrical safety standards. Thanks to its spaciousness, energy efficiency, and practical layout, it is an excellent choice for first-time buyers and investors alike.The entryway, which includes a guest restroom, leads to the spacious living area with a dining area and open kitchen, which together total no less than 54 m². Adjacent to this is a practical storage room. The 17 m² south-facing terrace serves as a lovely extension of the living space and offers plenty of opportunities to enjoy the outdoors. Upstairs, there are two full-sized bedrooms measuring 13 and 15 m², a night hall, an additional 5 m² storage room, and a spacious 9.5 m² bathroom equipped with both a bathtub and a shower. A separate guest restroom completes the upper level. Heating is provided by natural gas. The location is also appealing. The apartment is located in Betekom, a borough of Begijnendijk, with daily amenities nearby and good transportation links to Aarschot, among other destinations. As a result, the apartment combines a residential setting with easy access to surrounding municipalities. The underground parking space is a significant practical advantage. A very well-equipped apartment for those seeking ample interior space, a large south-facing terrace, energy efficiency, and parking. For more information and to schedule a visit, visit www.lissens.be or call 013 77 51 63.
| Construction year | 2004 |
|---|---|
| Building condition | Good |
| Immovable heritage | Not specified |
| Number of frontages | 2 |
| Virtual visit |
|
| Asbestos certificate is available | Not specified |
| Usable floor area | 149 square meters |
|---|---|
| Kitchen type | Installed |
| Bedrooms | 2 |
| Dressing room | No |
| Bathrooms | 1 |
| Toilets | 2 |
| Professional space | No |
| Furnished | No |
| Armored door | No |
| Terrace surface | 17 square meters |
|---|---|
| Terrace orientation | South |
| Elevator | No |
|---|---|
| Intercom | Yes |
| Secure access / alarm | No |
| Armored door | No |
| Air conditioning | No |
| TV cable | No |
| Visio phone | No |
| Jacuzzi | No |
| Sauna | No |
| Swimming pool | No |
| Internet | No |
| Primary energy consumption | 90 kilowatt hour per square meters |
|---|---|
| EPC/EPC label | A |
| Renovation works mandatory | No |
| Unique code EPB certificate | 20261013-0003973921-RES-1 |
| CO₂ emission | Not specified |
| Yearly theoretical total energy consumption | Not specified |
| Valid electricity inspection certificate | Yes |
| Conformity certification for fuel tanks | Not specified |
| Summons: No judicial remedy or administrative measure imposed | Not specified |
|
Flemish register of measures consulted
|
Not specified |
| Valid flood certificate | Yes |
| Heating type | Gas |
| Heat pump | No |
| Double glazing | Yes |
| Building permit | Yes |
|---|---|
| Cadastral Plan | Not specified |
| Right of first refusal for the tenant | Not specified |
| Allotment permit | Yes |
| Preemption right | No |
| Proceedings for breach of planning regulations | No |
| Most recent urban development zoning | |
| Flood zone type | Non flood zone |
|
P-score
|
B |
|
G-score
|
A |
Asked price excluding notary fees (excluding eventual registration fees)
| Price | 345000 € |
|---|---|
| Cadastral income | 835 € |
| Tenement building | No |
|
|
|


| Address |
Basilieklaan 77
3270 - Scherpenheuvel |
|---|---|
| Website |
|
| External reference | 8162 - 150857 |
Get in touch
