
Overview
Description
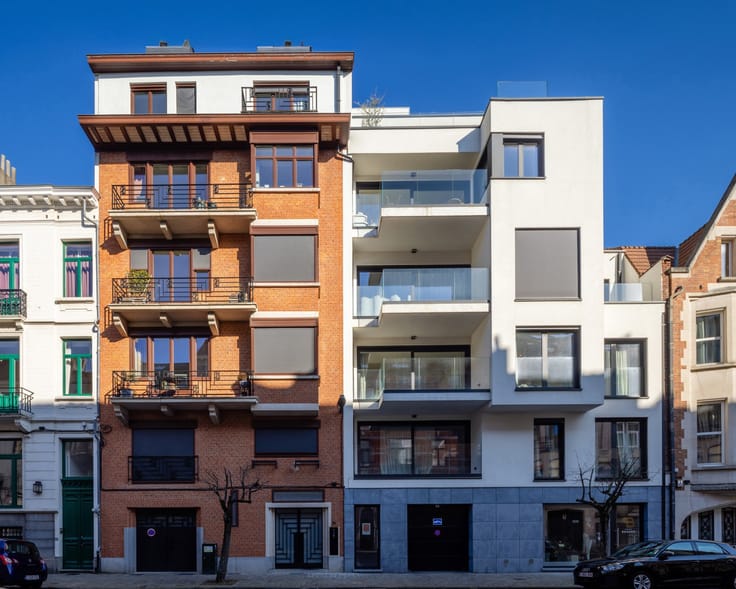
Facing the Cinquantenaire Park and just moments from the refined boutiques of Rue des Tongres, on Avenue de Tervueren, La Réserve enjoys a rare location in one of Brussels’ most sought-after neighbourhoods.
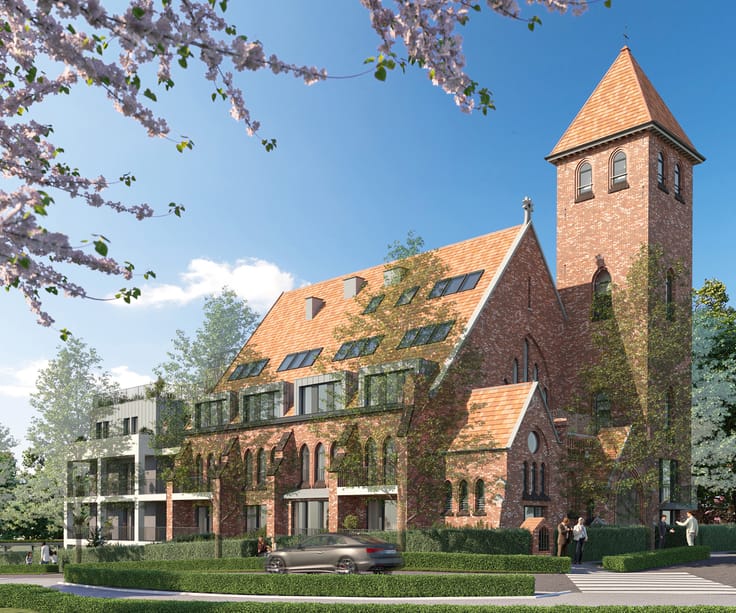
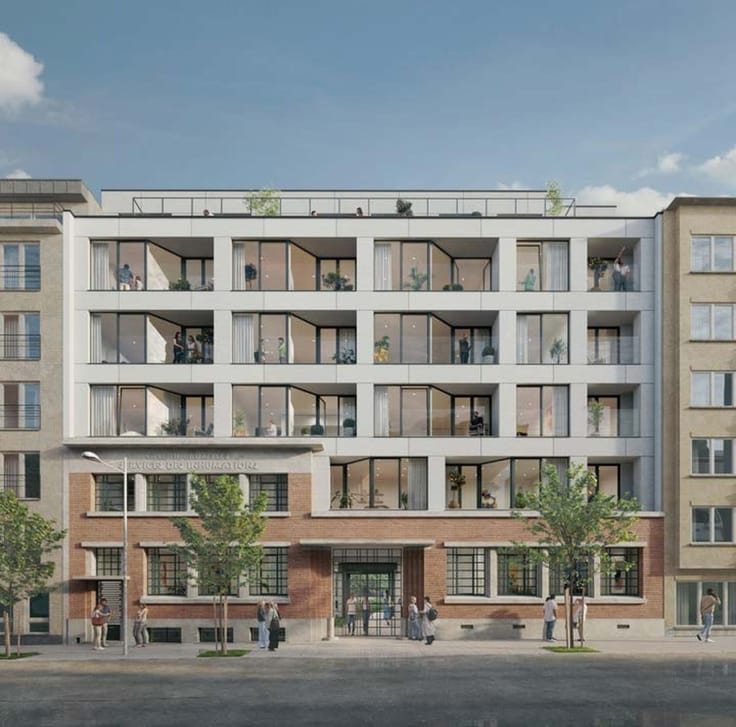
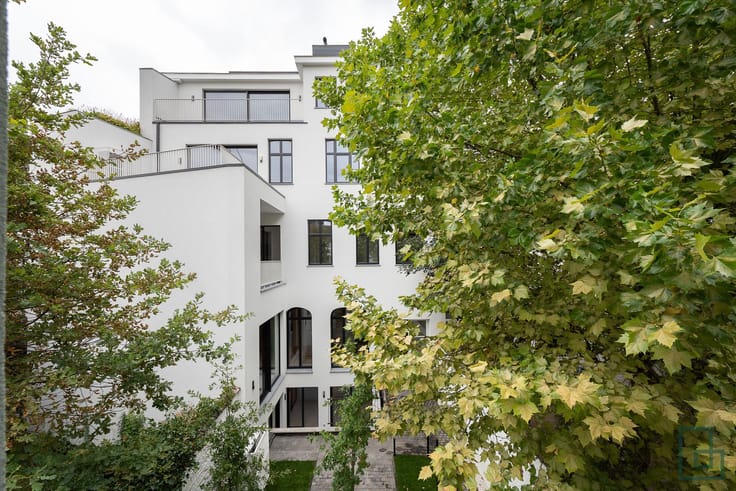
Designed by André & Jean Polak and Jacques Saintenoy (1949–1951), this iconic building is undergoing a complete renovation and will host 21 exceptional apartments, tailored to a discerning clientele.
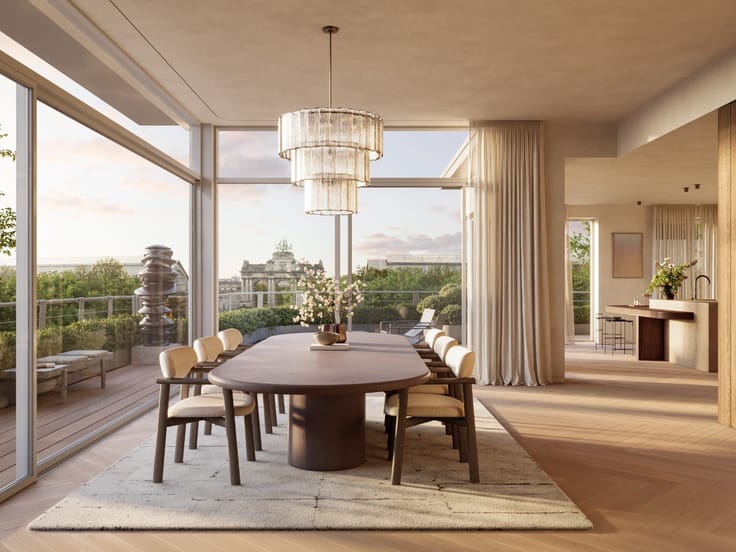
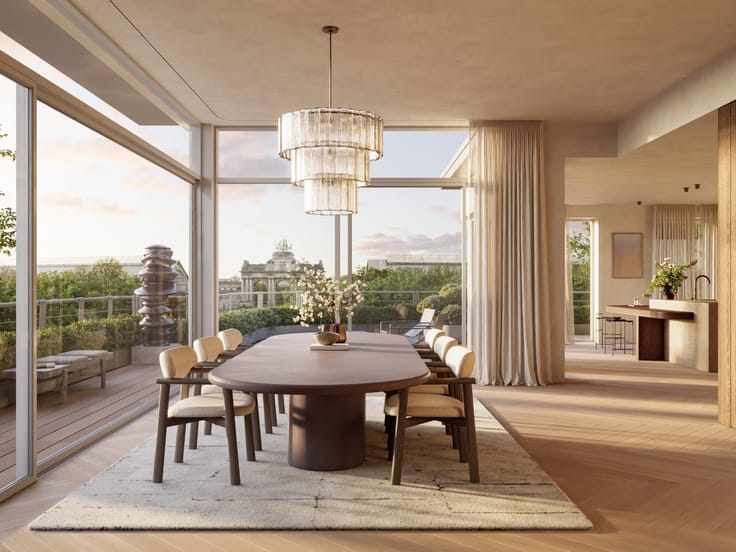
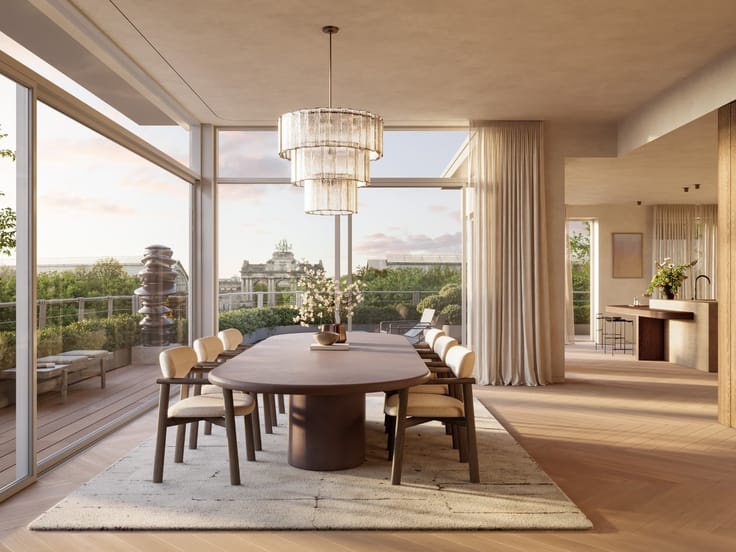
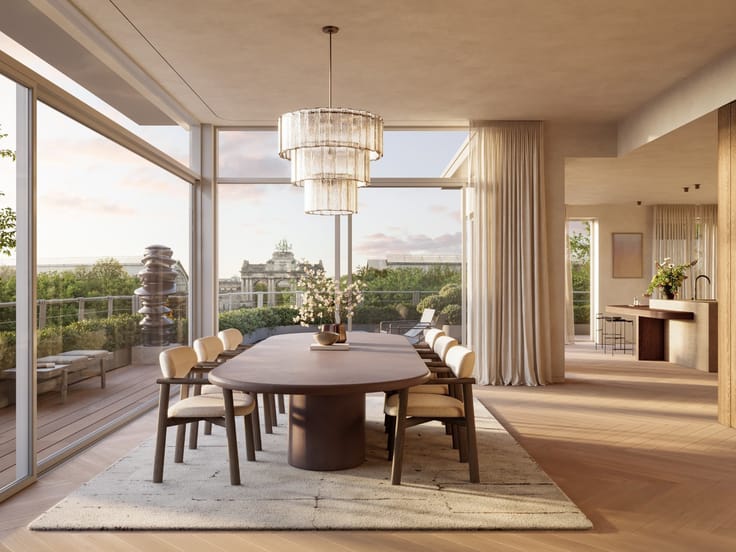
The apartments stand out for their generous proportions, abundant natural light and remarkable views over the park and the city. Each space has been carefully designed with a focus on fluid layouts, comfort and refined finishes.
Terraces, noble materials and clean lines create an atmosphere of understated, timeless luxury.
In immediate proximity to the European institutions and major transport routes, La Réserve offers a rare living environment where serenity and centrality come together effortlessly.
A confidential address. A way of life. For viewings : contact Laurent on 0472 32 92 05 or [email protected]
Energy performance is provided for indicative purposes only, based on ongoing technical studies. The final EPC certificate will be issued upon completion of the project.
Last update 04.06.2026
-
€ 997,818*
2 bedrooms - 127 sqm - Floor 1
2 bedrooms
127 sqm
Floor 1
€ 997,818*
  -
€ 1,499,000*
3 bedrooms - 195 sqm - Floor 3
3 bedrooms
195 sqm
Floor 3
€ 1,499,000*
  -
€ 1,551,675*
3 bedrooms - 195 sqm - Floor 3
3 bedrooms
195 sqm
Floor 3
€ 1,551,675*
  -
€ 1,822,613*
3 bedrooms - 233 sqm - Floor 2
3 bedrooms
233 sqm
Floor 2
€ 1,822,613*
 
| Available date | March 31 2028 |
|---|---|
| Neighbourhood or locality | R Woluwe |
| Immovable heritage | Not specified |
| Covered parking spaces | 1 |
| Asbestos certificate is available | Not specified |
| Primary energy consumption | 93 kilowatt hour per square meters |
|---|---|
| EPC/EPC label | B |
| Renovation works mandatory | Not specified |
| Unique code EPB certificate | Not specified |
| CO₂ emission | 19 kg CO₂/m² |
| Yearly theoretical total energy consumption | Not specified |
| Valid electricity inspection certificate | Not specified |
| Summons: No judicial remedy or administrative measure imposed | Not specified |
| Valid flood certificate | Not specified |
| Building permit | Not specified |
|---|---|
| Cadastral Plan | Not specified |
| Right of first refusal for the tenant | Not specified |
| Allotment permit | Not specified |
| Preemption right | Not specified |
| Most recent urban development zoning | Not specified |
| Flood zone type | Non flood zone |
|
P-score
|
Not specified |
|
G-score
|
Not specified |
BATHIM RESIDENTIAL (IPI 505122)
| Address |
Bld. Brand Whitlock 112
1200 - Woluwe-Saint-Lambert |
|---|---|
| External reference | 7708417 |