

Aalst - Botermelk
(excl. taxes) From 364500€ To 434000€
3 bedrooms 120 - 188 square meters
Immoweb code : 10797389

Immoweb code : 10797389
Overview
3 bedrooms
120 - 188
square meters
Description
Houses in Aalst - Botermelk
Living in Aalst Botermelk.
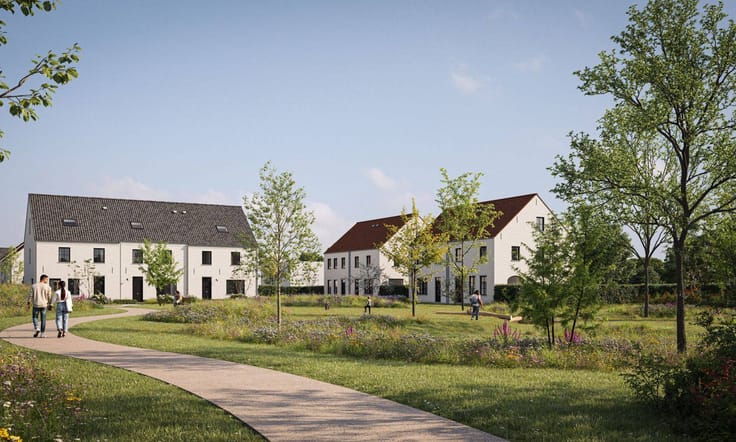
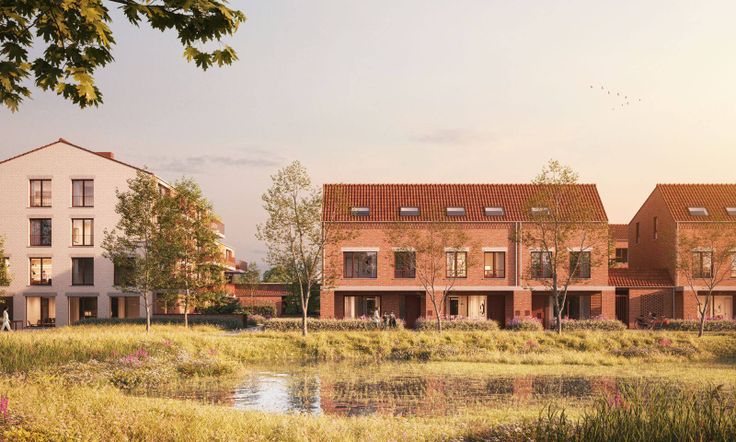
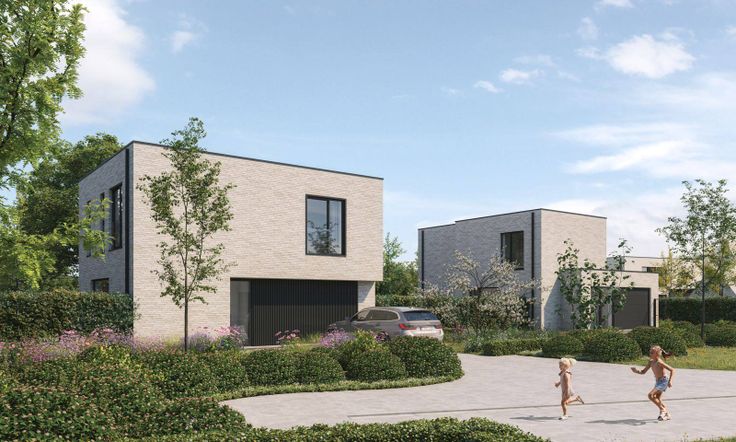
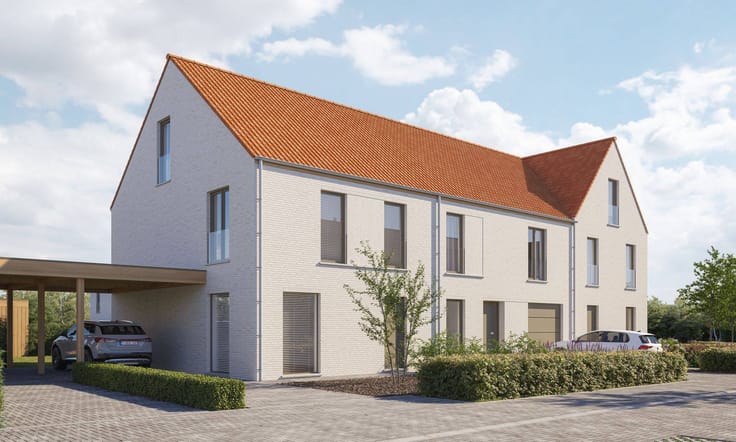
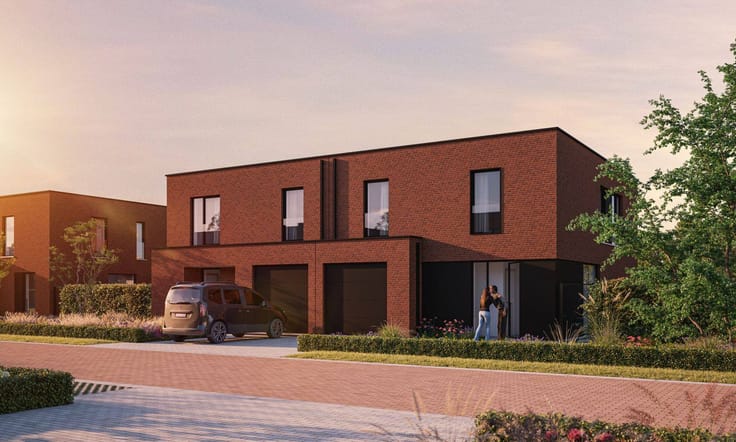
Aalst Botermelk is a green, car-free residential neighbourhood located between Botermelkstraat and Rozendreef, where peace, space and contemporary living comfort take centre stage. The new-build homes stand out with their sleek modern architecture, large windows and the use of natural materials such as natural stone and wood, creating a stylish living environment filled with natural light and timeless appeal.
Spacious family homes.
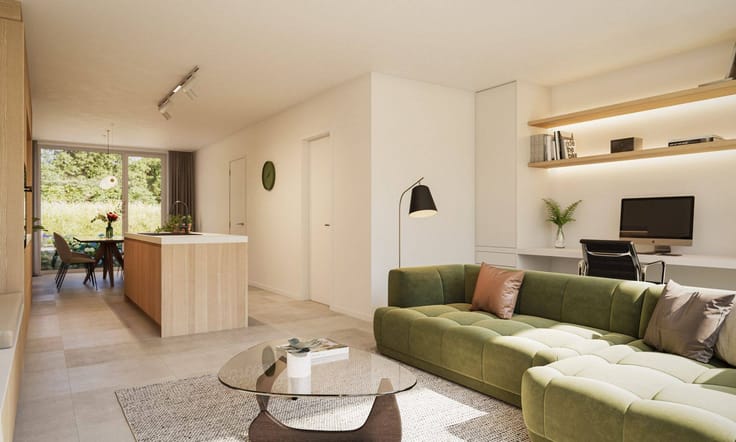
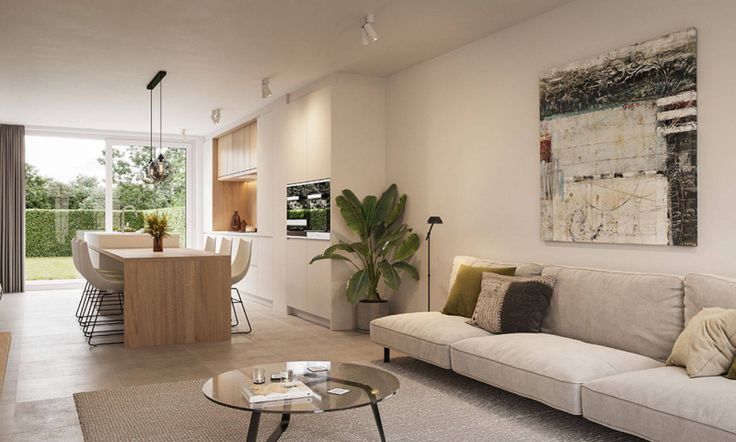
The homes have been designed with comfortable family living in mind. They feature a spacious living area with an open-plan kitchen, three to four bedrooms and a stylish bathroom. Homes with a third floor offer the option to finish this level as additional bedrooms, a home office or hobby room. Each home also includes a private garden with a storage room and its own parking space.
Sustainable and energy-efficient.
Aalst Botermelk is fully committed to sustainable living. The homes are designed as Nearly Energy Neutral (BEN) homes, meeting strict standards for insulation, ventilation and energy performance. They are equipped with an air-to-water heat pump, solar panels and underfloor heating on the ground and first floors. Rainwater is managed efficiently through retention systems, swales (wadis) and above-ground water facilities, contributing to a future-proof and climate-resilient living environment.
Green living with everything nearby.
The neighbourhood enjoys a peaceful and green setting, within cycling distance of shops, schools and other daily amenities. Landscaped green areas, wadis and playgrounds create a pleasant environment where children can play safely and neighbours can meet. Green walking and cycling paths connect the different parts of the neighbourhood, allowing residents to enjoy nature, biodiversity and outdoor living every day.
Last update 14.10.2026
€ 364,500 - € 434,000 excluding taxes
-
€ 364,500*
3 bedrooms - (house) - 120 sqm
3 bedrooms (house)
120 sqm
€ 364,500*
-
€ 364,500*
3 bedrooms - (house) - 120 sqm
3 bedrooms (house)
120 sqm
€ 364,500*
-
€ 374,500*
3 bedrooms - (house) - 121 sqm
3 bedrooms (house)
121 sqm
€ 374,500*
-
€ 379,000*
3 bedrooms - (house) - 132 sqm
3 bedrooms (house)
132 sqm
€ 379,000*
-
€ 397,000*
3 bedrooms - (house) - 137 sqm
3 bedrooms (house)
137 sqm
€ 397,000*
-
€ 406,500*
3 bedrooms - (house) - 176 sqm
3 bedrooms (house)
176 sqm
€ 406,500*
-
€ 406,500*
3 bedrooms - (house) - 173 sqm
3 bedrooms (house)
173 sqm
€ 406,500*
-
€ 406,500*
3 bedrooms - (house) - 175 sqm
3 bedrooms (house)
175 sqm
€ 406,500*
-
€ 409,000*
3 bedrooms - (house) - 175 sqm
3 bedrooms (house)
175 sqm
€ 409,000*
-
€ 417,000*
3 bedrooms - (house) - 166 sqm
3 bedrooms (house)
166 sqm
€ 417,000*
-
€ 418,000*
3 bedrooms - (house) - 183 sqm
3 bedrooms (house)
183 sqm
€ 418,000*
-
€ 434,000*
3 bedrooms - (house) - 188 sqm
3 bedrooms (house)
188 sqm
€ 434,000*
| Immovable heritage | Not specified |
|---|---|
| Asbestos certificate is available | Not specified |
| Primary energy consumption | Not specified |
|---|---|
| EPC/EPC label | Not specified |
| Renovation works mandatory | Not specified |
| Unique code EPB certificate | Not specified |
| CO₂ emission | Not specified |
| Yearly theoretical total energy consumption | Not specified |
| Valid electricity inspection certificate | Not specified |
| Summons: No judicial remedy or administrative measure imposed | Not specified |
|
Flemish register of measures consulted
|
Not specified |
| Valid flood certificate | Not specified |
| Building permit | Not specified |
|---|---|
| Cadastral Plan | Not specified |
| Right of first refusal for the tenant | Not specified |
| Allotment permit | Not specified |
| Preemption right | Not specified |
| Most recent urban development zoning | Not specified |
|
P-score
|
Not specified |
|
G-score
|
Not specified |

Matexi Oost-Vlaanderen
| Address |
Eedstraat, 47
9810 - Eke-Nazareth |
|---|---|
| Website |
|
| Agent's name | MIGUEL EN JEROEN |
| [email protected] | |
| Phone number |
|
| External reference | P0304-H |
Get in touch