

Evergem - Droogte
(excl. taxes) From 386000€ To 498000€
3 bedrooms 160 - 217 square meters
Immoweb code : 10875548

Immoweb code : 10875548
Overview
3 bedrooms
160 - 217
square meters
Description
Houses in Evergem - Droogte
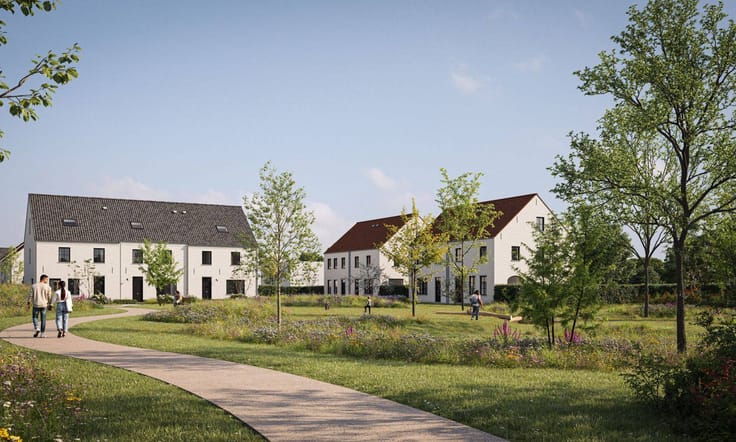
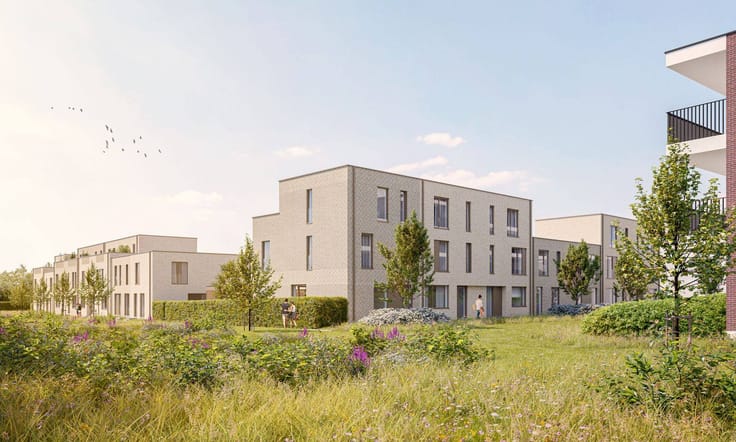
In Evergem Droogte, you live in a green and peaceful environment just a stone’s throw from Ghent. The project combines energy-efficient homes and modern apartments in a traffic-calmed residential neighbourhood centred around a large green park area. Thanks to its thoughtful design, sustainable technologies and excellent accessibility, this is a future-oriented living environment where comfort, nature and mobility come together.
Energy-Efficient Homes.
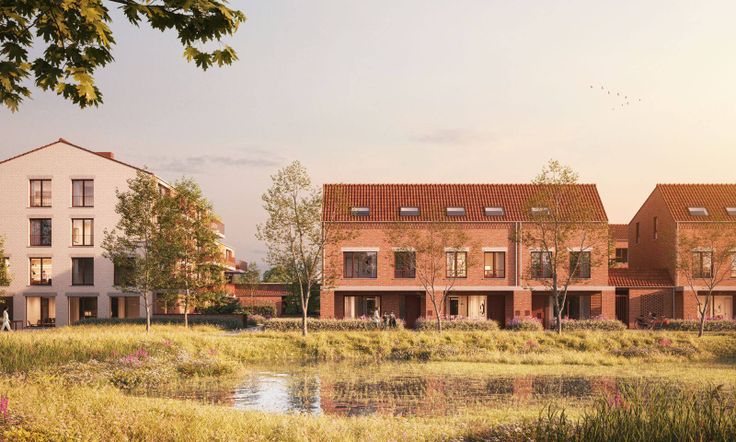
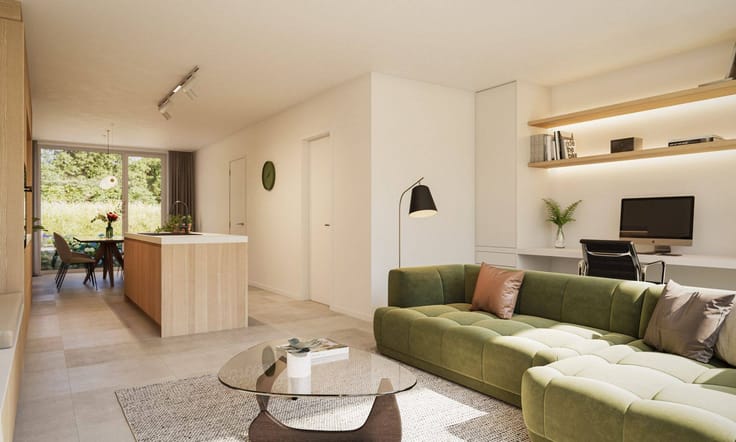
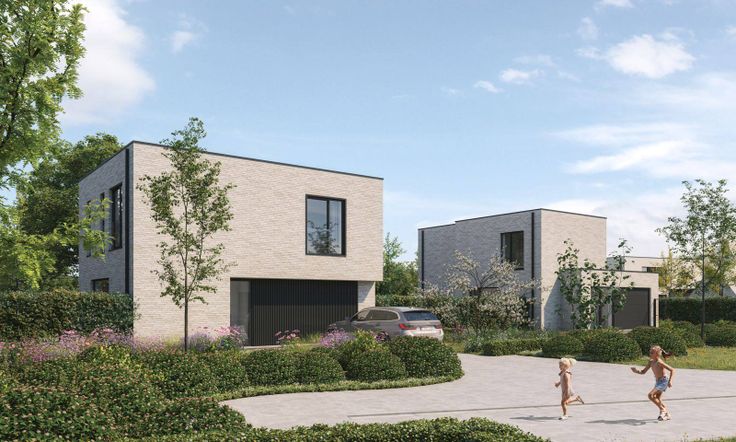
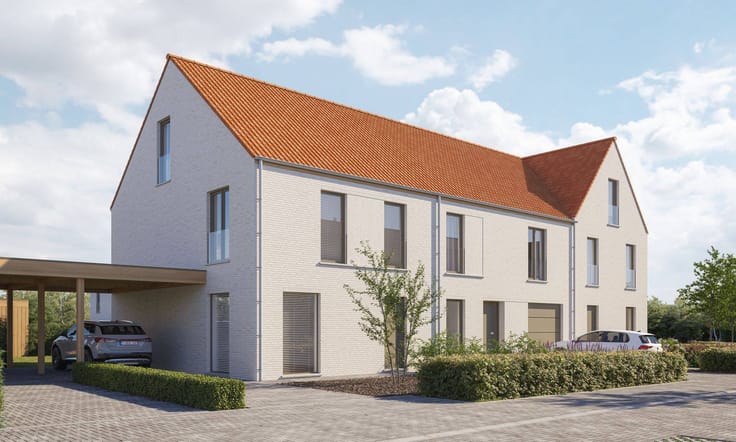
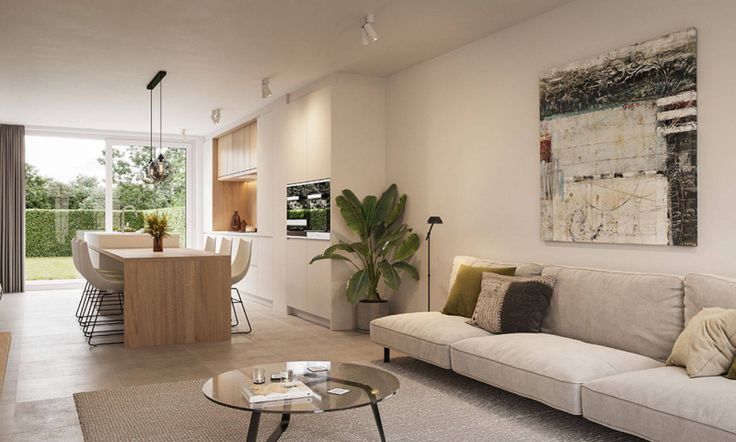
The range of homes in Evergem Droogte is diverse and caters to different lifestyles and housing needs. The homes are built in various architectural styles, ranging from warm, traditional designs with classic brick façades to sleek contemporary homes with large windows. Each home is designed with a strong focus on comfort, energy efficiency and aesthetics. The family homes feature two full floors and three bedrooms. Depending on the type of home, an additional attic level can be finished to create extra space for a home office, hobby room or additional bedroom.
Modern Apartments Overlooking Green Spaces
The apartments are designed in a contemporary architectural style and offer a pleasant living experience. Spacious terraces overlook the surrounding greenery, while the ground-floor apartments benefit from a private garden, ideal for those who enjoy extra outdoor space and privacy. The selection includes one-, two- and three-bedroom apartments, each offering one or two bathrooms. Practical comfort has also been carefully considered. The project includes a spacious underground bicycle storage area, and each apartment can be purchased with a private parking space and storage unit.
A Green Neighbourhood on a Human Scale
Evergem Droogte is a residential neighbourhood where quality of life comes first. Its traffic-calmed layout, focus on soft mobility and integration of nature create a pleasant environment for residents of all ages. The central green area, featuring wadi systems, a park and a pond, contributes to sustainable water management while also providing space for relaxation and recreation. Children can play safely, while residents enjoy peace, space and greenery close to home. The neighbourhood is connected to the Droogte cycling route, providing easy access to the centre of Evergem. There, you will find all daily amenities, including shops, restaurants, schools, sports facilities and healthcare services.
Last update 09.10.2026
€ 386,000 - € 498,000 excluding taxes
-
€ 386,000*
3 bedrooms - (house) - 173 sqm
3 bedrooms (house)
173 sqm
€ 386,000*
-
€ 398,000*
3 bedrooms - (house) - 192 sqm
3 bedrooms (house)
192 sqm
€ 398,000*
-
€ 404,000*
3 bedrooms - (house) - 192 sqm
3 bedrooms (house)
192 sqm
€ 404,000*
-
€ 411,000*
3 bedrooms - (house) - 217 sqm
3 bedrooms (house)
217 sqm
€ 411,000*
-
€ 415,000*
3 bedrooms - (house) - 185 sqm
3 bedrooms (house)
185 sqm
€ 415,000*
-
€ 425,000*
3 bedrooms - (house) - 173 sqm
3 bedrooms (house)
173 sqm
€ 425,000*
-
€ 431,000*
3 bedrooms - (house) - 173 sqm
3 bedrooms (house)
173 sqm
€ 431,000*
-
€ 438,000*
3 bedrooms - (house) - 188 sqm
3 bedrooms (house)
188 sqm
€ 438,000*
-
€ 441,000*
3 bedrooms - (house) - 188 sqm
3 bedrooms (house)
188 sqm
€ 441,000*
-
€ 441,000*
3 bedrooms - (house) - 188 sqm
3 bedrooms (house)
188 sqm
€ 441,000*
-
€ 454,000*
3 bedrooms - (house) - 164 sqm
3 bedrooms (house)
164 sqm
€ 454,000*
-
€ 457,000*
3 bedrooms - (house) - 203 sqm
3 bedrooms (house)
203 sqm
€ 457,000*
-
€ 468,000*
3 bedrooms - (house) - 211 sqm
3 bedrooms (house)
211 sqm
€ 468,000*
-
€ 478,000*
3 bedrooms - (house) - 160 sqm
3 bedrooms (house)
160 sqm
€ 478,000*
-
€ 484,000*
3 bedrooms - (house) - 160 sqm
3 bedrooms (house)
160 sqm
€ 484,000*
-
€ 498,000*
3 bedrooms - (house) - 197 sqm
3 bedrooms (house)
197 sqm
€ 498,000*
| Immovable heritage | Not specified |
|---|---|
| Asbestos certificate is available | Not specified |
| Primary energy consumption | Not specified |
|---|---|
| EPC/EPC label | Not specified |
| Renovation works mandatory | Not specified |
| Unique code EPB certificate | Not specified |
| CO₂ emission | Not specified |
| Yearly theoretical total energy consumption | Not specified |
| Valid electricity inspection certificate | Not specified |
| Summons: No judicial remedy or administrative measure imposed | Not specified |
|
Flemish register of measures consulted
|
Not specified |
| Valid flood certificate | Not specified |
| Building permit | Not specified |
|---|---|
| Cadastral Plan | Not specified |
| Right of first refusal for the tenant | Not specified |
| Allotment permit | Not specified |
| Preemption right | Not specified |
| Most recent urban development zoning | Not specified |
|
P-score
|
Not specified |
|
G-score
|
Not specified |

Matexi Oost-Vlaanderen
| Address |
Eedstraat, 47
9810 - Eke-Nazareth |
|---|---|
| Website |
|
| Agent's name | MIGUEL EN MAXIM |
| [email protected] | |
| Phone number |
|
| External reference | P0331-H |
Get in touch